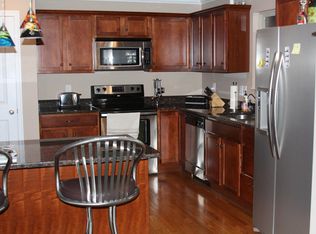
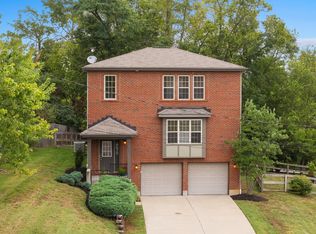
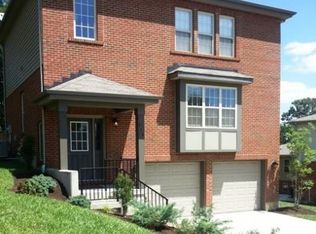
Wonderfully cared for home in Fort Wright just minutes to downtown Cincinnati! Beautiful modern designed & open floor plan! Some of the upgrades include: granite counters, stainless steel appliances, custom ceramic tile work, and hard wood flooring. All three bedrooms feature walk-in closets with a true master ensuite! The home also features convenient second floor laundry, an oversized two car garage that can easily fit two cars plus additional storage, a completely fenced in back yard with paved patio, and ample off street parking! This home is truly a must see!
Pre-foreclosure
Est. $410,700
418 Kyles Ln, Fort Wright, KY 41011
3beds
1,700sqft
SingleFamily
Built in 2010
7,344 Square Feet Lot
$410,700 Zestimate®
$242/sqft
$-- HOA
Overview
- 200 days
- 19
- 0
Facts & features
Interior
Bedrooms & bathrooms
- Bedrooms: 3
- Bathrooms: 3
- Full bathrooms: 2
- 1/2 bathrooms: 1
Heating
- Forced air, Gas
Cooling
- Central
Appliances
- Included: Dishwasher, Garbage disposal, Microwave
Features
- Has fireplace: Yes
Interior area
- Total interior livable area: 1,700 sqft
Property
Parking
- Parking features: Garage - Attached, Off-street
Features
- Exterior features: Brick
Lot
- Size: 7,344 Square Feet
Details
- Parcel number: 042100000108
Construction
Type & style
- Home type: SingleFamily
Materials
- brick
- Foundation: Concrete
- Roof: Composition
Condition
- Year built: 2010
Community & HOA
Location
- Region: Fort Wright
Financial & listing details
- Price per square foot: $242/sqft
- Tax assessed value: $286,000
- Annual tax amount: $2,834
Foreclosure details
Estimated market value
$410,700
$390,000 - $431,000
$2,161/mo
Price history
| Date | Event | Price |
|---|---|---|
| 9/23/2019 | Listing removed | $285,000$168/sqft |
Source: Keller Williams Realty Services #530098 Report a problem | ||
| 8/8/2019 | Price change | $285,000-1.7%$168/sqft |
Source: Keller Williams Realty Services #530098 Report a problem | ||
| 7/10/2019 | Price change | $290,000-3.3%$171/sqft |
Source: Keller Williams Realty Services #530098 Report a problem | ||
| 6/26/2019 | Price change | $300,000-1.6%$176/sqft |
Source: Keller Williams Realty Services #530098 Report a problem | ||
| 6/9/2019 | Listed for sale | $305,000+15.1%$179/sqft |
Source: Owner Report a problem | ||
| 3/21/2017 | Sold | $265,000-1.5%$156/sqft |
Source: Agent Provided Report a problem | ||
| 1/31/2017 | Pending sale | $268,900$158/sqft |
Source: Keller Williams - Northern Kentucky #461203 Report a problem | ||
| 1/17/2017 | Price change | $268,900-0.4%$158/sqft |
Source: Keller Williams - Northern Kentucky #461203 Report a problem | ||
| 11/13/2016 | Price change | $269,900-5.3%$159/sqft |
Source: Keller Williams - Northern Kentucky #461203 Report a problem | ||
| 11/4/2016 | Price change | $284,900-5%$168/sqft |
Source: Keller Williams - Northern Kentucky #461203 Report a problem | ||
| 10/29/2016 | Listed for sale | $299,900+51%$176/sqft |
Source: Keller Williams - Northern Kentucky #461203 Report a problem | ||
| 7/6/2010 | Sold | $198,586+341.3%$117/sqft |
Source: Public Record Report a problem | ||
| 10/23/2008 | Sold | $45,000$26/sqft |
Source: Public Record Report a problem | ||
Public tax history
| Year | Property taxes | Tax assessment |
|---|---|---|
| 2025 | $2,834 -3.3% | $286,000 |
| 2024 | $2,932 | $286,000 +4% |
| 2023 | $2,932 -2.4% | $275,000 |
| 2022 | $3,003 -2.1% | $275,000 |
| 2021 | $3,068 +0.1% | $275,000 +3.8% |
| 2020 | $3,063 | $265,000 |
| 2019 | $3,063 +1.4% | $265,000 |
| 2018 | $3,021 | $265,000 +33.5% |
| 2017 | $3,021 +40.9% | $198,500 |
| 2015 | $2,145 +1.7% | $198,500 |
| 2014 | $2,109 | $198,500 |
| 2013 | $2,109 | $198,500 |
| 2012 | -- | $198,500 |
| 2011 | -- | $198,500 +782.2% |
| 2010 | -- | $22,500 -50% |
| 2009 | -- | $45,000 |
Find assessor info on the county website
Monthly payment
Climate risks
Neighborhood: 41011
Nearby schools
Schools provided by the listing agent
- Elementary: Ft Wright Elementary
- Middle: Woodland Middle School
- High: Scott High
Source: The MLS. This data may not be complete. We recommend contacting the local school district to confirm school assignments for this home.