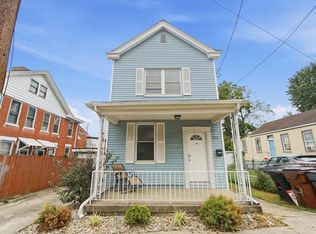
Here it is! 3-bedroom, 2 full baths-one on each floor, with office area on 2nd floor landing. Huge eat-in kitchen with wood burning stove, wood cabinets, and walkout to screened porch overlooking large level fenced yard with 2-car detached garage. Yard goes all the way back to alley with access. Plenty of off-street parking for 6 cars on the side of the house. Insulated windows, security system, appliances stay including washer and dryer. Hardwood floors in Living room and Dining room. 9-foot ceilings, screened porch, with 20 X 10 deck. Minutes to Cincy, Mainstrasse, & Newport on the Levee. Located in the Peaselburg area. Immediate possession. Buyer may be eligible for NKY home consortium program. Flyer is online. Approx. 1700 sq. ft. This is a lot of house for the money!
For sale
$224,500
1821 Holman St, Covington, KY 41014
3beds
1,684sqft
Single Family Residence, Residential
Built in 1902
7,840 Square Feet Lot
$-- Zestimate®
$133/sqft
$-- HOA
What's special
Wood burning stoveLarge level fenced yardHuge eat-in kitchenSecurity systemScreened porchWalkout to screened porchInsulated windows
- 1 day
- 204
- 32
Zillow last checked:
Listing updated:
Listed by:
Patricia Coslett 859-653-8825,
Huff Realty - Ft. Mitchell
Source: NKMLS,MLS#: 647512
Facts & features
Interior
Bedrooms & bathrooms
- Bedrooms: 3
- Bathrooms: 2
- Full bathrooms: 2
Primary bedroom
- Features: Ceiling Fan(s), Carpet Flooring
- Level: Second
- Area: 225
- Dimensions: 15 x 15
Bedroom 2
- Features: Ceiling Fan(s), Carpet Flooring
- Level: Second
- Area: 126
- Dimensions: 14 x 9
Bedroom 3
- Features: Ceiling Fan(s), Carpet Flooring
- Level: Second
- Area: 132
- Dimensions: 12 x 11
Dining room
- Features: Ceiling Fan(s), Hardwood Floors
- Level: First
- Area: 224
- Dimensions: 16 x 14
Entry
- Description: Side Entry
- Features: Hardwood Floors
- Level: First
- Area: 72
- Dimensions: 9 x 8
Kitchen
- Features: Eat-in Kitchen, Laminate Flooring, Wood Cabinets, Walk-Out Access
- Level: First
- Area: 300
- Dimensions: 20 x 15
Living room
- Features: Ceiling Fan(s), Hardwood Floors
- Level: First
- Area: 196
- Dimensions: 14 x 14
Other
- Description: Screened Porch
- Features: See Remarks
- Level: First
- Area: 70
- Dimensions: 10 x 7
Heating
- Forced Air
Cooling
- Central Air
Appliances
- Included: Refrigerator
Features
- Ceiling Fan(s), High Ceilings, Natural Woodwork
- Windows: Vinyl Frames
- Basement: Full
Interior area
- Total structure area: 1,684
- Total interior livable area: 1,684 sqft
Property
Parking
- Total spaces: 2
- Parking features: Off Street, On Street
- Garage spaces: 2
- Has uncovered spaces: Yes
Features
- Levels: Two
- Stories: 2
- Patio & porch: Deck, Enclosed, Patio, Porch
Lot
- Size: 7,840 Square Feet
- Dimensions: 39 x 198 x 211 x 37
Details
- Parcel number: 0551220010.00
- Zoning description: Residential
Construction
Type & style
- Home type: SingleFamily
- Architectural style: Traditional
- Property subtype: Single Family Residence, Residential
Materials
- Vinyl Siding
- Foundation: Stone
- Roof: Metal,Shingle
Condition
- Existing Structure
- New construction: No
- Year built: 1902
Utilities & green energy
- Sewer: Public Sewer
- Water: Public
- Utilities for property: Natural Gas Available, Sewer Available
Community & HOA
Community
- Security: Security System, Smoke Detector(s)
HOA
- Has HOA: No
Location
- Region: Covington
Financial & listing details
- Price per square foot: $133/sqft
- Date on market: 10/13/2026
- Cumulative days on market: 2 days
- Road surface type: Paved
Estimated market value
Not available
Estimated sales range
Not available
Not available
Price history
| Date | Event | Price |
|---|---|---|
| 10/13/2026 | Listed for sale | $224,500$133/sqft |
Source:  NKMLS #647512 Report a problem NKMLS #647512 Report a problem | ||
Public tax history
Tax history is unavailable.
Monthly payment
Est. payment
Payment breakdown
Explore the cost of this home by adjusting the details. Changes won't be saved.Climate risks
Neighborhood: 41014
Nearby schools
Schools provided by the listing agent
- Elementary: Glenn O. Swing Elementary
- Middle: Holmes Middle School
- High: Holmes Senior High
Source: NKMLS. This data may not be complete. We recommend contacting the local school district to confirm school assignments for this home.
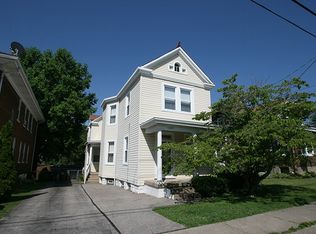
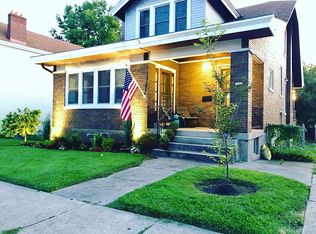
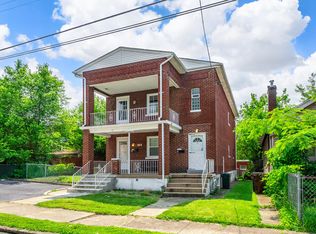
Similar homes
- $220,0004 bd4 ba1.8k sqft728 W 9th St, Covington, KY 41011For Sale
 MLS ID #647504, Shawn Turner, Huff Realty - CC. NKMLS
 - $229,9003 bd2 ba2.1k sqft1914 Garrard St, Covington, KY 41014For Sale
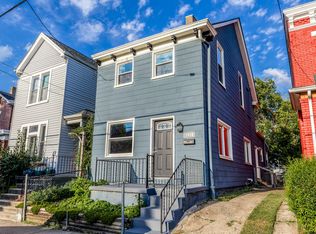 MLS ID #647197, Andrew Duncan, Keller Williams Advisors. NKMLS
 - $240,0003 bd2 ba1.7k sqft2210 Busse St, Covington, KY 41014For Sale
 MLS ID #646958, Christa Zielke, KW Seven Hills Realty. NKMLS
 - $239,9003 bd2 ba1.2k sqft2018 Pearl St, Covington, KY 41014For Sale
 MLS ID #647048, Blaire Hancock, Simple Fee Realty. NKMLS
