Step inside this fully renovated 3-bedroom, 1-bath home where modern style and timeless charm come together. A welcoming front porch leads into a bright interior featuring a formal dining room and spacious living areas with ceiling fans throughout. Two bedrooms are upstairs, including one with a walk-in closet. The stylish kitchen is a standout with white cabinetry, beautiful finishes, a backsplash, recessed lighting, and stainless-steel appliances. The washer and dryer are also included for added convenience. A partial basement provides additional storage space. Thoughtful updates and stylish finishes throughout make this home a must-see!
For sale
$239,000
1538 Nancy St, Covington, KY 41014
3beds
1,188sqft
Single Family Residence, Residential
Built in ----
2,613 Square Feet Lot
$-- Zestimate®
$201/sqft
$-- HOA
What's special
Welcoming front porchStylish kitchenStainless-steel appliancesWhite cabinetryBeautiful finishesRecessed lightingBright interior
- 9 days
- 330
- 49
Zillow last checked:
Listing updated:
Listed by:
Dustin Poe 859-547-2662,
KW Seven Hills Realty
Source: NKMLS,MLS#: 646886
Facts & features
Interior
Bedrooms & bathrooms
- Bedrooms: 3
- Bathrooms: 1
- Full bathrooms: 1
Primary bedroom
- Features: Carpet Flooring, Ceiling Fan(s)
- Level: Second
- Area: 221
- Dimensions: 17 x 13
Bedroom 2
- Features: Ceiling Fan(s), Carpet Flooring, Walk-In Closet(s)
- Level: Second
- Area: 180
- Dimensions: 15 x 12
Bedroom 3
- Features: Ceiling Fan(s), See Remarks
- Level: First
- Area: 168
- Dimensions: 14 x 12
Kitchen
- Features: Recessed Lighting, Walk-Out Access
- Level: First
- Area: 110
- Dimensions: 10 x 11
Living room
- Features: Ceiling Fan(s), Fireplace(s), See Remarks
- Level: First
- Area: 255
- Dimensions: 17 x 15
Primary bath
- Description: Full
- Features: Tub With Shower
- Level: First
- Area: 32
- Dimensions: 8 x 4
Heating
- Has Heating (Unspecified Type)
Cooling
- Central Air
Appliances
- Included: Electric Oven, Electric Range, Dishwasher, Dryer, Microwave, Refrigerator, Washer
- Laundry: Main Level
Features
- Ceiling Fan(s), High Ceilings, Recessed Lighting
- Windows: Double Hung
- Basement: Partial
- Number of fireplaces: 3
- Fireplace features: Inoperable
Interior area
- Total structure area: 1,188
- Total interior livable area: 1,188 sqft
Property
Parking
- Parking features: Driveway, Off Street, On Street
- Has uncovered spaces: Yes
Accessibility
- Accessibility features: None
Features
- Levels: Two
- Stories: 2
- Patio & porch: Patio, Porch
- Fencing: Partial,Wood
Lot
- Size: 2,613 Square Feet
Details
- Parcel number: 0553107037.00
- Zoning description: Residential
Construction
Type & style
- Home type: SingleFamily
- Architectural style: Traditional
- Property subtype: Single Family Residence, Residential
Materials
- Vinyl Siding, Wood Siding
- Foundation: Stone
- Roof: Shingle
Condition
- Existing Structure
- New construction: No
Utilities & green energy
- Sewer: Public Sewer
- Water: Public
- Utilities for property: Cable Available, Natural Gas Available, Water Available
Community & HOA
HOA
- Has HOA: No
Location
- Region: Covington
Financial & listing details
- Price per square foot: $201/sqft
- Tax assessed value: $100,000
- Annual tax amount: $1,325
- Date on market: 9/23/2026
Estimated market value
Not available
Estimated sales range
Not available
Not available
Price history
| Date | Event | Price |
|---|---|---|
| 9/23/2026 | Listed for sale | $239,000+173.1%$201/sqft |
Source:  NKMLS #646886 Report a problem NKMLS #646886 Report a problem | ||
| 5/21/2026 | Sold | $87,500+65.1%$74/sqft |
Source: Public Record Report a problem | ||
| 3/9/2007 | Sold | $53,000+43.2%$45/sqft |
Source: Public Record Report a problem | ||
| 6/8/2004 | Sold | $37,000+10.8%$31/sqft |
Source: Public Record Report a problem | ||
| 2/27/2004 | Sold | $33,400-24.1%$28/sqft |
Source: Public Record Report a problem | ||
| 3/29/1999 | Sold | $44,000$37/sqft |
Source: Public Record Report a problem | ||
Public tax history
| Year | Property taxes | Tax assessment |
|---|---|---|
| 2025 | $1,325 +0.8% | $100,000 |
| 2024 | $1,315 -1.3% | $100,000 |
| 2023 | $1,332 +0.8% | $100,000 |
| 2022 | $1,321 +63.4% | $100,000 +88.7% |
| 2021 | $809 -32.9% | $53,000 |
| 2020 | $1,205 | $53,000 |
| 2019 | $1,205 +35.5% | $53,000 |
| 2018 | $890 | $53,000 |
| 2017 | $890 -26.1% | $53,000 |
| 2015 | $1,204 | $53,000 |
| 2014 | $1,204 +1.5% | $53,000 |
| 2013 | $1,187 | $53,000 |
| 2012 | -- | $53,000 |
| 2011 | -- | $53,000 |
| 2010 | -- | $53,000 |
| 2009 | -- | $53,000 |
| 2008 | -- | $53,000 +6% |
| 2007 | -- | $50,000 |
| 2006 | -- | $50,000 +4.2% |
| 2005 | -- | $48,000 |
| 2004 | -- | $48,000 |
| 2003 | -- | $48,000 |
| 2002 | -- | $48,000 +9.1% |
| 2001 | -- | $44,000 |
| 2000 | -- | $44,000 |
Find assessor info on the county website
Monthly payment
Est. payment
Payment breakdown
Explore the cost of this home by adjusting the details. Changes won't be saved.Climate risks
Neighborhood: 41014
Nearby schools
Schools provided by the listing agent
- Middle: Holmes Middle School
- High: Holmes Senior High
Source: NKMLS. This data may not be complete. We recommend contacting the local school district to confirm school assignments for this home.
Similar homes
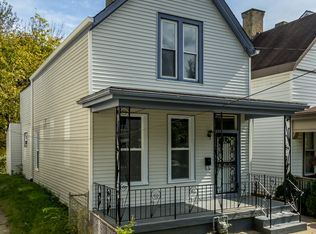
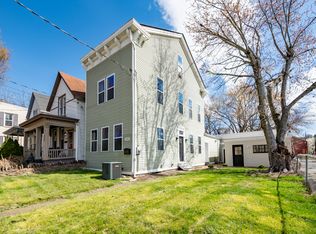
- $239,9003 bd2 ba1.2k sqft2018 Pearl St, Covington, KY 41014For Sale
 MLS ID #647048, Blaire Hancock, Simple Fee Realty. NKMLS
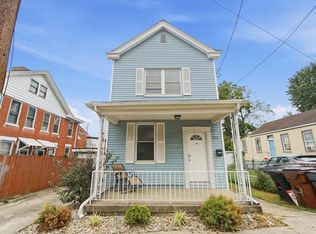
 - $240,0003 bd2 ba1.7k sqft2210 Busse St, Covington, KY 41014For Sale
 MLS ID #646958, Christa Zielke, KW Seven Hills Realty. NKMLS
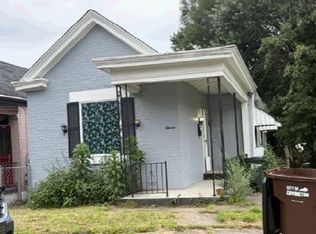
 - $--2 bd2 ba864 sqft11 Catalpa St, Covington, KY 41014Auction
 Xome
Xome - $225,0003 bd2 ba968 sqft501 W 21st St, Covington, KY 41014For Sale
 MLS ID #646883, Martha Works Larsen, Century 21 Premiere Properties. NKMLS
