Coffee on the covered porch, a ride on the Licking River Greenway, and dinner on the back deck. This spacious American Foursquare near Wallace Woods features stained glass and natural woodwork, while fresh paint and new carpet brighten the interior. Out back, the large deck has room for a table and grill, and the fenced yard offers space for a garden or a dog to roam. The unfinished basement has freshly painted walls, a DRIcore subfloor, and room for a craft table or game night. There's also a bonus bathroom - toilet and shower - beside the utility sink, with curtains for privacy. The two-car garage off the alley gives you a place to park and keeps bikes handy for the next ride.
For sale
$255,000
609 Delmar Pl, Covington, KY 41014
3beds
1,542sqft
Single Family Residence, Residential
Built in 1919
4,791 Square Feet Lot
$-- Zestimate®
$165/sqft
$-- HOA
What's special
Fresh paintNew carpetStained glassCovered porchNatural woodwork
- 6 days
- 479
- 90
Likely to sell faster than
Zillow last checked:
Listing updated:
Listed by:
Brett Butler 513-218-1751,
Comey & Shepherd, Inc
Source: NKMLS,MLS#: 648385
Facts & features
Interior
Bedrooms & bathrooms
- Bedrooms: 3
- Bathrooms: 1
- Full bathrooms: 1
Primary bedroom
- Features: Carpet Flooring, Ceiling Fan(s)
- Level: Second
- Area: 182
- Dimensions: 13 x 14
Bedroom 2
- Features: Carpet Flooring, Ceiling Fan(s)
- Level: Second
- Area: 156
- Dimensions: 12 x 13
Bedroom 3
- Features: Carpet Flooring
- Level: Second
- Area: 80
- Dimensions: 8 x 10
Dining room
- Features: Carpet Flooring
- Level: First
- Area: 168
- Dimensions: 12 x 14
Entry
- Description: Parquet Flooring
- Features: Hardwood Floors
- Level: First
- Area: 140
- Dimensions: 10 x 14
Kitchen
- Features: Walk-Out Access
- Level: First
- Area: 154
- Dimensions: 11 x 14
Living room
- Features: Carpet Flooring
- Level: First
- Area: 182
- Dimensions: 13 x 14
Primary bath
- Features: Tub With Shower, Tile Flooring
- Level: Second
- Area: 5
- Dimensions: 5 x 1
Heating
- Forced Air
Cooling
- Central Air
Appliances
- Included: Electric Range, Dishwasher, Disposal, Dryer, Microwave, Refrigerator, Washer
- Laundry: Electric Dryer Hookup, In Basement, Washer Hookup
Features
- Laminate Counters, Walk-In Closet(s), Stone Counters, High Speed Internet, Entrance Foyer, Crown Molding, Chandelier, Built-in Features, Ceiling Fan(s), High Ceilings, Natural Woodwork, Recessed Lighting
- Windows: Double Hung
Interior area
- Total structure area: 1,542
- Total interior livable area: 1,542 sqft
Property
Parking
- Total spaces: 2
- Parking features: Detached, Garage, Garage Door Opener, Garage Faces Rear, On Street
- Garage spaces: 2
- Has uncovered spaces: Yes
Features
- Levels: Two
- Stories: 2
- Patio & porch: Covered, Deck, Patio, Porch
- Exterior features: Private Yard
- Fencing: Wood
- Has view: Yes
- View description: Neighborhood
Lot
- Size: 4,791 Square Feet
- Dimensions: 49 x 100
Details
- Additional structures: Outbuilding, Garage(s)
- Parcel number: 0553228004.00
- Zoning description: Residential
- Other equipment: Dehumidifier
Construction
Type & style
- Home type: SingleFamily
- Architectural style: Traditional
- Property subtype: Single Family Residence, Residential
Materials
- Vinyl Siding
- Foundation: Concrete Perimeter, Poured Concrete
- Roof: Asphalt,Shingle
Condition
- Existing Structure
- New construction: No
- Year built: 1919
Utilities & green energy
- Sewer: Public Sewer
- Water: Public
Community & HOA
HOA
- Has HOA: No
Location
- Region: Covington
Financial & listing details
- Price per square foot: $165/sqft
- Tax assessed value: $123,800
- Annual tax amount: $1,640
- Date on market: 11/12/2026
- Cumulative days on market: 6 days
- Road surface type: Paved
Estimated market value
Not available
Estimated sales range
Not available
Not available
Price history
| Date | Event | Price |
|---|---|---|
| 11/12/2026 | Listed for sale | $255,000+155%$165/sqft |
Source:  NKMLS #648385 Report a problem | ||
| 8/5/2009 | Sold | $100,000+98.1%$65/sqft |
Source: Public Record Report a problem | ||
| 11/7/2007 | Sold | $50,476-10.9%$33/sqft |
Source: Public Record Report a problem | ||
| 8/30/2007 | Sold | $56,667-27.8%$37/sqft |
Source: Public Record Report a problem | ||
| 11/3/1999 | Sold | $78,500$51/sqft |
Source: Public Record Report a problem | ||
Public tax history
| Year | Property taxes | Tax assessment |
|---|---|---|
| 2025 | $1,640 +0.8% | $123,800 |
| 2024 | $1,628 -1.3% | $123,800 |
| 2023 | $1,649 +0.8% | $123,800 |
| 2022 | $1,635 +7.2% | $123,800 +23.8% |
| 2021 | $1,526 -20.5% | $100,000 |
| 2020 | $1,920 | $100,000 |
| 2019 | $1,920 +19.1% | $100,000 |
| 2018 | $1,612 | $100,000 |
| 2017 | $1,612 -19.4% | $100,000 |
| 2015 | $2,000 | $100,000 |
| 2014 | $2,000 +3.2% | $100,000 |
| 2013 | $1,938 | $100,000 |
| 2012 | -- | $100,000 |
| 2011 | -- | $100,000 |
| 2010 | -- | $100,000 +98.4% |
| 2009 | -- | $50,400 |
| 2008 | -- | $50,400 -40.7% |
| 2007 | -- | $85,000 |
| 2006 | -- | $85,000 +6.3% |
| 2005 | -- | $80,000 |
| 2004 | -- | $80,000 |
| 2003 | -- | $80,000 |
| 2002 | -- | $80,000 +1.9% |
| 2001 | -- | $78,500 |
| 2000 | -- | $78,500 |
Find assessor info on the county website
Monthly payment
Est. payment
Payment breakdown
Explore the cost of this home by adjusting the details. Changes won't be saved.Climate risks
Neighborhood: 41014
Nearby schools
Schools provided by the listing agent
- Middle: Holmes Middle School
- High: Holmes Senior High
Source: NKMLS. This data may not be complete. We recommend contacting the local school district to confirm school assignments for this home.


Similar homes
- $240,0004 bd2 ba1.9k sqft1533 Maryland Ave, Covington, KY 41014For Sale
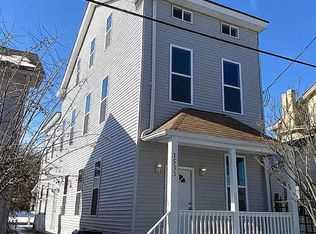 MLS ID #648396, Faith Walters, Resource Realty Partners. NKMLS
- $260,0003 bd1 ba1.3k sqft331 E 17th St, Covington, KY 41014For Sale
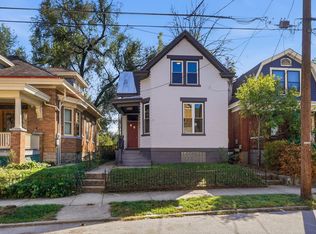 MLS ID #647573, Daniel Collins, Keller Williams Advisors. NKMLS
- $--3 bd1 ba1.1k sqft715 Delmar Pl, Covington, KY 41014Auction
 Auction.com 4
- $215,0003 bd2 ba1.3k sqft1833 Euclid Ave, Covington, KY 41014For Sale
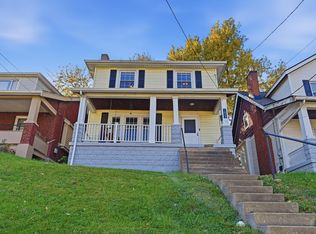 MLS ID #648416, Caldwell Group, eXp Realty, LLC. NKMLS
