WHY RENT WHEN YOU CAN OWN?
Discover this newly constructed 3-bedroom, 3-bath home in Covington, Kentucky, offered by Neighborhood Investment Partners! Featuring a first-floor primary bedroom, shared driveway with off-street parking, and a location close to public transportation, this home combines everyday convenience with an opportunity to make homeownership a reality.
Built using federal HUD HOME funds, this property is reserved for qualified owner-occupants with household incomes at or below 80 percent of the Area Median Income (AMI). Special financing and incentives are available and subject to eligibility and program requirements.
New construction
$255,000
304 Pleasant St, Covington, KY 41011
3beds
1,560sqft
Single Family Residence, Residential
Built in 2026
3,484 Square Feet Lot
$-- Zestimate®
$163/sqft
$-- HOA
What's special
First-floor primary bedroom
- 4 days
- 331
- 49
Likely to sell faster than
Zillow last checked:
Listing updated:
Listed by:
Damian Sells 859-653-0778,
2 Rivers Realty LLC
Source: NKMLS,MLS#: 648420
Facts & features
Interior
Bedrooms & bathrooms
- Bedrooms: 3
- Bathrooms: 3
- Full bathrooms: 3
Primary bedroom
- Features: Carpet Flooring, Walk-In Closet(s)
- Level: Second
- Area: 196
- Dimensions: 14 x 14
Bedroom 2
- Features: Carpet Flooring, Walk-In Closet(s)
- Level: Second
- Area: 182
- Dimensions: 13 x 14
Bedroom 3
- Features: Carpet Flooring, Walk-In Closet(s)
- Level: First
- Area: 182
- Dimensions: 13 x 14
Dining room
- Features: Laminate Flooring
- Level: First
- Area: 120
- Dimensions: 12 x 10
Family room
- Features: Laminate Flooring
- Level: First
- Area: 210
- Dimensions: 15 x 14
Kitchen
- Description: Breakfast Bar
- Features: Laminate Flooring
- Level: First
- Area: 132
- Dimensions: 11 x 12
Heating
- Heat Pump, Forced Air, Electric
Cooling
- Central Air
Appliances
- Included: Stainless Steel Appliance(s), Electric Range, Dishwasher, Disposal, ENERGY STAR Qualified Appliances, Microwave, Refrigerator
- Laundry: Electric Dryer Hookup, Main Level
Features
- Walk-In Closet(s)
- Windows: Double Hung, Vinyl Frames
Interior area
- Total structure area: 1,560
- Total interior livable area: 1,560 sqft
Property
Parking
- Total spaces: 2
- Parking features: Driveway, No Garage, Off Street
- Has uncovered spaces: Yes
Accessibility
- Accessibility features: Accessible Full Bath
Features
- Levels: Two
- Stories: 2
- Patio & porch: Covered, Porch
- Fencing: Privacy
- Has view: Yes
- View description: Neighborhood
Lot
- Size: 3,484 Square Feet
- Dimensions: 37 x 89
- Features: Level
Details
- Parcel number: 054420504200
- Zoning description: Residential
Construction
Type & style
- Home type: SingleFamily
- Architectural style: Traditional
- Property subtype: Single Family Residence, Residential
Materials
- Block, Vinyl Siding
- Foundation: Block
- Roof: Asphalt,Shingle
Condition
- New Construction
- New construction: Yes
- Year built: 2026
Utilities & green energy
- Sewer: Public Sewer
- Water: Public
- Utilities for property: Cable Available
Green energy
- Energy efficient items: Appliances, Construction, HVAC
Community & HOA
Community
- Security: Smoke Detector(s)
HOA
- Has HOA: No
Location
- Region: Covington
Financial & listing details
- Price per square foot: $163/sqft
- Tax assessed value: $10,000
- Date on market: 11/13/2026
Estimated market value
Not available
Estimated sales range
Not available
Not available
Price history
| Date | Event | Price |
|---|---|---|
| 11/13/2026 | Listed for sale | $255,000$163/sqft |
Source:  NKMLS #648420 Report a problem | ||
Public tax history
| Year | Property taxes | Tax assessment |
|---|---|---|
| 2025 | -- | $10,000 |
| 2024 | -- | $10,000 |
| 2023 | -- | $10,000 |
| 2022 | -- | $10,000 |
| 2021 | -- | $10,000 |
| 2020 | -- | $10,000 |
| 2019 | -- | $10,000 |
| 2018 | -- | $10,000 |
| 2017 | -- | $10,000 -71.4% |
| 2015 | $60 | $35,000 |
| 2014 | $60 | $35,000 |
| 2013 | $60 | $35,000 |
| 2007 | -- | $35,000 |
| 2006 | -- | $35,000 +9.4% |
| 2005 | -- | $32,000 |
| 2004 | -- | $32,000 |
| 2003 | -- | $32,000 |
| 2002 | -- | $32,000 +13.5% |
| 2001 | -- | $28,200 |
| 2000 | -- | $28,200 |
Find assessor info on the county website
Monthly payment
Est. payment
Payment breakdown
Explore the cost of this home by adjusting the details. Changes won't be saved.Climate risks
Neighborhood: 41011
Nearby schools
Schools provided by the listing agent
- Elementary: John G. Carlisle Elementary
- Middle: Holmes Middle School
- High: Holmes Senior High
Source: NKMLS. This data may not be complete. We recommend contacting the local school district to confirm school assignments for this home.

Similar homes
- $240,0004 bd2 ba1.9k sqft1533 Maryland Ave, Covington, KY 41014For Sale
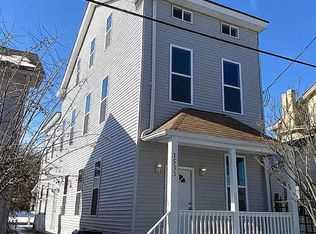 MLS ID #648396, Faith Walters, Resource Realty Partners. NKMLS
- $250,0002 bd2 ba1.9k sqft1508 Woodburn Ave, Covington, KY 41011For Sale
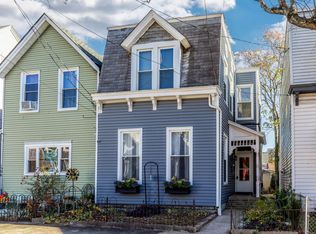 MLS ID #648369, Nick Foltz, Pivot Realty Group. NKMLS
- $255,0003 bd1 ba1.5k sqft609 Delmar Pl, Covington, KY 41014For Sale
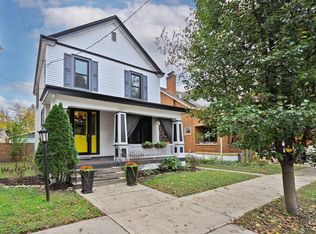 MLS ID #648385, Brett Butler, Comey & Shepherd, Inc. NKMLS
- $265,0003 bd3 ba1k sqft1302 Russell St, Covington, KY 41011For Sale
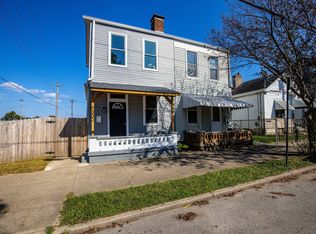 MLS ID #645881, Sky Dong, RE/MAX Preferred Group. NKMLS
