Welcome home to a newly updated 2 bed 3 bth house that is in a highly sought after neighborhood Covington. Historic Seminary Square! Fully remodeled with thoughtful and high end finishes throughout. Including all new HVAC system, new plumbing, and electric that all have been fully permitted for a peace of mind. This home offers an amazing first floor layout that lends itself to entertaining. Relax in a fully screened in four seasons room with private gated in back patio. First floor laundry, plenty of natural light, first floor powder room, and brand new kitchen island. Highly walkable to all your favorite restaurants and shops including just a short walk to downtown Cincinnati! Come call Covington your new home! Agent is related to the seller.
For sale
$339,000
1104 Holman Ave, Covington, KY 41011
2beds
1,265sqft
Single Family Residence, Residential
Built in ----
1,742 Square Feet Lot
$329,000 Zestimate®
$268/sqft
$-- HOA
What's special
Brand new kitchen islandPlenty of natural lightFirst floor laundryFirst floor powder room
- 2 days
- 764
- 30
Likely to sell faster than
Zillow last checked:
Listing updated:
Listed by:
Daniel Collins 513-314-0758,
Keller Williams Advisors,
Eric Senft 513-377-2069,
Keller Williams Advisors
Source: NKMLS,MLS#: 648425
Facts & features
Interior
Bedrooms & bathrooms
- Bedrooms: 2
- Bathrooms: 3
- Full bathrooms: 2
- 1/2 bathrooms: 1
Primary bedroom
- Features: Wood Flooring, Ceiling Fan(s)
- Level: Second
- Area: 204
- Dimensions: 17 x 12
Bedroom 2
- Features: Wood Flooring, Bath Adjoins
- Level: Second
- Area: 221
- Dimensions: 17 x 13
Bathroom 2
- Features: Shower
- Level: Second
- Area: 50
- Dimensions: 10 x 5
Bathroom 3
- Features: Wood Flooring
- Level: First
- Area: 15
- Dimensions: 5 x 3
Bonus room
- Description: Sun Room
- Features: Walk-Out Access
- Level: First
- Area: 91
- Dimensions: 13 x 7
Kitchen
- Features: Walk-Out Access, Tile Flooring
- Level: First
- Area: 168
- Dimensions: 14 x 12
Laundry
- Features: Hardwood Floors
- Level: First
- Area: 27
- Dimensions: 9 x 3
Living room
- Features: Wood Flooring
- Level: First
- Area: 368
- Dimensions: 23 x 16
Primary bath
- Features: Shower
- Level: Second
- Area: 50
- Dimensions: 10 x 5
Heating
- Has Heating (Unspecified Type)
Cooling
- Central Air
Appliances
- Included: Gas Cooktop, Dishwasher, Disposal, Refrigerator
- Laundry: Electric Dryer Hookup
Features
- Windows: Double Hung, Vinyl Frames
- Basement: Full
- Number of fireplaces: 1
- Fireplace features: Brick, Inoperable
Interior area
- Total structure area: 1,135
- Total interior livable area: 1,265 sqft
Property
Parking
- Parking features: On Street
- Has uncovered spaces: Yes
Features
- Levels: Two
- Stories: 2
Lot
- Size: 1,742 Square Feet
- Dimensions: 75 x 23
Details
- Parcel number: 0542227032.00
Construction
Type & style
- Home type: SingleFamily
- Architectural style: Historic
- Property subtype: Single Family Residence, Residential
Materials
- Brick, Vinyl Siding
- Foundation: Stone
- Roof: Shingle,Wood
Condition
- Existing Structure
- New construction: No
Utilities & green energy
- Sewer: Public Sewer
- Water: Public
Community & HOA
HOA
- Has HOA: No
Location
- Region: Covington
Financial & listing details
- Price per square foot: $268/sqft
- Tax assessed value: $55,000
- Annual tax amount: $729
- Date on market: 11/13/2026
- Cumulative days on market: 2 days
Estimated market value
$329,000
$313,000 - $345,000
$1,715/mo
Price history
| Date | Event | Price |
|---|---|---|
| 11/13/2026 | Listed for sale | $339,000+244.2%$268/sqft |
Source:  NKMLS #648425 Report a problem | ||
| 9/30/2025 | Sold | $98,500+308.7%$78/sqft |
Source: Public Record Report a problem | ||
| 7/5/2013 | Sold | $24,100+60.7%$19/sqft |
Source: Public Record Report a problem | ||
| 5/30/2013 | Listed for sale | $15,000-69.9%$12/sqft |
Source: Homepath Report a problem | ||
| 5/6/2012 | Listing removed | $49,900$39/sqft |
Source: RE/MAX Affiliates #402971 Report a problem | ||
| 11/22/2011 | Listed for sale | $49,900+78.2%$39/sqft |
Source: RE/MAX Affiliates #402971 Report a problem | ||
| 5/7/2007 | Sold | $28,000+40%$22/sqft |
Source: Public Record Report a problem | ||
| 5/7/2002 | Sold | $20,000$16/sqft |
Source: Public Record Report a problem | ||
Public tax history
| Year | Property taxes | Tax assessment |
|---|---|---|
| 2025 | $729 +0.8% | $55,000 |
| 2024 | $723 -1.3% | $55,000 |
| 2023 | $733 +0.8% | $55,000 |
| 2022 | $727 -13.4% | $55,000 |
| 2021 | $839 -36.3% | $55,000 |
| 2020 | $1,317 | $55,000 |
| 2019 | $1,317 +43.1% | $55,000 |
| 2018 | $920 | $55,000 +175% |
| 2017 | $920 +121.9% | $20,000 +33.3% |
| 2015 | $415 | $15,000 |
| 2014 | $415 +21.4% | $15,000 |
| 2013 | $342 | $15,000 -46.4% |
| 2012 | -- | $28,000 |
| 2011 | -- | $28,000 |
| 2010 | -- | $28,000 |
| 2009 | -- | $28,000 |
| 2008 | -- | $28,000 -20% |
| 2007 | -- | $35,000 |
| 2006 | -- | $35,000 +75% |
| 2005 | -- | $20,000 |
| 2004 | -- | $20,000 |
| 2003 | -- | $20,000 |
| 2002 | -- | $20,000 |
| 2001 | -- | $20,000 |
| 2000 | -- | $20,000 |
Find assessor info on the county website
Monthly payment
Est. payment
Payment breakdown
Explore the cost of this home by adjusting the details. Changes won't be saved.Climate risks
Neighborhood: 41011
Nearby schools
Schools provided by the listing agent
- Elementary: John G. Carlisle Elementary
- Middle: Holmes Middle School
- High: Holmes Senior High
Source: NKMLS. This data may not be complete. We recommend contacting the local school district to confirm school assignments for this home.


Similar homes
- $365,0002 bd3 ba1.2k sqft239 Kentucky Ave, Covington, KY 41011For Sale
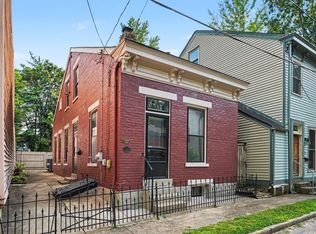 MLS ID #648343, Lee Bledsoe, Pivot Realty Group. NKMLS
- $325,0002 bd1 ba1.3k sqft426 W 9th St, Covington, KY 41011For Sale
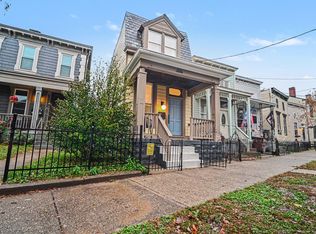 MLS ID #648149, Deron Schell, Huff Realty - Florence. NKMLS
- $315,0003 bd2 ba1.6k sqft1542 Saint Clair St, Covington, KY 41011For Sale
 MLS ID #648087, Julia Gootee, Sibcy Cline, REALTORS-Florence. NKMLS
- $343,9004 bd4 ba1.6k sqft1320 Banklick St, Covington, KY 41011For Sale
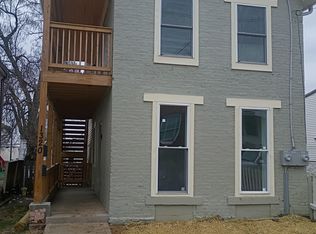 MLS ID #648226, J. Aaron Vince, Realty HQ of NKY. NKMLS
- $390,0002 bd2 ba1.2k sqft420 W 6th St, Covington, KY 41011For Sale
 MLS ID #1730374, Donna Mink, Mink Realty. Metro Search Inc. LLC DBA Apex MLS
