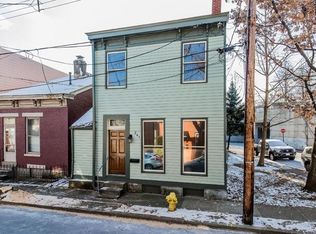
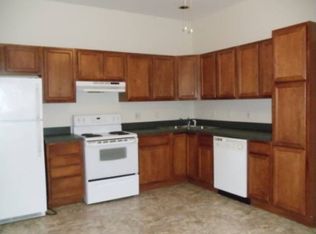
Charming, cozy cottage in the heart of Covington's Mutter Gottes neighborhood. Beautifully-restored with attention to detail and an eye for historic preservation. This home is move-in ready with everything updated. Granite/stainless, gorgeous hardwood floors throughout. Close to everything. Mainstrasse. Madison Mile. The exciting, new development, Covington Central Riverfront, downtown, sporting events, shops, cafes, bars, park... the location is sublime. Don't miss this one!!!
For sale
$379,900
239 Kentucky Ave, Covington, KY 41011
2beds
1,267sqft
Single Family Residence, Residential
Built in ----
1,742 Square Feet Lot
$-- Zestimate®
$300/sqft
$-- HOA
What's special
Charming cozy cottageGorgeous hardwood floors throughout
- 76 days
- 858
- 54
Zillow last checked:
Listing updated:
Listed by:
Lee Bledsoe 859-466-5544,
Pivot Realty Group
Source: NKMLS,MLS#: 645080
Facts & features
Interior
Bedrooms & bathrooms
- Bedrooms: 2
- Bathrooms: 2
- Full bathrooms: 1
- 1/2 bathrooms: 1
Primary bedroom
- Features: See Remarks
- Level: Second
- Area: 195
- Dimensions: 15 x 13
Bedroom 2
- Features: See Remarks
- Level: First
- Area: 144
- Dimensions: 12 x 12
Other
- Features: See Remarks
- Level: Second
- Area: 84
- Dimensions: 12 x 7
Kitchen
- Features: See Remarks
- Level: First
- Area: 210
- Dimensions: 14 x 15
Living room
- Features: See Remarks
- Level: First
- Area: 210
- Dimensions: 14 x 15
Primary bath
- Features: See Remarks
- Level: Second
- Area: 50
- Dimensions: 10 x 5
Utility room
- Features: See Remarks
- Level: First
- Area: 80
- Dimensions: 10 x 8
Heating
- Forced Air, Baseboard
Cooling
- Central Air
Appliances
- Included: Washer/Dryer Stacked, Stainless Steel Appliance(s), Gas Range, Dishwasher, Refrigerator, Washer
- Laundry: Laundry Room, Lower Level
Features
- Track Lighting, Storage, Granite Counters, Eat-in Kitchen, Chandelier, High Ceilings
- Doors: Multi Panel Doors
- Windows: Aluminum Clad Window(s), Double Hung, Storm Window(s), Wood Frames
- Basement: Partial
- Attic: Storage
- Number of fireplaces: 1
- Fireplace features: Double Sided, Gas
Interior area
- Total structure area: 1,267
- Total interior livable area: 1,267 sqft
Property
Parking
- Parking features: On Street
- Has uncovered spaces: Yes
Features
- Levels: Multi/Split
- Stories: 1
- Patio & porch: Patio
- Exterior features: Private Yard, Lighting
- Fencing: Wrought Iron,Privacy,Wood
- Has view: Yes
- View description: City, Neighborhood
Lot
- Size: 1,742 Square Feet
- Dimensions: 25 x 65
- Features: Cleared, Level
Details
- Parcel number: 0542110002.00
Construction
Type & style
- Home type: SingleFamily
- Architectural style: Historic
- Property subtype: Single Family Residence, Residential
Materials
- Brick
- Foundation: Stone
- Roof: Shingle
Condition
- Existing Structure
- New construction: No
Utilities & green energy
- Sewer: Public Sewer
- Water: Public
Community & HOA
HOA
- Has HOA: No
Location
- Region: Covington
Financial & listing details
- Price per square foot: $300/sqft
- Tax assessed value: $184,500
- Annual tax amount: $2,445
- Date on market: 7/27/2026
- Cumulative days on market: 76 days
- Road surface type: Paved
Estimated market value
Not available
Estimated sales range
Not available
Not available
Price history
| Date | Event | Price |
|---|---|---|
| 7/27/2026 | Listed for sale | $379,900+270.6%$300/sqft |
Source:  NKMLS #645080 Report a problem NKMLS #645080 Report a problem | ||
| 8/3/2021 | Listing removed | -- |
Source: Zillow Rental Manager Report a problem | ||
| 7/2/2021 | Listed for rent | $1,400+3.7%$1/sqft |
Source: Zillow Rental Manager Report a problem | ||
| 3/24/2021 | Listing removed | -- |
Source: Owner Report a problem | ||
| 2/9/2020 | Listing removed | $1,350$1/sqft |
Source: Owner Report a problem | ||
| 1/25/2020 | Price change | $1,350-3.6%$1/sqft |
Source: Owner Report a problem | ||
| 12/5/2019 | Listed for rent | $1,400+16.7%$1/sqft |
Source: Owner Report a problem | ||
| 8/25/2017 | Listing removed | $1,200$1/sqft |
Source: Owner Report a problem | ||
| 8/15/2017 | Price change | $1,200-5.9%$1/sqft |
Source: Owner Report a problem | ||
| 8/7/2017 | Price change | $1,275+2%$1/sqft |
Source: Owner Report a problem | ||
| 7/11/2017 | Price change | $1,250-3.8%$1/sqft |
Source: Owner Report a problem | ||
| 6/19/2017 | Listed for rent | $1,300$1/sqft |
Source: Owner Report a problem | ||
| 10/24/2016 | Sold | $102,500-10.9%$81/sqft |
Source: Public Record Report a problem | ||
| 10/3/2016 | Pending sale | $115,000$91/sqft |
Source: Fort Mitchell Office #460399 Report a problem | ||
| 10/3/2016 | Listed for sale | $115,000+45.6%$91/sqft |
Source: Fort Mitchell Office #460399 Report a problem | ||
| 12/26/2012 | Sold | $79,000-4.2%$62/sqft |
Source: Public Record Report a problem | ||
| 9/9/2012 | Price change | $82,500-2.9%$65/sqft |
Source: RE/MAX Affiliates #409397 Report a problem | ||
| 8/24/2012 | Price change | $85,000-5.5%$67/sqft |
Source: RE/MAX Affiliates #409397 Report a problem | ||
| 8/11/2012 | Price change | $89,900-5.4%$71/sqft |
Source: RE/MAX Affiliates #409397 Report a problem | ||
| 7/28/2012 | Price change | $95,000-9.5%$75/sqft |
Source: RE/MAX Affiliates #409397 Report a problem | ||
| 7/1/2012 | Price change | $105,000-11.8%$83/sqft |
Source: RE/MAX Affiliates #409397 Report a problem | ||
| 6/19/2012 | Listed for sale | $119,000-7%$94/sqft |
Source: RE/MAX Affiliates #409397 Report a problem | ||
| 11/10/2009 | Listing removed | $127,900$101/sqft |
Source: RE/MAX Affiliates #378749 Report a problem | ||
| 11/8/2009 | Listed for sale | $127,900+150.8%$101/sqft |
Source: RE/MAX Affiliates #378749 Report a problem | ||
| 2/10/1998 | Sold | $51,000$40/sqft |
Source: Public Record Report a problem | ||
Public tax history
| Year | Property taxes | Tax assessment |
|---|---|---|
| 2025 | $2,445 +0.8% | $184,500 |
| 2024 | $2,426 -1.3% | $184,500 |
| 2023 | $2,458 +0.8% | $184,500 |
| 2022 | $2,437 +55.9% | $184,500 +80% |
| 2021 | $1,564 -20.5% | $102,500 |
| 2020 | $1,966 | $102,500 |
| 2019 | $1,966 +19.1% | $102,500 |
| 2018 | $1,650 | $102,500 |
| 2017 | $1,650 -2.3% | $102,500 +29.7% |
| 2015 | $1,689 | $79,000 |
| 2014 | $1,689 +0.8% | $79,000 |
| 2013 | $1,675 | $79,000 +21.5% |
| 2012 | -- | $65,000 |
| 2011 | -- | $65,000 |
| 2010 | -- | $65,000 |
| 2009 | -- | $65,000 |
| 2008 | -- | $65,000 |
| 2007 | -- | $65,000 |
| 2006 | -- | $65,000 +8.3% |
| 2005 | -- | $60,000 |
| 2004 | -- | $60,000 |
| 2003 | -- | $60,000 |
| 2002 | -- | $60,000 +17.6% |
| 2001 | -- | $51,000 |
| 2000 | -- | $51,000 |
Find assessor info on the county website
Monthly payment
Est. payment
Payment breakdown
Explore the cost of this home by adjusting the details. Changes won't be saved.Climate risks
Neighborhood: 41011
Nearby schools
Schools provided by the listing agent
- Elementary: John G. Carlisle Elementary
- Middle: Holmes Middle School
- High: Holmes Senior High
Source: NKMLS. This data may not be complete. We recommend contacting the local school district to confirm school assignments for this home.
Similar homes
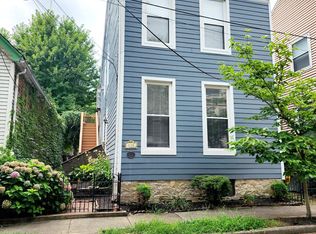
- $335,0003 bd2 ba1.8k sqft1124 Lee St, Covington, KY 41011For Sale
 MLS ID #644593, Natalie Irwin Bennett, Bang Realty, Inc. NKMLS
 - $299,9003 bd3 ba1.4k sqft1324 Scott St, Covington, KY 41011For Sale
 MLS ID #640292, Julia Deck-Russell, Reinvest Consultants, LLC. NKMLS
 - $219,0003 bd2 ba1.4k sqft218 Pleasant St, Covington, KY 41011For Sale
 MLS ID #645040, Blaire Hancock, Simple Fee Realty. NKMLS
 - $355,0002 bd2 ba1.6k sqft1215 Central Ave, Cincinnati, OH 45214For Sale

 MLS ID #1893591, Hillary Justice, Coldwell Banker Realty. Cincy MLS
 - $380,0002 bd1 ba981 sqft3334 Alicemont Ave, Cincinnati, OH 45209For SaleMLS ID #1895990, Eleanor D Kowalchik, Keller Williams Pinnacle Group. Cincy MLS
- $395,0003 bd2 ba1.4k sqft6422 Welton St, Cincinnati, OH 45213For SaleMLS ID #1894757, Christopher R Sandker, Coldwell Banker Realty. Cincy MLS
- $319,9003 bd2 ba1.5k sqft130 Mary Ln, Cincinnati, OH 45217For SaleMLS ID #1894713, Amber L Howard, Keller Williams Advisors. Cincy MLS
- $359,0002 bd2 ba990 sqft817 Broadway St Unit 3, Cincinnati, OH 45202For SaleMLS ID #1886889, Walter B. Gibler, Coldwell Banker Realty. Cincy MLS
- $364,9002 bd2 ba1.5k sqft3106 Markbreit Ave, Cincinnati, OH 45209For SaleMLS ID #1887529, Laura M. Faz, Coldwell Banker Realty. Cincy MLS
- $425,0003 bd3 ba1.5k sqft331 Milton St, Cincinnati, OH 45202For SaleMLS ID #1882465, Robin B. Creighton, Coldwell Banker Realty. Cincy MLS
- $374,9003 bd2 ba1.7k sqft249 McCullough St, Cincinnati, OH 45226For SaleMLS ID #1881542, Lee G. Robinson, Robinson Sotheby's Internat'l. Cincy MLS
- $369,9953 bd3 ba1.5k sqft6514 Tyne Ave, Cincinnati, OH 45213For SaleMLS ID #1895159, Lesli D Norris, Coldwell Banker Realty. Cincy MLS
