*** NEWLY REMODELED // IMMEDIATE OCCUPANCY *** Absolutely adorable 2 Bedroom, 2 Bath home in Park Hills with plenty of updates and ready for you to move into! *** Kitchen update boasts all new cabinets, quartz countertops with peninsula/tile backsplash, new stainless steel appliances including gas range, refrigerator, microwave, and dishwasher *** Adjacent dine-in area completes this 'hub of the home' *** Refreshed Living Room adds even more to the main level appeal *** Convenient first floor Flex Room could have multiple uses (eg, BR, etc.) *** Bathrooms fully remodeled with new countertops, cabinetry, and lighting *** New garage door and 6 panel interior doors *** New hot water heater; HVAC fully serviced *** Full waterproofing of basement with transferable warranty *** Fresh landscaping
Buyer to confirm all tax, utility, square footage, Deed/Title, schools, and related property information. All offers must include either Proof of Funds for cash offers or preapproval letter for offers utilizing Buyer financing, both dated within last six (6) months.
For sale
Price cut: $5K (11/4)
$295,000
1139 Mount Allen Rd, Park Hills, KY 41011
2beds
1,031sqft
Single Family Residence, Residential
Built in 1925
5,227 Square Feet Lot
$-- Zestimate®
$286/sqft
$-- HOA
What's special
Fresh landscapingNewly remodeledNew stainless steel appliancesKitchen updateAll new cabinetsTile backsplashGas range
- 1 day
- 131
- 11
Zillow last checked:
Listing updated:
Listed by:
Robert Mueller 859-287-5435,
Sibcy Cline, REALTORS-Florence
Source: NKMLS,MLS#: 648303
Facts & features
Interior
Bedrooms & bathrooms
- Bedrooms: 2
- Bathrooms: 2
- Full bathrooms: 2
Primary bedroom
- Features: See Remarks
- Level: Second
- Area: 184.92
- Dimensions: 13.8 x 13.4
Bedroom 2
- Features: See Remarks
- Level: First
- Area: 70.07
- Dimensions: 9.1 x 7.7
Bedroom 3
- Features: See Remarks
- Level: Second
- Area: 168.75
- Dimensions: 13.5 x 12.5
Bathroom 2
- Features: See Remarks
- Level: Second
- Area: 38.94
- Dimensions: 6.6 x 5.9
Kitchen
- Description: Quartz counters
- Features: See Remarks
- Level: First
- Area: 163.03
- Dimensions: 13.7 x 11.9
Kitchen
- Features: Eat-in Kitchen
- Level: First
- Area: 58.85
- Dimensions: 10.7 x 5.5
Primary bath
- Features: See Remarks
- Level: Second
- Area: 29.64
- Dimensions: 7.6 x 3.9
Heating
- Forced Air
Cooling
- Central Air
Appliances
- Included: Stainless Steel Appliance(s), Gas Range, Dishwasher, Disposal, Microwave, Refrigerator
- Laundry: Electric Dryer Hookup, Gas Dryer Hookup, In Basement, Washer Hookup
Features
- See Remarks, Eat-in Kitchen, Ceiling Fan(s), Recessed Lighting
- Windows: Vinyl Frames
- Basement: See Remarks,Full
- Attic: Storage
- Number of fireplaces: 1
- Fireplace features: Brick, Electric
Interior area
- Total structure area: 1,031
- Total interior livable area: 1,031 sqft
Property
Parking
- Total spaces: 1
- Parking features: Attached, Driveway, Garage, Garage Door Opener, Garage Faces Front, On Street
- Attached garage spaces: 1
- Has uncovered spaces: Yes
Accessibility
- Accessibility features: None
Features
- Levels: Two
- Stories: 2
- Patio & porch: Deck
- Exterior features: Private Yard
- Fencing: Partial
- Has view: Yes
- View description: Neighborhood
Lot
- Size: 5,227 Square Feet
- Features: Rolling Slope
- Residential vegetation: Partially Wooded
Details
- Parcel number: 0413007018.00
- Zoning description: Residential
- Other equipment: Sump Pump
Construction
Type & style
- Home type: SingleFamily
- Architectural style: Traditional
- Property subtype: Single Family Residence, Residential
Materials
- Brick, Vinyl Siding
- Foundation: Other, Block
- Roof: Shingle
Condition
- Existing Structure
- New construction: No
- Year built: 1925
Utilities & green energy
- Sewer: Public Sewer
- Water: Public
Community & HOA
HOA
- Has HOA: No
Location
- Region: Park Hills
Financial & listing details
- Price per square foot: $286/sqft
- Tax assessed value: $238,200
- Annual tax amount: $1,874
- Date on market: 11/10/2026
- Cumulative days on market: 41 days
- Road surface type: Paved
Estimated market value
Not available
Estimated sales range
Not available
Not available
Price history
| Date | Event | Price |
|---|---|---|
| 11/4/2026 | Price change | $295,000-1.7%$286/sqft |
Source:  NKMLS #647147 Report a problem | ||
| 10/21/2026 | Price change | $300,000-3.2%$291/sqft |
Source: NKMLS #647147 Report a problem | ||
| 10/7/2026 | Price change | $310,000-3.1%$301/sqft |
Source: NKMLS #647147 Report a problem | ||
| 10/1/2026 | Listed for sale | $320,000+86%$310/sqft |
Source: NKMLS #647147 Report a problem | ||
| 6/23/2026 | Sold | $172,000$167/sqft |
Source: Public Record Report a problem | ||
Public tax history
| Year | Property taxes | Tax assessment |
|---|---|---|
| 2025 | $1,874 -4.7% | $238,200 |
| 2024 | $1,966 -3.8% | $238,200 |
| 2023 | $2,045 +117.7% | $238,200 +88.3% |
| 2022 | $939 -2.1% | $126,500 |
| 2021 | $959 -9.3% | $126,500 |
| 2020 | $1,058 | $126,500 |
| 2019 | $1,058 +13.1% | $126,500 +10% |
| 2018 | $936 | $115,000 |
| 2017 | $936 +6.3% | $115,000 |
| 2015 | $880 +0.5% | $115,000 |
| 2014 | $876 | $115,000 |
| 2013 | $876 | $115,000 |
| 2012 | -- | $115,000 |
| 2011 | -- | $115,000 |
| 2010 | -- | $115,000 |
| 2009 | -- | $115,000 |
| 2008 | -- | $115,000 |
| 2007 | -- | $115,000 +15% |
| 2006 | -- | $100,000 |
| 2005 | -- | $100,000 |
| 2004 | -- | $100,000 |
| 2003 | -- | $100,000 +11.1% |
| 2002 | -- | $90,000 |
| 2001 | -- | $90,000 |
| 2000 | -- | $90,000 |
Find assessor info on the county website
Monthly payment
Est. payment
Payment breakdown
Explore the cost of this home by adjusting the details. Changes won't be saved.Climate risks
Neighborhood: 41011
Nearby schools
Schools provided by the listing agent
- Elementary: Ft Wright Elementary
- Middle: Turkey Foot Middle School
- High: Dixie Heights High
Source: NKMLS. This data may not be complete. We recommend contacting the local school district to confirm school assignments for this home.


Similar homes
- $299,9003 bd3 ba1.4k sqft1324 Scott St, Covington, KY 41011For Sale
 MLS ID #640292, Julia Deck-Russell, Reinvest Consultants, LLC. NKMLS
- $325,0003 bd2 ba1.1k sqft665 Peach Tree Ln, Erlanger, KY 41018For Sale
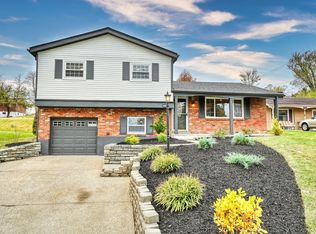 MLS ID #648227, Andrea Bey, Keller Williams Realty Service. NKMLS
- $234,9002 bd2 ba1k sqft912 Livingston St, Cincinnati, OH 45214For Sale
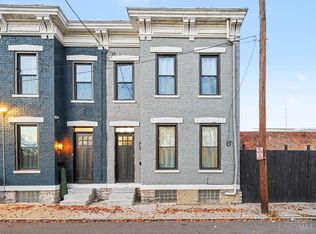
 MLS ID #1899843, Tom Deutsch Jr., Coldwell Banker Realty. Cincy MLS
- $274,9004 bd2 ba1.1k sqft7516 Cella Dr, Cincinnati, OH 45239For Sale
 MLS ID #1899840, Mark Schupp, Sibcy Cline, Inc.. Cincy MLS
- $259,9003 bd2 ba1.4k sqft8446 Mockingbird Ln, Cincinnati, OH 45231For SaleMLS ID #1899522, Carrie L. McIntosh-Owens, Sibcy Cline, Inc.. Cincy MLS
- $277,0003 bd2 ba1.4k sqft552 Anderson Ferry Rd, Cincinnati, OH 45238For SaleMLS ID #1889327, Anne V Bedinghaus, Coldwell Banker Realty. Cincy MLS
- $309,9002 bd2 ba1k sqft107 Corwine St, Cincinnati, OH 45202For SaleMLS ID #1889197, Cory D. Behm, Transaction Alliance LLC. Cincy MLS
- $290,0002 bd3 ba1.5k sqft2560 Hackberry St, Cincinnati, OH 45206For SaleMLS ID #1889768, Michel C Minella, Coldwell Banker Realty. Cincy MLS
- $294,9003 bd2 ba1.2k sqft2079 Arrowood Pl, Cincinnati, OH 45231For SaleMLS ID #1896312, Joy E. Diegmueller, Sibcy Cline, Inc.. Cincy MLS
- $249,9003 bd2 ba874 sqft5839 N Glen Rd, Cincinnati, OH 45248For SaleMLS ID #1899492, Kurt J Lamping, Sibcy Cline, Inc.. Cincy MLS
- $289,0003 bd2 ba1.3k sqft4237 Turrill St, Cincinnati, OH 45223For SaleMLS ID #1889164, Andrea Padgett Eble, eXp Realty. Cincy MLS
- $375,0002 bd2 ba1.3k sqft1024 Saint Gregory St, Cincinnati, OH 45202For SaleMLS ID #1899606, Mark R Osterday, Comey & Shepherd. Cincy MLS
- $250,0003 bd2 ba1.4k sqft2012 Hewitt Ave, Cincinnati, OH 45207For SaleMLS ID #1899347, Brian L. Thomas, Coldwell Banker Heritage. Cincy MLS
- $245,0003 bd2 ba1.3k sqft10152 Chester Rd, Cincinnati, OH 45215For SaleMLS ID #1899442, Kim Lenzo, Coldwell Banker Realty. Cincy MLS
