Some homes look good in photos. This one feels even better in person. Every detail has been redone with care, the kind of renovation where you can tell someone actually thought about how you'd live here. The open main level is bright and easy, with LVP floors, recessed lighting, and a natural wood beam that warms up the whole space. The brand-new kitchen is the showstopper: a big quartz island with a workstation sink, crisp white cabinets, subway tile, stainless steel appliances, and globe pendants against a deep sage accent wall. The dining area sits beneath a woven chandelier, with doors opening to the covered back patio, so summer dinners can move outside without missing a beat. Upstairs, taller ceilings make the bedrooms feel open and calm, each with a ceiling fan, and the bath features a tiled walk-in shower with matte black fixtures. Downstairs, the lower-level family room has a board-and-batten accent wall and sconces, ready for game days and movie nights. There's also a new half bath with floral wallpaper and brass finishes that guests will notice, plus a walk-in closet. The practical stuff is covered too: a whole house fan to cut cooling costs, a newer water heater, an attached garage, and an unfinished basement with plenty of storage. Outside, new landscaping gives you curb appeal you'll be proud to pull up to. Enjoy your morning coffee on the covered front porch, or unwind on the back patio overlooking the fenced yard and storage shed. And when it's time to head anywhere, I-275 and I-75 are just minutes away. All the hard work is done. All that's left is to move in and make it yours.
For sale
$325,000
665 Peach Tree Ln, Erlanger, KY 41018
3beds
1,171sqft
Single Family Residence, Residential
Built in 1960
9,147 Square Feet Lot
$-- Zestimate®
$278/sqft
$-- HOA
What's special
Fenced yardStorage shedAttached garageCovered back patioBrand-new kitchenStainless steel appliancesSubway tile
- 10 days
- 982
- 173
Likely to sell faster than
Zillow last checked:
Listing updated:
Listed by:
Andrea Bey 859-760-4663,
Keller Williams Realty Service
Source: NKMLS,MLS#: 648227
Facts & features
Interior
Bedrooms & bathrooms
- Bedrooms: 3
- Bathrooms: 2
- Full bathrooms: 1
- 1/2 bathrooms: 1
Primary bedroom
- Features: Ceiling Fan(s), Luxury Vinyl Flooring
- Level: Upper
- Area: 156
- Dimensions: 13 x 12
Bedroom 2
- Features: Ceiling Fan(s), Luxury Vinyl Flooring
- Level: Upper
- Area: 140
- Dimensions: 14 x 10
Bedroom 3
- Features: Ceiling Fan(s), Luxury Vinyl Flooring
- Level: Upper
- Area: 110
- Dimensions: 11 x 10
Breakfast room
- Features: Walk-Out Access, Luxury Vinyl Flooring
- Level: First
- Area: 110
- Dimensions: 11 x 10
Family room
- Features: Storage, Luxury Vinyl Flooring
- Level: Lower
- Area: 198
- Dimensions: 18 x 11
Kitchen
- Features: Walk-Out Access, Kitchen Island, Recessed Lighting, Luxury Vinyl Flooring
- Level: First
- Area: 100
- Dimensions: 10 x 10
Living room
- Features: Walk-Out Access, Recessed Lighting, Luxury Vinyl Flooring
- Level: First
- Area: 224
- Dimensions: 16 x 14
Heating
- Has Heating (Unspecified Type)
Cooling
- Attic Fan, Central Air
Appliances
- Included: Stainless Steel Appliance(s), Electric Oven, Electric Range, Dishwasher, Disposal, Microwave, Refrigerator
- Laundry: Electric Dryer Hookup, In Basement, Washer Hookup
Features
- Kitchen Island, Storage, Open Floorplan, Chandelier, Ceiling Fan(s), Recessed Lighting
- Doors: Multi Panel Doors
- Windows: Double Hung, Vinyl Frames
Interior area
- Total structure area: 1,856
- Total interior livable area: 1,171 sqft
Property
Parking
- Total spaces: 1
- Parking features: Driveway, Garage, Garage Faces Front, On Street
- Garage spaces: 1
- Has uncovered spaces: Yes
Features
- Levels: Quad-Level
- Patio & porch: Covered, Patio, Porch
- Fencing: Chain Link
- Has view: Yes
- View description: Neighborhood
Lot
- Size: 9,147 Square Feet
- Dimensions: 60 x 150 x 60 x 150
Details
- Parcel number: 0022007007.00
- Zoning description: Residential
Construction
Type & style
- Home type: SingleFamily
- Architectural style: Traditional
- Property subtype: Single Family Residence, Residential
Materials
- Brick, Vinyl Siding
- Foundation: Poured Concrete
- Roof: Shingle
Condition
- Existing Structure
- New construction: No
- Year built: 1960
Utilities & green energy
- Sewer: Public Sewer
- Water: Public
Community & HOA
Community
- Security: Smoke Detector(s)
- Subdivision: Cherry Hill
HOA
- Has HOA: No
Location
- Region: Erlanger
Financial & listing details
- Price per square foot: $278/sqft
- Tax assessed value: $190,100
- Annual tax amount: $1,397
- Date on market: 11/7/2026
- Cumulative days on market: 10 days
- Road surface type: Paved
Estimated market value
Not available
Estimated sales range
Not available
Not available
Price history
| Date | Event | Price |
|---|---|---|
| 11/7/2026 | Listed for sale | $325,000+44.4%$278/sqft |
Source:  NKMLS #648227 Report a problem | ||
| 6/24/2026 | Sold | $225,000+77.2%$192/sqft |
Source: Public Record Report a problem | ||
| 5/1/2003 | Sold | $127,000$108/sqft |
Source: Public Record Report a problem | ||
Public tax history
| Year | Property taxes | Tax assessment |
|---|---|---|
| 2025 | $1,397 -5.2% | $190,100 |
| 2024 | $1,473 -3.8% | $190,100 |
| 2023 | $1,532 +101.8% | $190,100 +72.8% |
| 2022 | $759 -2.1% | $110,000 |
| 2021 | $775 -29% | $110,000 |
| 2020 | $1,091 | $110,000 |
| 2019 | $1,091 -27.7% | $110,000 +10% |
| 2018 | $1,510 | $100,000 |
| 2017 | $1,510 +43.8% | $100,000 |
| 2015 | $1,050 -19.9% | $100,000 -21.3% |
| 2014 | $1,311 | $127,000 |
| 2013 | $1,311 | $127,000 |
| 2012 | -- | $127,000 |
| 2011 | -- | $127,000 |
| 2010 | -- | $127,000 |
| 2009 | -- | $127,000 |
| 2008 | -- | $127,000 |
| 2007 | -- | $127,000 |
| 2006 | -- | $127,000 |
| 2005 | -- | $127,000 |
| 2004 | -- | $127,000 +41.1% |
| 2003 | -- | $90,000 +5.9% |
| 2002 | -- | $85,000 |
| 2001 | -- | $85,000 |
| 2000 | -- | $85,000 |
Find assessor info on the county website
Monthly payment
Est. payment
Payment breakdown
Explore the cost of this home by adjusting the details. Changes won't be saved.Climate risks
Neighborhood: 41018
Nearby schools
Schools provided by the listing agent
- Elementary: River Ridge Elementary
- Middle: Turkey Foot Middle School
- High: Dixie Heights High
Source: NKMLS. This data may not be complete. We recommend contacting the local school district to confirm school assignments for this home.

Similar homes
- $310,0003 bd2 ba1k sqft7 Canary Ct, Edgewood, KY 41018For Sale
 MLS ID #647980, Mandy Kinley, Coldwell Banker Realty FM. NKMLS
- $235,0003 bd1 ba1.4k sqft26 Linwood Ave, Erlanger, KY 41018For Sale
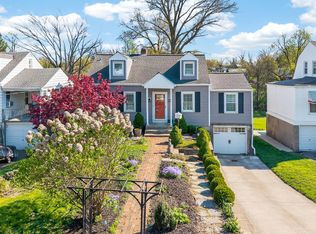 MLS ID #648085, Sherry Clark, Coldwell Banker Realty FM. NKMLS
- $249,9003 bd1 ba1.3k sqft551 Perimeter Dr, Erlanger, KY 41018For Sale
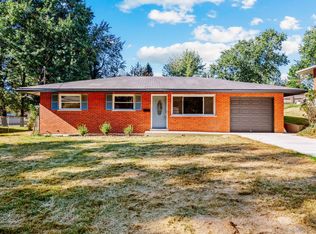 MLS ID #647385, Dustin Poe, KW Seven Hills Realty. NKMLS
- $364,9003 bd3 ba1.7k sqft3287 Kingsburg Ct, Erlanger, KY 41018For Sale
 MLS ID #647382, Stephanie Peluso-Steffen, Horan Rosenhagen Real Estate. NKMLS
- $329,9004 bd2 ba1.7k sqft5911 Oakapple Dr, Green Township, OH 45248For Sale
 MLS ID #1899621, Greg Carpenter, Hand In Hand Realty, LLC. Cincy MLS
- $330,0004 bd2 ba1.2k sqft2640 Knight Ave, Cincinnati, OH 45212For SaleMLS ID #1899723, Alexander Schafers, RE/MAX United Associates. Cincy MLS
