Open House 11/8 at 1-2pm. Beautifully Renovated 3 Bed 3 Bath Ranch Home on Almost 1.5 Acres! Hard to Find Property w/ Peaceful Country Setting, While Still Being Just Minutes from Florence & Amenities! Flat, Usable Land w/ Plenty of Space to Build Your Dream Garage, Park Your Equipment/Toys, & Even Enjoy the Small Fishing Pond Located on the Property! Open-Floor Plan w/ Wood Burning Fireplace as the Centerpiece! All New Flooring & Paint Throughout! Spacious Primary Bed w/ Attached Full Bath Boasting Tiled Shower, Updated Vanity, Fixtures, and Toilet! Kitchen Equipped w/ White Shaker Cabinets, Stainless Steel Appliances, & Granite Counters! Kitchen Walks-Out to Private Covered Porch w/ Wet Bar Area, Grill, & Ample Space for Entertaining! From There, Walk to Your Private Rear Deck that Opens Up to Reveal a Small Firepit Area! 2-Car Attached Garage! HUGE Basement w/ Half Bath Already In-Place! Finish the Basement to DOUBLE the Sq Ft of the Home! Located in Highly Sought-After Walton-Verona School District! Don't Miss Out on this RARE Find!
For sale
$350,000
12241 Dixie Hwy, Walton, KY 41094
3beds
1,703sqft
Single Family Residence, Residential
Built in 1948
1.43 Acres Lot
$-- Zestimate®
$206/sqft
$-- HOA
What's special
Private rear deckSmall firepit areaPeaceful country settingStainless steel appliancesWet bar areaFlat usable landOpen-floor plan
- 5 days
- 685
- 89
Likely to sell faster than
Zillow last checked:
Listing updated:
Listed by:
Kyle Claxton 859-628-2947,
Haven Homes Group
Source: NKMLS,MLS#: 648205
Facts & features
Interior
Bedrooms & bathrooms
- Bedrooms: 3
- Bathrooms: 3
- Full bathrooms: 2
- 1/2 bathrooms: 1
Primary bedroom
- Features: Carpet Flooring, Walk-In Closet(s), Bath Adjoins, Ceiling Fan(s)
- Level: First
- Area: 175.5
- Dimensions: 13.5 x 13
Bedroom 2
- Features: Carpet Flooring
- Level: First
- Area: 188.5
- Dimensions: 14.5 x 13
Bedroom 3
- Features: Carpet Flooring
- Level: First
- Area: 132
- Dimensions: 12 x 11
Bathroom 2
- Features: Full Finished Bath, Tub With Shower, Tile Flooring
- Level: First
- Area: 49.5
- Dimensions: 11 x 4.5
Dining room
- Features: Fireplace(s), Luxury Vinyl Flooring
- Level: First
- Area: 172.5
- Dimensions: 15 x 11.5
Kitchen
- Features: Walk-Out Access, Luxury Vinyl Flooring
- Level: First
- Area: 149.5
- Dimensions: 13 x 11.5
Living room
- Features: Walk-Out Access, Fireplace(s), Ceiling Fan(s), Luxury Vinyl Flooring
- Level: First
- Area: 191.25
- Dimensions: 22.5 x 8.5
Primary bath
- Features: Shower, Tile Flooring
- Level: First
- Area: 56.25
- Dimensions: 7.5 x 7.5
Heating
- Forced Air, Electric
Cooling
- Central Air
Appliances
- Included: Stainless Steel Appliance(s), Electric Range, Dishwasher, Microwave, Refrigerator
- Laundry: Electric Dryer Hookup, In Basement, Washer Hookup
Features
- Open Floorplan, Granite Counters, Ceiling Fan(s)
- Windows: Vinyl Frames
- Basement: Full
- Number of fireplaces: 1
- Fireplace features: Inoperable
Interior area
- Total structure area: 1,703
- Total interior livable area: 1,703 sqft
Property
Parking
- Total spaces: 2
- Parking features: Driveway, Garage
- Garage spaces: 2
- Has uncovered spaces: Yes
Features
- Levels: One
- Stories: 1
- Patio & porch: Covered, Deck
Lot
- Size: 1.43 Acres
- Features: Cleared
Details
- Parcel number: 077.0000008.02
- Zoning description: Residential
Construction
Type & style
- Home type: SingleFamily
- Architectural style: Ranch
- Property subtype: Single Family Residence, Residential
Materials
- Stone
- Foundation: Block
- Roof: Shingle
Condition
- New construction: No
- Year built: 1948
Utilities & green energy
- Sewer: Septic Tank
- Water: Public
Community & HOA
Community
- Subdivision: Chamber Heights
HOA
- Has HOA: No
Location
- Region: Walton
Financial & listing details
- Price per square foot: $206/sqft
- Tax assessed value: $304,000
- Annual tax amount: $4,871
- Date on market: 11/6/2026
- Cumulative days on market: 5 days
Estimated market value
Not available
Estimated sales range
Not available
Not available
Price history
| Date | Event | Price |
|---|---|---|
| 11/6/2026 | Listed for sale | $350,000+174.5%$206/sqft |
Source:  NKMLS #648205 Report a problem | ||
| 7/30/2026 | Sold | $127,500+6.3%$75/sqft |
Source: NKMLS #639933 Report a problem | ||
| 3/17/2026 | Pending sale | $120,000-63.9%$70/sqft |
Source: NKMLS #639933 Report a problem | ||
| 1/18/2026 | Price change | $332,000-2.4%$195/sqft |
Source: NKMLS #637587 Report a problem | ||
| 1/3/2026 | Price change | $340,000-1.4%$200/sqft |
Source: NKMLS #637587 Report a problem | ||
| 11/24/2025 | Price change | $345,000-1.4%$203/sqft |
Source: NKMLS #637587 Report a problem | ||
| 10/29/2025 | Price change | $350,000-4.1%$206/sqft |
Source: NKMLS #637587 Report a problem | ||
| 10/20/2025 | Price change | $365,000-2.7%$214/sqft |
Source: NKMLS #636994 Report a problem | ||
| 10/13/2025 | Price change | $375,000-1.3%$220/sqft |
Source: NKMLS #636994 Report a problem | ||
| 10/9/2025 | Listed for sale | $380,000+25%$223/sqft |
Source: NKMLS #636994 Report a problem | ||
| 10/12/2021 | Sold | $304,000+3.4%$179/sqft |
Source: Public Record Report a problem | ||
| 8/23/2021 | Pending sale | $294,000$173/sqft |
Source: NKMLS #552152 Report a problem | ||
| 8/20/2021 | Listed for sale | $294,000+68.1%$173/sqft |
Source: NKMLS #552152 Report a problem | ||
| 5/19/2016 | Sold | $174,900+37.7%$103/sqft |
Source: Public Record Report a problem | ||
| 1/1/2014 | Listing removed | $127,000$75/sqft |
Source: Comey & Shepherd Ft. Mitchell #419250 Report a problem | ||
| 10/3/2013 | Price change | $127,000-8.6%$75/sqft |
Source: Comey & Shepherd Ft. Mitchell #419250 Report a problem | ||
| 9/13/2013 | Price change | $139,000-6.7%$82/sqft |
Source: Comey & Shepherd Ft. Mitchell #419250 Report a problem | ||
| 7/12/2013 | Listed for sale | $149,000-9.6%$87/sqft |
Source: Comey & Shepherd Ft. Mitchell #419250 Report a problem | ||
| 8/18/2011 | Listing removed | $164,900$97/sqft |
Source: Bramble Realty, Inc. #394289 Report a problem | ||
| 7/9/2011 | Price change | $164,900-2.9%$97/sqft |
Source: Bramble Realty, Inc. #394289 Report a problem | ||
| 6/29/2011 | Price change | $169,900-5.6%$100/sqft |
Source: Bramble Realty, Inc. #394289 Report a problem | ||
| 5/27/2011 | Price change | $179,900-10%$106/sqft |
Source: Bramble Realty, Inc. #394289 Report a problem | ||
| 5/19/2011 | Listed for sale | $199,900$117/sqft |
Source: Bramble Realty, Inc. #394289 Report a problem | ||
Public tax history
| Year | Property taxes | Tax assessment |
|---|---|---|
| 2025 | $4,871 -0.7% | $304,000 |
| 2024 | $4,904 -0.9% | $304,000 |
| 2023 | $4,948 +1.2% | $304,000 |
| 2022 | $4,887 +72.9% | $304,000 +73.8% |
| 2021 | $2,826 -4.4% | $174,900 |
| 2020 | $2,955 | $174,900 |
| 2019 | $2,955 -0.2% | $174,900 |
| 2018 | $2,963 +2.6% | $174,900 |
| 2017 | $2,888 | $174,900 +17.2% |
| 2015 | $2,888 +20.1% | $149,200 |
| 2013 | $2,404 | $149,200 |
| 2012 | -- | $149,200 |
| 2011 | -- | $149,200 |
| 2010 | -- | $149,200 |
| 2009 | -- | $149,200 |
Find assessor info on the county website
Monthly payment
Est. payment
Payment breakdown
Explore the cost of this home by adjusting the details. Changes won't be saved.Climate risks
Neighborhood: 41094
Nearby schools
Schools provided by the listing agent
- Elementary: Walton-Verona Elementary
- Middle: Walton-Verona Middle
- High: Walton-Verona High
Source: NKMLS. This data may not be complete. We recommend contacting the local school district to confirm school assignments for this home.

Similar homes
- $379,0003 bd3 ba1k sqft12143 Don St, Walton, KY 41094For Sale
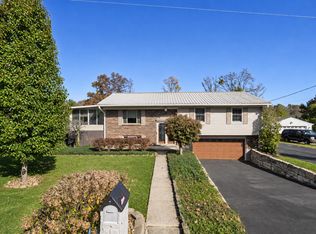 MLS ID #648191, Nicole Elliott, Keller Williams Realty Service. NKMLS
- $324,9004 bd2 ba2k sqft117 S Main St, Walton, KY 41094For Sale
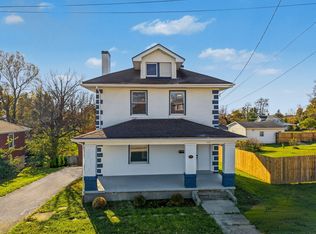 MLS ID #648221, Alejandro Navarrete, Huff Realty - Florence. NKMLS
- $305,0003 bd2 ba1.4k sqft527 Summer Pointe Dr, Walton, KY 41094For Sale
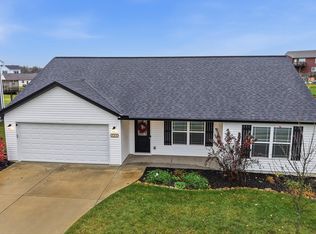 MLS ID #648218, Lorrie Hayes, Keller Williams Pinnacle Group. NKMLS
- $364,9003 bd4 ba1.8k sqft294 La Salle Ct, Walton, KY 41094For Sale
 MLS ID #647547, Richard Hedger, Huff Realty - Florence. NKMLS
