Welcome to 620 Morven Park Drive, a spacious three-bedroom, two-bath condo in the desirable Canterbury community of Walton, Kentucky. This well-maintained unit offers comfortable, low-maintenance living with plenty of space and thoughtful upgrades throughout. After ascending steps to the unit, you'll enter a bright and inviting home featuring a well-appointed kitchen with luxury vinyl flooring, quartz countertops, stainless steel appliances, abundant cabinetry, and a convenient pantry. The kitchen flows into the spacious living and dining area, providing plenty of room for everyday living and entertaining. The large primary bedroom features carpeting, a generous walk-in closet, and a private en suite with vinyl flooring, double vanity, and stand-up shower. The second bedroom offers French doors, carpeting, and a large closet, making it a great option for a bedroom, home office, or flex space. The third bedroom includes carpeting, a standard closet, and double windows providing abundant natural light. A second full bath features a single vanity and tub/shower combination. The oversized laundry room includes a stationary tub and mechanicals, providing additional functional space.
An impressive added bonus is the garage, featuring professionally installed epoxy flooring and interlocking wall paneling, creating a clean, organized, and finished space that truly sets this condo apart. Conveniently located in Walton with easy access to shopping, dining, and I-71/75, this Canterbury condo offers the space and features you've been looking for!
For sale
$334,900
620 Morven Park Dr #6E, Walton, KY 41094
3beds
2,092sqft
Condominium, Residential
Built in 2022
-- sqft lot
$-- Zestimate®
$160/sqft
$300/mo HOA
What's special
- 11 days |
- 58 |
- 3 |
Zillow last checked:
Listing updated:
Listed by:
Martha Works Larsen 859-652-5976,
Century 21 Premiere Properties
Source: NKMLS,MLS#: 645731
Facts & features
Interior
Bedrooms & bathrooms
- Bedrooms: 3
- Bathrooms: 2
- Full bathrooms: 2
Primary bedroom
- Description: Black out shade
- Features: Carpet Flooring, Bath Adjoins
- Level: Second
- Area: 220.57
- Dimensions: 16.1 x 13.7
Bedroom 2
- Features: Carpet Flooring
- Level: Second
- Area: 168.37
- Dimensions: 11.3 x 14.9
Bedroom 3
- Features: Carpet Flooring
- Level: Second
- Area: 147.76
- Dimensions: 11.11 x 13.3
Bathroom 2
- Features: Full Finished Bath, Laminate Flooring
- Level: Second
- Area: 61.44
- Dimensions: 9.6 x 6.4
Kitchen
- Features: Laminate Flooring, Kitchen Island, Pantry, Solid Surface Counters
- Level: Second
- Area: 172.88
- Dimensions: 17.1 x 10.11
Laundry
- Features: Laminate Flooring
- Level: Second
- Area: 59.85
- Dimensions: 9.5 x 6.3
Living room
- Description: Combo Living / Dining Open Floor Plan
- Features: Carpet Flooring
- Level: Second
- Area: 420.98
- Dimensions: 21.7 x 19.4
Primary bath
- Description: Large walk in closet
- Features: Laminate Flooring, Double Vanity, Shower
- Level: Second
- Area: 90.16
- Dimensions: 9.8 x 9.2
Heating
- Electric
Cooling
- Central Air
Appliances
- Included: Stainless Steel Appliance(s), Electric Range, Dishwasher, Disposal, Microwave, Refrigerator
- Laundry: Laundry Room, Main Level
Features
- Kitchen Island, Walk-In Closet(s), Stone Counters, Pantry, Open Floorplan, Entrance Foyer, Double Vanity, Ceiling Fan(s), High Ceilings, Recessed Lighting
Interior area
- Total structure area: 2,092
- Total interior livable area: 2,092 sqft
Video & virtual tour
Property
Parking
- Total spaces: 2
- Parking features: Attached, Driveway, Garage, Garage Faces Front
- Attached garage spaces: 2
- Has uncovered spaces: Yes
Features
- Levels: Two
- Stories: 2
- Exterior features: Balcony
Lot
- Size: 871 Square Feet
- Dimensions: 36 x 25
- Features: Wooded
Details
- Parcel number: 076.0005006.05
- Zoning description: Residential
Construction
Type & style
- Home type: Condo
- Architectural style: Traditional
- Property subtype: Condominium, Residential
- Attached to another structure: Yes
Materials
- Vertical Siding, Stone, Vinyl Siding
- Foundation: Poured Concrete
- Roof: Shingle
Condition
- New construction: No
- Year built: 2022
Utilities & green energy
- Sewer: Public Sewer
- Water: Public
Community & HOA
Community
- Subdivision: Cantering Hills
HOA
- Has HOA: Yes
- Amenities included: Pool, Clubhouse
- Services included: Maintenance Grounds, Trash, Water
- HOA fee: $3,600 annually
Location
- Region: Walton
Financial & listing details
- Price per square foot: $160/sqft
- Tax assessed value: $268,800
- Annual tax amount: $3,071
- Date on market: 8/13/2026
- Cumulative days on market: 11 days
Estimated market value
Not available
Estimated sales range
Not available
Not available
Price history
| Date | Event | Price |
|---|---|---|
| 8/15/2026 | Listed for sale | $334,900$160/sqft |
Source:  NKMLS #645731 Report a problem NKMLS #645731 Report a problem | ||
Public tax history
| Year | Property taxes | Tax assessment |
|---|---|---|
| 2025 | $3,071 +1.6% | $268,800 |
| 2024 | $3,022 -3.6% | $268,800 |
| 2023 | $3,134 | $268,800 |
Find assessor info on the county website
Monthly payment
Est. payment
Payment breakdown
Explore the cost of this home by adjusting the details. Changes won't be saved.Climate risks
Neighborhood: 41094
Nearby schools
GreatSchools rating
- 6/10Steeplechase Elementary SchoolGrades: PK-5Distance: 0.9 mi
- 8/10Gray Middle SchoolGrades: 6-8Distance: 3.1 mi
- 9/10Larry A. Ryle High SchoolGrades: 9-12Distance: 3.1 mi
Schools provided by the listing agent
- Elementary: New Haven Elementary
- Middle: Gray Middle School
- High: Ryle High
Source: NKMLS. This data may not be complete. We recommend contacting the local school district to confirm school assignments for this home.
- $266,300-- bd-- ba-- sqft616 Morven Park Dr #6F, Walton, KY 41094Off Market
- $2,6003 bd3 ba1.7k sqft624 Morven Park Dr #6D, Walton, KY 41094For Rent
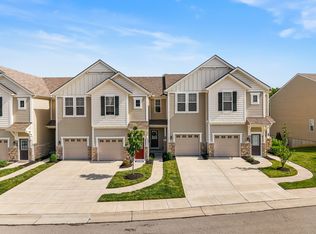
- $269,4003 bd2 ba2k sqft636 Morven Park Dr, Walton, KY 41094Off Market
- $248,300-- bd-- ba-- sqft608 Morven Park Dr #7A, Walton, KY 41094Off Market
- $296,6003 bd2 ba1.7k sqft608 Morven Park Dr, Walton, KY 41094Off Market
- $261,700-- bd-- ba-- sqft632 Morven Park Dr #6B, Walton, KY 41094Off Market
- $265,500-- bd-- ba-- sqft604 Morven Park Dr #7B, Walton, KY 41094Off Market
- $320,9002 bd2 ba2k sqft604 Morven Park Dr, Walton, KY 41094Off Market
A local agent can set up tours, give advice and negotiate with sellers.
Similar homes
- $294,9002 bd3 ba1k sqft400 Aintree Dr, Walton, KY 41094For Sale
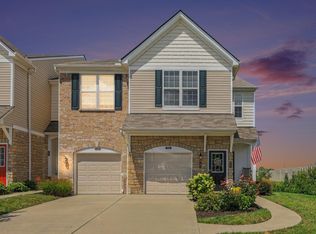 MLS ID #645910, Denise McCoy, RE/MAX Victory + Affiliates. NKMLS
 - $319,9002 bd3 ba1.8k sqft644 Morven Park Dr Unit 5F, Walton, KY 41094For Sale
 MLS ID #643511, Brandy Meyer, eXp Realty, LLC. NKMLS
 - $250,0003 bd2 ba1.6k sqft609 Radnor Ln, Walton, KY 41094For Sale
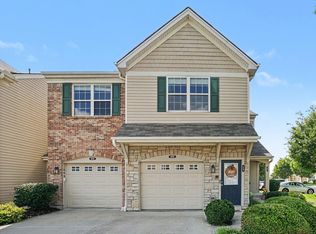 MLS ID #645042, Tiffany Caldwell, Haven Homes Group. NKMLS
 - $290,0003 bd3 ba1.3k sqft513 Summer Pointe Dr, Walton, KY 41094For Sale
 MLS ID #645791, Tiffany Caldwell, Haven Homes Group. NKMLS
 - $277,0002 bd2 ba1.5k sqft874 Walton Terrace Dr, Walton, KY 41094New ConstructionFischer Homes
- $445,9004 bd3 ba2.4k sqft11328 Coventry Ct, Walton, KY 41094New ConstructionNKMLS
- $270,9993 bd2 ba1.4k sqft710 Crescent Lndg, Walton, KY 41094For SaleMLS ID #645437, Casey Stewart, Keller Williams Advisors. NKMLS
- $279,0002 bd2 ba1.5k sqft920 Walton Terrace Dr, Walton, KY 41094New ConstructionFischer Homes
- $276,0002 bd2 ba1.5k sqft906 Walton Terrace Dr, Walton, KY 41094New ConstructionFischer Homes
- $359,0003 bd3 ba1.8k sqft770 Stonybrook Ct, Independence, KY 41051For SaleMLS ID #645638, Alex Shelby, KW Seven Hills Realty. NKMLS
- $399,0004 bd3 ba2.4k sqft387 Champagne Ln, Walton, KY 41094For SaleMLS ID #641858, John Lorms Home Team, Keller Williams Realty Service. NKMLS
- from $384,9904 bd3 ba2.7k sqftJensen Plan, Aosta Valley, Walton, KY 41094New ConstructionFischer Homes
- $439,0003 bd3 ba2.2k sqft1368 Independence Rd, Walton, KY 41094New ConstructionFischer Homes
- $430,0003 bd2 ba1.5k sqft208 Chardonnay Valley, Walton, KY 41094For SaleMLS ID #644294, Melissa Van Treeck, Simple Fee Realty. NKMLS
- $277,0002 bd2 ba1.5k sqft874 Walton Terrace Dr #11-304, Walton, KY 41094New ConstructionNKMLS
- $240,0002 bd2 ba1k sqft894 Walton Terrace Dr, Walton, KY 41094New ConstructionFischer Homes
- $325,0004 bd3 ba2.4k sqft146 Arlington Ct, Williamstown, KY 41097For SaleMLS ID #645681, Lauren Teepen, Keller Williams Realty Service. NKMLS
- $276,0002 bd2 ba1.5k sqft906 Walton Terrace Dr #11-301, Walton, KY 41094New ConstructionNKMLS
- $242,0002 bd2 ba1k sqft882 Walton Terrace Dr, Walton, KY 41094New ConstructionFischer Homes
- $292,0002 bd2 ba1.8k sqft6026 Marble Way, Cold Spring, KY 41076For SaleMLS ID #645552, Scarlett Sackmann, Berkshire Hathaway HomeService. NKMLS
