Gorgeous, low-maintenance condo in Crossings of Walton Square! At just 2 years young, this 3 bedroom upper level unit features vaulted ceilings, 2 full bathrooms, an attached 1 car garage, and a deck. Just like new, but with personal touches you won't get from the builder: faux fireplace, decorative shelving, & kitchen backsplash. Spacious light-filled kitchen featuring a large island, granite counters, and a pantry opens to the living & dining rooms. On one side you'll find the secondary bedrooms and 2nd full bath, on the other is the primary suite with large walk-in closet and attached full bathroom. Nothing left to do but move in! HOA fee includes water, sewer, trash & snow removal.
For sale
Price cut: $9K (8/24)
$270,999
710 Crescent Lndg, Walton, KY 41094
3beds
1,463sqft
Condominium, Residential
Built in 2024
-- sqft lot
$-- Zestimate®
$185/sqft
$225/mo HOA
What's special
Faux fireplaceSpacious light-filled kitchenKitchen backsplashDecorative shelvingVaulted ceilingsLiving and dining roomsGranite counters
- 65 days
- 179
- 10
Zillow last checked:
Listing updated:
Listed by:
Casey Stewart 513-600-2768,
Keller Williams Advisors,
Sarah Close 513-383-4843,
Keller Williams Advisors
Source: NKMLS,MLS#: 645437
Facts & features
Interior
Bedrooms & bathrooms
- Bedrooms: 3
- Bathrooms: 2
- Full bathrooms: 2
Primary bedroom
- Features: Carpet Flooring, Window Treatments
- Level: Upper
- Area: 240
- Dimensions: 20 x 12
Bedroom 2
- Features: Carpet Flooring
- Level: Upper
- Area: 192
- Dimensions: 16 x 12
Bedroom 3
- Features: Carpet Flooring
- Level: Upper
- Area: 168
- Dimensions: 14 x 12
Bathroom 2
- Features: Full Finished Bath, Tub With Shower
- Level: Upper
- Area: 24
- Dimensions: 6 x 4
Dining room
- Features: Carpet Flooring, Walk-Out Access
- Level: Upper
- Area: 180
- Dimensions: 15 x 12
Entry
- Description: Enter from outside or garage
- Features: Laminate Flooring, Private Entry
- Level: First
- Area: 25
- Dimensions: 5 x 5
Kitchen
- Features: Kitchen Island, Laminate Flooring, Wood Cabinets
- Level: Upper
- Area: 156
- Dimensions: 13 x 12
Laundry
- Features: Laminate Flooring
- Level: Upper
- Area: 42
- Dimensions: 7 x 6
Living room
- Features: Carpet Flooring, Window Treatments
- Level: Upper
- Area: 276
- Dimensions: 23 x 12
Primary bath
- Features: Double Vanity, Shower
- Level: Upper
- Area: 80
- Dimensions: 10 x 8
Heating
- Heat Pump, Electric
Cooling
- Central Air
Appliances
- Included: Stainless Steel Appliance(s), Electric Range, Dishwasher, Microwave, Refrigerator
- Laundry: Electric Dryer Hookup, Laundry Room, Main Level, Washer Hookup
Features
- Kitchen Island, Walk-In Closet(s), Smart Thermostat, Pantry, Open Floorplan, High Speed Internet, Granite Counters, Entrance Foyer, Double Vanity, Chandelier, Breakfast Bar, Cathedral Ceiling(s), Ceiling Fan(s), Recessed Lighting, Vaulted Ceiling(s)
- Windows: Double Hung, Vinyl Clad Window(s)
Interior area
- Total structure area: 1,463
- Total interior livable area: 1,463 sqft
Property
Parking
- Total spaces: 1
- Parking features: Driveway, Garage, Garage Door Opener, Garage Faces Front, Off Street
- Garage spaces: 1
- Has uncovered spaces: Yes
Features
- Levels: One
- Stories: 1
- Patio & porch: Covered, Deck
Lot
- Size: 871 Square Feet
- Dimensions: 28 x 25
Details
- Parcel number: 078.0121301.02
- Zoning description: Residential
Construction
Type & style
- Home type: Condo
- Architectural style: Traditional
- Property subtype: Condominium, Residential
- Attached to another structure: Yes
Materials
- Brick, Vinyl Siding
- Foundation: Poured Concrete
- Roof: Shingle
Condition
- Existing Structure
- New construction: No
- Year built: 2024
Utilities & green energy
- Sewer: Public Sewer
- Water: Public
- Utilities for property: Cable Available, Natural Gas Not Available
Community & HOA
Community
- Security: Fire Sprinkler System
- Subdivision: Crossings at Walton Square
HOA
- Has HOA: Yes
- Amenities included: Parking, Management
- Services included: Association Fees, Maintenance Grounds, Sewer, Snow Removal, Trash, Water
- HOA fee: $225 monthly
Location
- Region: Walton
Financial & listing details
- Price per square foot: $185/sqft
- Date on market: 8/6/2026
- Cumulative days on market: 66 days
- Road surface type: Paved
Estimated market value
Not available
Estimated sales range
Not available
Not available
Price history
| Date | Event | Price |
|---|---|---|
| 8/24/2026 | Price change | $270,999-3.2%$185/sqft |
Source:  NKMLS #645437 Report a problem NKMLS #645437 Report a problem | ||
| 8/6/2026 | Listed for sale | $280,000$191/sqft |
Source: NKMLS #645437 Report a problem | ||
Public tax history
Tax history is unavailable.
Monthly payment
Est. payment
Payment breakdown
Explore the cost of this home by adjusting the details. Changes won't be saved.Climate risks
Neighborhood: 41094
Nearby schools
Schools provided by the listing agent
- Elementary: Walton-Verona Elementary
- Middle: Walton-Verona Middle
- High: Walton-Verona High
Source: NKMLS. This data may not be complete. We recommend contacting the local school district to confirm school assignments for this home.
- $171,800-- bd-- ba-- sqft702 Crescent Lndg #300, Walton, KY 41094Off Market
- $231,955-- bd-- ba-- sqft698 Crescent Lndg #302, Walton, KY 41094Sold
- $225,0002 bd2 ba-- sqft694 Crescent Lndg, Walton, KY 41094Sold
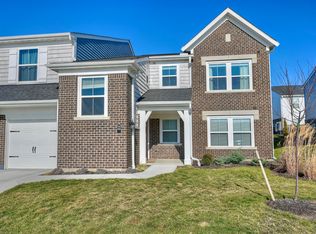
- from $265,9902 bd2 ba1.4k sqftHayward - B Plan, Crossings at Walton Square, Walton, KY 41094New Construction

Similar homes
- from $265,9902 bd2 ba1.4k sqftHayward - B Plan, Crossings at Walton Square, Walton, KY 41094New ConstructionFischer Homes
- $275,0002 bd2 ba1.5k sqft906 Walton Terrace Dr, Walton, KY 41094New Construction
 Fischer Homes
 - from $255,9902 bd2 ba1.4k sqftHayward - C Plan, Crossings at Walton Square, Walton, KY 41094New Construction
 Fischer Homes
 - $275,0002 bd2 ba1.5k sqft906 Walton Terrace Dr #11-301, Walton, KY 41094New ConstructionNKMLS
