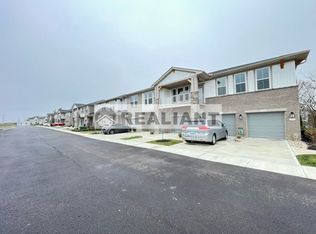
Stunning Drees' TAOS in Preston at Plantation Pointe! This second-floor unit offers open living with 9-foot ceilings and ceiling fans. The secluded owner's suite features a walk-in closet, a double bowl vanity, and a walk-in shower. A contemporary kitchen with island seating overlooks the living and dining rooms, boasting stainless steel appliances and a tiled backsplash. Enjoy the convenience of a private garage that enters directly into the unit, plus peaceful, tree lined views from the deck! Resort-style neighborhood amenities include a sparkling pool, pavilion, scenic walking trails, and beautifully landscaped ponds.
For sale
$269,900
1369 Rubyhill Ln, Florence, KY 41042
2beds
1,264sqft
Condominium, Residential
Built in 2022
-- sqft lot
$-- Zestimate®
$214/sqft
$285/mo HOA
What's special
Stainless steel appliancesTiled backsplashCeiling fansWalk-in closetDouble bowl vanityWalk-in shower
- 15 days
- 158
- 14
Zillow last checked:
Listing updated:
Listed by:
Jeffrey Jordan 513-520-2045,
Jordan, REALTORS
Source: NKMLS,MLS#: 647263
Facts & features
Interior
Bedrooms & bathrooms
- Bedrooms: 2
- Bathrooms: 2
- Full bathrooms: 2
Primary bedroom
- Level: First
- Area: 168
- Dimensions: 12 x 14
Bedroom 2
- Level: First
- Area: 156
- Dimensions: 12 x 13
Dining room
- Level: First
- Area: 140
- Dimensions: 10 x 14
Family room
- Level: First
- Area: 196
- Dimensions: 14 x 14
Kitchen
- Level: First
- Area: 140
- Dimensions: 10 x 14
Laundry
- Level: First
- Area: 64
- Dimensions: 8 x 8
Heating
- Forced Air, Electric
Cooling
- Central Air
Appliances
- Included: Electric Oven, Electric Range, Dishwasher, Microwave
- Laundry: Laundry Room, Main Level, Washer Hookup
Features
- Kitchen Island, Open Floorplan, Eat-in Kitchen, Double Vanity, Breakfast Bar, Ceiling Fan(s), High Ceilings, Recess Ceiling(s), Recessed Lighting
- Doors: Multi Panel Doors
- Windows: Double Hung, Vinyl Clad Window(s)
Interior area
- Total structure area: 1,314
- Total interior livable area: 1,264 sqft
Property
Parking
- Total spaces: 1
- Parking features: Attached, Driveway, Garage, Garage Door Opener, Garage Faces Front
- Attached garage spaces: 1
- Has uncovered spaces: Yes
Accessibility
- Accessibility features: None
Features
- Levels: One
- Stories: 1
- Patio & porch: Covered, Deck, Patio, Porch
- Exterior features: Balcony
- Has view: Yes
- View description: Trees/Woods
Lot
- Size: 871 Square Feet
Details
- Parcel number: 062.0144007.07
Construction
Type & style
- Home type: Condo
- Architectural style: Traditional
- Property subtype: Condominium, Residential
- Attached to another structure: Yes
Materials
- Vertical Siding, Brick, Stone, Vinyl Siding
- Foundation: Slab
- Roof: Asphalt
Condition
- Existing Structure
- New construction: No
- Year built: 2022
Utilities & green energy
- Sewer: Public Sewer
- Water: Public
- Utilities for property: Natural Gas Not Available
Community & HOA
Community
- Security: Smoke Detector(s)
HOA
- Has HOA: Yes
- Amenities included: Landscaping, Pool, Clubhouse, Trail(s), Management
- Services included: Maintenance Grounds, Maintenance Structure, Sewer, Snow Removal, Trash, Water
- HOA fee: $285 monthly
Location
- Region: Florence
Financial & listing details
- Price per square foot: $214/sqft
- Tax assessed value: $213,200
- Annual tax amount: $2,042
- Date on market: 10/5/2026
Estimated market value
Not available
Estimated sales range
Not available
Not available
Price history
| Date | Event | Price |
|---|---|---|
| 10/5/2026 | Listed for sale | $269,900+26.6%$214/sqft |
Source:  NKMLS #647263 Report a problem | ||
| 5/24/2021 | Sold | $213,245$169/sqft |
Source: Public Record Report a problem | ||
Public tax history
| Year | Property taxes | Tax assessment |
|---|---|---|
| 2025 | $2,042 +2% | $213,200 |
| 2024 | $2,001 -4% | $213,200 |
| 2023 | $2,085 +3.2% | $213,200 |
| 2022 | $2,021 | $213,200 |
Find assessor info on the county website
Monthly payment
Est. payment
Payment breakdown
Explore the cost of this home by adjusting the details. Changes won't be saved.Climate risks
Neighborhood: 41042
Nearby schools
Schools provided by the listing agent
- Elementary: Erpenbeck Elementary
- Middle: Ockerman Middle School
- High: Ryle High
Source: NKMLS. This data may not be complete. We recommend contacting the local school district to confirm school assignments for this home.

Similar homes
- $265,0002 bd2 ba1.2k sqft1039 Maggies Way, Florence, KY 41042For Sale
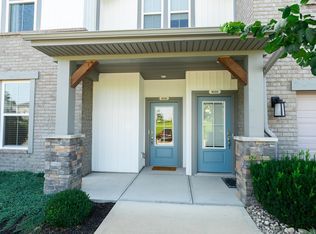 MLS ID #647388, Amy Wright, Regional Realty. NKMLS
- $270,0002 bd2 ba1.2k sqft1241 Retriever Way #4F, Florence, KY 41042For Sale
 MLS ID #646316, Christy Alwell, Pivot Realty Group. NKMLS
- $260,0002 bd3 ba1.5k sqft1518 Taramore Dr #303, Florence, KY 41042For Sale
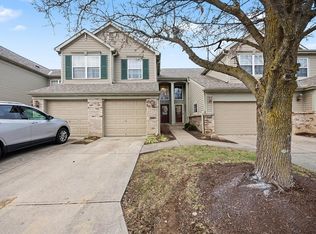 MLS ID #638947, Melissa Van Treeck, Simple Fee Realty. NKMLS
- $187,0002 bd2 ba1.1k sqft145 Saddlebrook Ln Unit 608, Florence, KY 41042For Sale
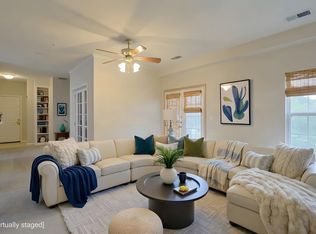 MLS ID #647642, Madison Eisenman, Sibcy Cline, REALTORS-CC. NKMLS
