PRICE REDUCTION AND SELLER OFFERING $5000 SELLER CONCESSION TO BE USED TOWARDS CLOSING COSTS OR 2/1 TEMPORARY RATE BUYDOWN!
Welcome home to this like new ground-level, NO STEP, 2 bedroom/2 bath condo in Florence/Union area! Luxury vinyl plank flooring runs through the main living areas, and the kitchen features granite countertops, stainless steel appliances, and plenty of cabinet space. The primary suite includes a private full bath and generous closet space, while the second bedroom and full bath are ideal for guests, a home office, or everyday flexibility. Step right out your back door to the private patio and enjoy peaceful lake views--the perfect spot for your morning coffee or to unwind at the end of the day. Enjoy direct access to both your condo and your attached one-car oversized garage which provides convenient parking and extra storage. Residents also enjoy access to the community pool, clubhouse, fitness center and walking trails throughout Plantation Pointe. Conveniently located near shopping, dining, and major highways, this condo offers the perfect combination of comfort, convenience, and easy living. Move-in ready and waiting for its next owner!
For sale
$265,000
1039 Maggies Way, Florence, KY 41042
2beds
1,236sqft
Condominium, Residential
Built in 2020
-- sqft lot
$-- Zestimate®
$214/sqft
$285/mo HOA
What's special
Plenty of cabinet spaceStainless steel appliancesKitchen features granite countertopsGenerous closet space
- 11 days
- 261
- 11
Likely to sell faster than
Zillow last checked:
Listing updated:
Listed by:
Amy Wright 859-393-9921,
Regional Realty
Source: NKMLS,MLS#: 647388
Facts & features
Interior
Bedrooms & bathrooms
- Bedrooms: 2
- Bathrooms: 2
- Full bathrooms: 2
Primary bedroom
- Features: Bath Adjoins, Carpet Flooring, Walk-In Closet(s)
- Level: First
- Area: 168
- Dimensions: 14 x 12
Bedroom 2
- Features: Ceiling Fan(s), Carpet Flooring
- Level: First
- Area: 132
- Dimensions: 12 x 11
Bathroom 2
- Features: Tub With Shower
- Level: First
- Area: 40
- Dimensions: 8 x 5
Dining room
- Features: Luxury Vinyl Flooring
- Level: First
- Area: 154
- Dimensions: 14 x 11
Kitchen
- Features: Kitchen Island, Pantry, Luxury Vinyl Flooring
- Level: First
- Area: 176
- Dimensions: 16 x 11
Laundry
- Features: See Remarks
- Level: First
- Area: 88
- Dimensions: 8 x 11
Living room
- Features: Luxury Vinyl Flooring, Walk-Out Access
- Level: First
- Area: 196
- Dimensions: 14 x 14
Primary bath
- Features: Double Vanity, Shower
- Level: First
- Area: 168
- Dimensions: 14 x 12
Heating
- Forced Air
Cooling
- Central Air
Appliances
- Included: Stainless Steel Appliance(s), Electric Range, Dishwasher, Disposal, Dryer, Microwave, Refrigerator, Washer
- Laundry: Laundry Room, Washer Hookup
Features
- Kitchen Island, Stone Counters, Double Vanity, Ceiling Fan(s), Recessed Lighting
- Windows: Vinyl Frames
Interior area
- Total structure area: 1,236
- Total interior livable area: 1,236 sqft
Property
Parking
- Total spaces: 1
- Parking features: Attached, Driveway, Garage, Garage Door Opener
- Attached garage spaces: 1
- Has uncovered spaces: Yes
Features
- Levels: Two
- Stories: 2
- Patio & porch: Covered, Patio, Porch
Lot
- Size: 871 Square Feet
Details
- Parcel number: 062.0144008.06
Construction
Type & style
- Home type: Condo
- Architectural style: Transitional
- Property subtype: Condominium, Residential
- Attached to another structure: Yes
Materials
- Vertical Siding, Brick
- Foundation: Concrete Perimeter
- Roof: Shingle
Condition
- New construction: No
- Year built: 2020
Utilities & green energy
- Sewer: Public Sewer
- Water: Public
Community & HOA
Community
- Security: Smoke Detector(s)
HOA
- Has HOA: Yes
- Amenities included: Pool
- HOA fee: $285 monthly
Location
- Region: Florence
Financial & listing details
- Price per square foot: $214/sqft
- Tax assessed value: $280,000
- Annual tax amount: $2,658
- Date on market: 10/8/2026
- Cumulative days on market: 102 days
Estimated market value
Not available
Estimated sales range
Not available
Not available
Price history
| Date | Event | Price |
|---|---|---|
| 10/8/2026 | Listed for sale | $265,000-1.9%$214/sqft |
Source:  NKMLS #647388 Report a problem NKMLS #647388 Report a problem | ||
| 10/8/2026 | Listing removed | $270,000$218/sqft |
Source: NKMLS #644505 Report a problem | ||
| 8/21/2026 | Price change | $270,000-6.9%$218/sqft |
Source: NKMLS #644505 Report a problem | ||
| 7/9/2026 | Listed for sale | $290,000+3.6%$235/sqft |
Source: NKMLS #644505 Report a problem | ||
| 4/23/2024 | Sold | $280,000-3.4%$227/sqft |
Source: NKMLS #621075 Report a problem | ||
| 3/28/2024 | Pending sale | $289,900$235/sqft |
Source: NKMLS #621075 Report a problem | ||
| 3/8/2024 | Listed for sale | $289,900+30.7%$235/sqft |
Source: NKMLS #621075 Report a problem | ||
| 12/15/2020 | Listing removed | $221,870$180/sqft |
Source: Drees Homes Report a problem | ||
| 8/18/2020 | Listed for sale | $221,870$180/sqft |
Source: Drees Homes Report a problem | ||
Public tax history
| Year | Property taxes | Tax assessment |
|---|---|---|
| 2025 | $2,658 +30.6% | $280,000 +29.1% |
| 2024 | $2,035 -4% | $216,900 |
| 2023 | $2,120 +3.2% | $216,900 |
| 2022 | $2,056 -0.2% | $216,900 |
| 2021 | $2,061 | $216,900 |
Find assessor info on the county website
Monthly payment
Est. payment
Payment breakdown
Explore the cost of this home by adjusting the details. Changes won't be saved.Climate risks
Neighborhood: 41042
Nearby schools
Schools provided by the listing agent
- Elementary: Erpenbeck Elementary
- Middle: Ockerman Middle School
- High: Ryle High
Source: NKMLS. This data may not be complete. We recommend contacting the local school district to confirm school assignments for this home.


Similar homes
- $269,9002 bd2 ba1.2k sqft1369 Rubyhill Ln, Florence, KY 41042For Sale
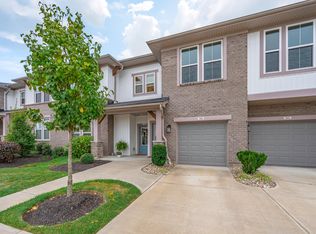 MLS ID #647263, Jeffrey Jordan, Jordan, REALTORS. NKMLS
 - $262,0002 bd2 ba1.6k sqft1305 Rubyhill Ln, Florence, KY 41042For Sale
 MLS ID #646218, Bob Hahn, RE/MAX Victory + Affiliates. NKMLS
 - $187,0002 bd2 ba1.1k sqft145 Saddlebrook Ln Unit 608, Florence, KY 41042For Sale
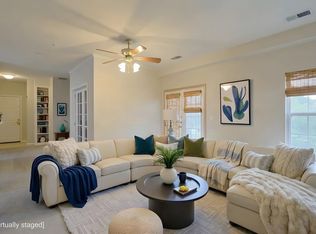 MLS ID #647642, Madison Eisenman, Sibcy Cline, REALTORS-CC. NKMLS
 - $205,0002 bd2 ba1.3k sqft1126 Periwinkle Dr, Florence, KY 41042For Sale
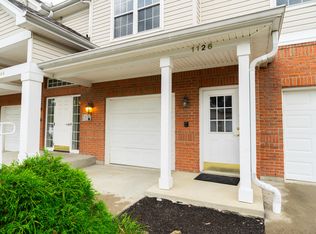 MLS ID #644046, Amy Wright, Regional Realty. NKMLS
