Easy living meets stylish design in this beautifully upgraded Drees-built Tribeca! From the moment you step inside, you'll appreciate the thoughtful finishes and inviting layout, including plank flooring throughout the main level and a beautifully appointed kitchen featuring quartz countertops, stainless steel appliances and plenty of space to gather.
The spacious primary suite offers a large walk-in closet and private adjoining bath, creating the perfect place to unwind. And just wait until you head downstairs! The finished lower level expands your living space with a generous family/rec room, wet bar, additional bedroom and full bath--perfect for overnight guests, entertaining, a home office or simply having room to spread out. There's also plenty of additional storage.
Enjoy the convenience of an attached garage and low-maintenance condo living, plus community amenities including a clubhouse and pool.
Built by Drees and loaded with upgrades, this home delivers the space, finishes and flexibility today's buyers are looking for--without the wait of new construction. Come see why this one is anything but ordinary!
For sale
$308,000
416 Aintree Dr, Walton, KY 41094
2beds
1,058sqft
Condominium, Residential
Built in 2019
-- sqft lot
$-- Zestimate®
$291/sqft
$331/mo HOA
What's special
Large walk-in closetAttached garageBeautifully appointed kitchenStainless steel appliancesFinished lower levelPlenty of additional storageQuartz countertops
- 13 days
- 59
- 6
Likely to sell faster than
Zillow last checked:
Listing updated:
Listed by:
Tonya Harris 859-321-7216,
Keller Williams Realty Service
Source: NKMLS,MLS#: 647368
Facts & features
Interior
Bedrooms & bathrooms
- Bedrooms: 2
- Bathrooms: 3
- Full bathrooms: 2
- 1/2 bathrooms: 1
Primary bedroom
- Features: Carpet Flooring, Walk-In Closet(s), Ceiling Fan(s)
- Level: First
- Area: 182
- Dimensions: 14 x 13
Bedroom 2
- Features: Carpet Flooring, Walk-In Closet(s)
- Level: Lower
- Area: 195
- Dimensions: 15 x 13
Bathroom 2
- Features: Full Finished Half Bath
- Level: First
- Area: 16
- Dimensions: 2 x 8
Bathroom 3
- Features: Full Finished Bath
- Level: Lower
- Area: 50
- Dimensions: 5 x 10
Other
- Description: Wet Bar
- Features: Walk-Out Access, Carpet Flooring, Recessed Lighting
- Level: Lower
- Area: 368
- Dimensions: 16 x 23
Dining room
- Features: Recessed Lighting, Luxury Vinyl Flooring
- Level: First
- Area: 154
- Dimensions: 11 x 14
Entry
- Features: Luxury Vinyl Flooring, Plank Flooring
- Level: First
- Area: 72
- Dimensions: 9 x 8
Kitchen
- Description: Quartz countertops, Stainless steel appliances, soft close cabinets
- Features: Pantry, Recessed Lighting, Luxury Vinyl Flooring
- Level: First
- Area: 136
- Dimensions: 8 x 17
Laundry
- Description: Washer/Dryer do not stay
- Features: Utility Sink
- Level: First
- Area: 48
- Dimensions: 8 x 6
Living room
- Description: Walk out access to covered porch
- Features: Luxury Vinyl Flooring
- Level: First
- Area: 224
- Dimensions: 16 x 14
Other
- Features: Storage
- Level: Lower
- Area: 154
- Dimensions: 11 x 14
Other
- Features: Storage
- Level: Lower
- Area: 216
- Dimensions: 24 x 9
Primary bath
- Features: Double Vanity, Shower, Soaking Tub
- Level: First
- Area: 72
- Dimensions: 8 x 9
Heating
- Electric
Cooling
- Central Air
Appliances
- Included: Stainless Steel Appliance(s), Electric Oven, Dishwasher, Microwave, Refrigerator
- Laundry: Laundry Room, Main Level
Features
- Basement: Full
Interior area
- Total structure area: 1,058
- Total interior livable area: 1,058 sqft
Property
Parking
- Total spaces: 1
- Parking features: Driveway, Garage, Off Street
- Garage spaces: 1
- Has uncovered spaces: Yes
Features
- Levels: One
- Stories: 1
Lot
- Size: 871 Square Feet
Details
- Parcel number: 076.0005014.02
- Zoning description: Residential
Construction
Type & style
- Home type: Condo
- Architectural style: Other
- Property subtype: Condominium, Residential
- Attached to another structure: Yes
Materials
- Brick, Vinyl Siding
- Foundation: Poured Concrete
- Roof: Shingle
Condition
- New construction: No
- Year built: 2019
Utilities & green energy
- Sewer: Public Sewer
- Water: Public
- Utilities for property: Sewer Available, Water Available
Community & HOA
Community
- Security: Security System
- Subdivision: Cantering Hills
HOA
- Has HOA: Yes
- Amenities included: Landscaping, Pool, Clubhouse, Fitness Center
- Services included: Maintenance Grounds, Maintenance Structure, Sewer, Snow Removal, Water
- HOA fee: $331 monthly
Location
- Region: Walton
Financial & listing details
- Price per square foot: $291/sqft
- Tax assessed value: $300,000
- Annual tax amount: $2,871
- Date on market: 10/8/2026
- Cumulative days on market: 13 days
Estimated market value
Not available
Estimated sales range
Not available
Not available
Price history
| Date | Event | Price |
|---|---|---|
| 10/8/2026 | Listed for sale | $308,000+10%$291/sqft |
Source:  NKMLS #647368 Report a problem | ||
| 2/24/2022 | Sold | $280,000$265/sqft |
Source: Public Record Report a problem | ||
| 1/26/2022 | Pending sale | $280,000$265/sqft |
Source: NKMLS #600913 Report a problem | ||
| 1/23/2022 | Listed for sale | $280,000+23.3%$265/sqft |
Source: NKMLS #600913 Report a problem | ||
| 10/15/2019 | Sold | $227,046$215/sqft |
Source: Public Record Report a problem | ||
Public tax history
| Year | Property taxes | Tax assessment |
|---|---|---|
| 2025 | $2,871 +8.9% | $300,000 +7.1% |
| 2024 | $2,637 -3.5% | $280,000 |
| 2023 | $2,734 -14.6% | $280,000 |
| 2022 | $3,200 +22.9% | $280,000 +23.3% |
| 2021 | $2,604 -4.6% | $227,000 |
| 2020 | $2,728 | $227,000 |
Find assessor info on the county website
Monthly payment
Est. payment
Payment breakdown
Explore the cost of this home by adjusting the details. Changes won't be saved.Climate risks
Neighborhood: 41094
Nearby schools
Schools provided by the listing agent
- Elementary: Steeplechase Elementary
- Middle: Gray Middle School
- High: Ryle High
Source: NKMLS. This data may not be complete. We recommend contacting the local school district to confirm school assignments for this home.

Similar homes
- $285,0002 bd4 ba1.5k sqft814 Foinavon Ln, Walton, KY 41094For Sale
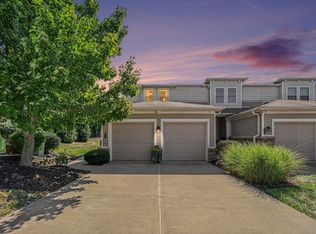 MLS ID #646384, Jean Paul, RE/MAX Victory + Affiliates. NKMLS
- $265,0002 bd2 ba1.1k sqft783 Walton Terrace Dr, Walton, KY 41094For Sale
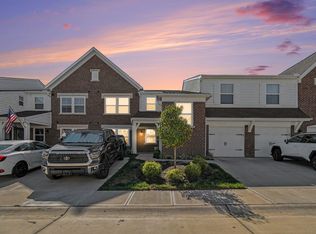 MLS ID #647704, Shane Reno, Huff Realty - Florence. NKMLS
- $270,0002 bd2 ba1.2k sqft742 Walton Terrace Dr, Walton, KY 41094For Sale
 MLS ID #647272, Christy Alwell, Pivot Realty Group. NKMLS
- $270,9993 bd2 ba1.4k sqft710 Crescent Lndg, Walton, KY 41094For Sale
 MLS ID #645437, Casey Stewart, Keller Williams Advisors. NKMLS
