This townhome has a 2 car garage and is an end unit allowing for additional windows and natural light*Both bedrooms are an ensuite*The seller has done extensive renovations, leaving no detail untouched*3 finished levels with updated kitchen and baths*A bathroom on every level includes 4 bathrooms, 2 full and 2 half*See attached list*Newer luxury vinyl flooring, raised vanities, designer lighted ceiling fans, over the air antenna system, built-in sound and security systems*The finished lower level has a walkout to a covered patio*The furnace includes an air cleaner and humidifier*Walk out your door and be in the pool or exercise space in less than a minute*
For sale
$285,000
814 Foinavon Ln, Walton, KY 41094
2beds
1,520sqft
Townhouse, Residential
Built in 2011
1,306 Square Feet Lot
$281,900 Zestimate®
$188/sqft
$331/mo HOA
What's special
Newer luxury vinyl flooringCovered patioUpdated kitchenDesigner lighted ceiling fansRaised vanities
- 31 days
- 214
- 14
Zillow last checked:
Listing updated:
Listed by:
Jean Paul 859-630-0875,
RE/MAX Victory + Affiliates
Source: NKMLS,MLS#: 646384
Facts & features
Interior
Bedrooms & bathrooms
- Bedrooms: 2
- Bathrooms: 4
- Full bathrooms: 2
- 1/2 bathrooms: 2
Primary bedroom
- Features: See Remarks
- Level: Second
- Area: 195
- Dimensions: 15 x 13
Bedroom 2
- Features: See Remarks
- Level: Second
- Area: 130
- Dimensions: 13 x 10
Bathroom 2
- Features: See Remarks
- Level: First
- Area: 25
- Dimensions: 5 x 5
Bathroom 3
- Features: See Remarks
- Level: Second
- Area: 35
- Dimensions: 5 x 7
Bathroom 4
- Features: See Remarks
- Level: Lower
- Area: 25
- Dimensions: 5 x 5
Dining room
- Features: See Remarks
- Level: First
- Area: 84
- Dimensions: 12 x 7
Family room
- Features: See Remarks
- Level: Lower
- Area: 361
- Dimensions: 19 x 19
Kitchen
- Features: See Remarks
- Level: First
- Area: 187
- Dimensions: 11 x 17
Laundry
- Features: See Remarks
- Level: Second
- Area: 42
- Dimensions: 6 x 7
Living room
- Features: See Remarks
- Level: First
- Area: 361
- Dimensions: 19 x 19
Primary bath
- Features: See Remarks
- Level: Second
- Area: 81
- Dimensions: 9 x 9
Utility room
- Features: See Remarks
- Level: Lower
- Area: 288
- Dimensions: 16 x 18
Heating
- Forced Air, Electric
Cooling
- Central Air
Appliances
- Included: Stainless Steel Appliance(s), Electric Range, Dishwasher, Disposal, Dryer, Microwave, Refrigerator, Washer, Humidifier
- Laundry: Laundry Room, Upper Level
Features
- Kitchen Island, Walk-In Closet(s), Storage, Sound System, Smart Thermostat, Pantry, Open Floorplan, High Speed Internet, Granite Counters, Double Vanity, Breakfast Bar, Ceiling Fan(s), High Ceilings
- Doors: Barn Door(s)
- Basement: Full
- Attic: Storage
- Number of fireplaces: 1
- Fireplace features: Blower Fan, Electric
Interior area
- Total structure area: 1,520
- Total interior livable area: 1,520 sqft
Property
Parking
- Total spaces: 2
- Parking features: Driveway, Garage Faces Front
- Garage spaces: 2
- Has uncovered spaces: Yes
Features
- Levels: Two
- Stories: 2
- Patio & porch: Covered, Patio
- Exterior features: Balcony
Lot
- Size: 1,306 Square Feet
Details
- Parcel number: 076.0005037.01
- Zoning description: Residential
- Other equipment: Air Purifier
Construction
Type & style
- Home type: Townhouse
- Architectural style: Traditional
- Property subtype: Townhouse, Residential
- Attached to another structure: Yes
Materials
- Vinyl Siding
- Foundation: Poured Concrete
- Roof: Composition,Shingle
Condition
- Existing Structure
- New construction: No
- Year built: 2011
Details
- Warranty included: Yes
Utilities & green energy
- Sewer: Public Sewer
- Water: Public
- Utilities for property: Cable Available, Sewer Available, Water Available
Community & HOA
Community
- Subdivision: Steeplechase
HOA
- Has HOA: Yes
- Amenities included: Pool, Clubhouse, Fitness Center
- Services included: Association Fees, Maintenance Grounds, Sewer, Water
- HOA fee: $331 monthly
Location
- Region: Walton
Financial & listing details
- Price per square foot: $188/sqft
- Tax assessed value: $275,000
- Annual tax amount: $3,140
- Date on market: 9/19/2026
- Cumulative days on market: 32 days
- Road surface type: Paved
Estimated market value
$281,900
$268,000 - $296,000
$2,453/mo
Price history
| Date | Event | Price |
|---|---|---|
| 10/9/2026 | Listed for sale | $285,000$188/sqft |
Source:  NKMLS #646384 Report a problem NKMLS #646384 Report a problem | ||
| 9/25/2026 | Pending sale | $285,000$188/sqft |
Source: NKMLS #646384 Report a problem | ||
| 9/5/2026 | Listed for sale | $285,000+51.6%$188/sqft |
Source: NKMLS #646384 Report a problem | ||
| 3/24/2021 | Listing removed | -- |
Source: Owner Report a problem | ||
| 4/29/2019 | Sold | $188,000-3.1%$124/sqft |
Source: Public Record Report a problem | ||
| 4/1/2019 | Listed for sale | $194,000+21.3%$128/sqft |
Source: Owner Report a problem | ||
| 4/4/2016 | Sold | $160,000$105/sqft |
Source: Public Record Report a problem | ||
Public tax history
| Year | Property taxes | Tax assessment |
|---|---|---|
| 2025 | $3,140 +45.5% | $275,000 +44.7% |
| 2024 | $2,158 -3.5% | $190,000 |
| 2023 | $2,237 +3% | $190,000 |
| 2022 | $2,171 -0.4% | $190,000 |
| 2021 | $2,179 -4.1% | $190,000 +1.1% |
| 2020 | $2,272 | $188,000 +17.5% |
| 2019 | $2,272 +17.7% | $160,000 |
| 2018 | $1,931 +3.4% | $160,000 |
| 2017 | $1,867 | $160,000 +33.3% |
| 2015 | $1,867 +36.7% | $120,000 |
| 2013 | $1,366 | $120,000 |
Find assessor info on the county website
Monthly payment
Est. payment
Payment breakdown
Explore the cost of this home by adjusting the details. Changes won't be saved.Climate risks
Neighborhood: 41094
Nearby schools
Schools provided by the listing agent
- Elementary: Steeplechase Elementary
- Middle: Gray Middle School
- High: Ryle High
Source: NKMLS. This data may not be complete. We recommend contacting the local school district to confirm school assignments for this home.

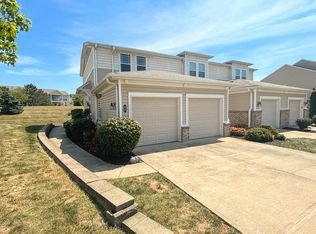
Similar homes
- $305,0002 bd3 ba1.7k sqft624 Morven Park Dr #6D, Walton, KY 41094For Sale
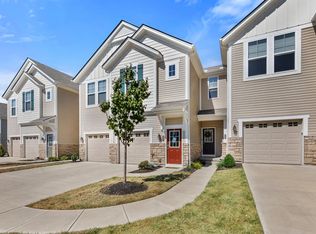 MLS ID #646727, Kyle Art, RE/MAX Victory + Affiliates. NKMLS
 - $308,0002 bd3 ba1k sqft416 Aintree Dr, Walton, KY 41094For Sale
 MLS ID #647368, Tonya Harris, Keller Williams Realty Service. NKMLS
 - $265,0003 bd2 ba2k sqft645 Radnor Ln, Walton, KY 41094For Sale
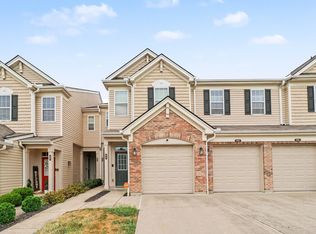 MLS ID #646891, Lisa Bush, Century 21 Premiere Properties. NKMLS
 - $312,0002 bd3 ba1.8k sqft652 Morven Park Dr #5D, Walton, KY 41094For Sale
 MLS ID #644414, Karen Smith, Diversified Realty Services. NKMLS
