USDA eligible property zero down if you qualify! See a USDA lender.
Amazing opportunity to own this 5 year updated home with 4 Bedrooms, 2.5 baths in the desirable Aosta Valley Neighborhood. This home is a rare find in this Award-Winning Walton Verona Independent School District located in an active community with play area, basketball court, and swimming pool. The main level boasts an open layout with an updated kitchen, dining space, and awesome living area with custom built-ins, decorative wall, a new mantel & LVP on floors. On the 2nd level, the loft upstairs was converted to a 4th bedroom, 2 full baths with storage chests on wall, and laundry room complete the upstairs. Updates since purchased include: LVP flooring on 1st floor, new lighting on 1st floor, chandelier going upstairs, new carpet on stairs, extra shelving throughout, ceiling fans, hinges and doorknobs changed to black, new storm door with screen, and loft built in the garage for storage. The beautiful tree lined flat backyard has a split rail fence w 4 gates, partially finished basement with a utility room and a safe room. Conveniently located just minutes from the interstate, restaurants, and shopping.
For sale
Price cut: $7K (9/17)
$365,000
129 Zinfandel Ln, Walton, KY 41094
3beds
1,856sqft
Single Family Residence, Residential
Built in 2021
0.35 Acres Lot
$-- Zestimate®
$197/sqft
$31/mo HOA
What's special
New carpet on stairsDining spaceChandelier going upstairsUpdated kitchenExtra shelving throughoutLaundry roomDecorative wall
- 33 days
- 262
- 26
Zillow last checked:
Listing updated:
Listed by:
Karen Reynolds 859-630-1655,
Huff Realty - Florence
Source: NKMLS,MLS#: 646733
Facts & features
Interior
Bedrooms & bathrooms
- Bedrooms: 3
- Bathrooms: 3
- Full bathrooms: 2
- 1/2 bathrooms: 1
Primary bedroom
- Features: Carpet Flooring, Window Treatments, Walk-In Closet(s), Bath Adjoins, Ceiling Fan(s)
- Level: Second
- Area: 192
- Dimensions: 12 x 16
Bedroom 2
- Features: Carpet Flooring, Window Treatments, Walk-In Closet(s), Ceiling Fan(s)
- Level: Second
- Area: 132
- Dimensions: 11 x 12
Bedroom 3
- Features: Carpet Flooring, Window Treatments, Ceiling Fan(s)
- Level: Second
- Area: 110
- Dimensions: 11 x 10
Bedroom 4
- Features: Carpet Flooring, Window Treatments, Ceiling Fan(s)
- Level: Second
- Area: 120
- Dimensions: 12 x 10
Dining room
- Features: Walk-Out Access, Window Treatments, See Remarks, Luxury Vinyl Flooring
- Level: First
- Area: 108
- Dimensions: 12 x 9
Kitchen
- Features: Window Treatments, Breakfast Bar, Kitchen Island, Eat-in Kitchen, Pantry, Wood Cabinets, See Remarks, Luxury Vinyl Flooring
- Level: First
- Area: 154
- Dimensions: 14 x 11
Living room
- Features: Fireplace(s), Window Treatments, Built-in Features, Bookcases, Ceiling Fan(s), See Remarks, Luxury Vinyl Flooring
- Level: First
- Area: 260
- Dimensions: 20 x 13
Heating
- Heat Pump, Electric
Cooling
- Central Air
Appliances
- Included: Electric Cooktop, Electric Oven, Electric Range, Dishwasher, Disposal, Microwave, Refrigerator
- Laundry: Electric Dryer Hookup, Laundry Room, Upper Level, Washer Hookup
Features
- Laminate Counters, Kitchen Island, Walk-In Closet(s), Storage, Smart Thermostat, Open Floorplan, High Speed Internet, Entrance Foyer, Eat-in Kitchen, Double Vanity, Chandelier, Bookcases, Breakfast Bar, Built-in Features, Ceiling Fan(s)
- Doors: Multi Panel Doors
- Basement: Other,See Remarks
- Attic: Storage
- Number of fireplaces: 1
- Fireplace features: Electric
Interior area
- Total structure area: 1,856
- Total interior livable area: 1,856 sqft
Property
Parking
- Total spaces: 4
- Parking features: Attached, Driveway, Garage, Garage Door Opener, Garage Faces Front, Oversized
- Attached garage spaces: 2
- Has uncovered spaces: Yes
Features
- Levels: Three Or More
- Stories: 3
- Patio & porch: Covered, Porch
- Exterior features: Private Yard, Fire Pit
- Fencing: Split Rail
- Has view: Yes
- View description: Trees/Woods
Lot
- Size: 0.35 Acres
- Dimensions: 60 x 120, 60 x 127
- Features: Level, Wooded
Details
- Parcel number: 077.0017101.00
- Zoning description: Residential
Construction
Type & style
- Home type: SingleFamily
- Architectural style: Traditional
- Property subtype: Single Family Residence, Residential
Materials
- Vinyl Siding
- Foundation: Poured Concrete
- Roof: Shingle
Condition
- Existing Structure
- New construction: No
- Year built: 2021
Utilities & green energy
- Sewer: Public Sewer
- Water: Public
- Utilities for property: Sewer Available, Underground Utilities, Water Available
Community & HOA
Community
- Security: Closed Circuit Camera(s), Security System, Smoke Detector(s)
HOA
- Has HOA: Yes
- Amenities included: Other, See Remarks, Playground, Pool, Management
- HOA fee: $375 annually
Location
- Region: Walton
Financial & listing details
- Price per square foot: $197/sqft
- Tax assessed value: $283,700
- Annual tax amount: $4,550
- Date on market: 9/17/2026
- Cumulative days on market: 195 days
- Road surface type: Paved
Estimated market value
Not available
Estimated sales range
Not available
Not available
Price history
| Date | Event | Price |
|---|---|---|
| 9/17/2026 | Price change | $365,000-1.9%$197/sqft |
Source:  NKMLS #646733 Report a problem NKMLS #646733 Report a problem | ||
| 7/10/2026 | Price change | $372,000-1.8%$200/sqft |
Source: NKMLS #641343 Report a problem | ||
| 5/1/2026 | Price change | $379,000-1.8%$204/sqft |
Source: NKMLS #641343 Report a problem | ||
| 4/9/2026 | Listed for sale | $385,900+36%$208/sqft |
Source: NKMLS #641343 Report a problem | ||
| 12/8/2021 | Sold | $283,672+575.4%$153/sqft |
Source: Public Record Report a problem | ||
| 6/21/2021 | Sold | $42,000$23/sqft |
Source: Public Record Report a problem | ||
Public tax history
| Year | Property taxes | Tax assessment |
|---|---|---|
| 2025 | $4,550 -0.7% | $283,700 |
| 2024 | $4,582 -0.9% | $283,700 |
| 2023 | $4,623 +1.4% | $283,700 |
| 2022 | $4,561 | $283,700 |
Find assessor info on the county website
Monthly payment
Est. payment
Payment breakdown
Explore the cost of this home by adjusting the details. Changes won't be saved.Climate risks
Neighborhood: 41094
Nearby schools
Schools provided by the listing agent
- Elementary: Walton-Verona Elementary
- Middle: Walton-Verona Middle
- High: Walton-Verona High
Source: NKMLS. This data may not be complete. We recommend contacting the local school district to confirm school assignments for this home.
Similar homes
- $385,0003 bd3 ba2.5k sqft109 Zinfandel Ln, Walton, KY 41094For Sale
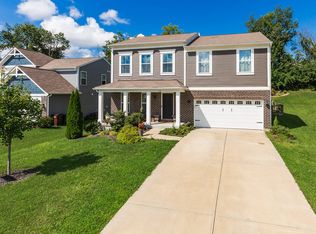 MLS ID #645928, David Slusser, Flat Fee MLS. NKMLS
 - $357,0003 bd2 ba1.3k sqft1911 Beaver Rd, Walton, KY 41094For Sale
 MLS ID #646328, Joseph Lockaby, ERA Real Solutions Realty. NKMLS
 - from $367,9903 bd2 ba2.4k sqftCumberland Plan, Aosta Valley, Walton, KY 41094New Construction
 Fischer Homes
 - from $344,9903 bd3 ba1.8k sqftWesley Plan, Aosta Valley, Walton, KY 41094New Construction
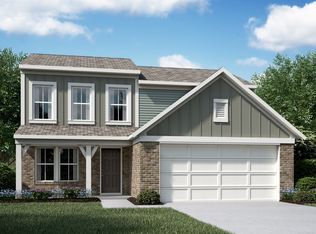 Fischer Homes
