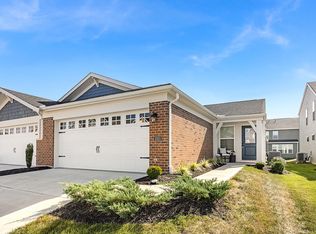
Patio homes don't usually come with a view like this. 3333 Mackenzie Court is a 2024-built paired ranch in Ballyshannon that backs to a wooded setting, with a deck off the living room and a finished walkout lower level that opens to a covered patio facing the trees. The main floor is true one-level living. The open kitchen has quartz countertops, a large island, a pantry, stainless appliances and upgraded faucets and hardware, and it flows straight into the living room under high ceilings. The primary suite has a walk-in closet and a private bath with a double vanity. A second main-level bedroom is set up as an office today, and the laundry room is on the main level, too. Downstairs, the walkout lower level adds a second full floor of finished space: a 17x15 family room, a 13x12 bedroom, a full bath, a multi-use room and real storage, with sliding doors out to the covered patio. Two outdoor spaces, one wooded view. A 2-car garage, heat pump, insulated windows and luxury vinyl plank flooring round it out, and because it was built in 2024, the major systems are nearly new. The HOA handles lawn care, mulch, snow removal and tree trimming, so weekends can go to the community pool, pickleball courts, stocked pond, cabana, walking trails, dog park and basketball court instead of yard work. Ballyshannon is minutes from US 42 and I-75, with Union and Florence shopping and dining close by.
For sale
Price cut: $6K (9/29)
$359,000
3333 Mackenzie Ct, Union, KY 41091
3beds
1,260sqft
Patio Home, Residential, Single Family Residence
Built in 2024
6,969 Square Feet Lot
$-- Zestimate®
$285/sqft
$280/mo HOA
What's special
Upgraded faucets and hardwareTwo outdoor spacesStainless appliancesInsulated windowsLuxury vinyl plank flooring
- 50 days
- 629
- 24
Zillow last checked:
Listing updated:
Listed by:
Libby Cento 859-992-5499,
eXp Realty, LLC
Source: NKMLS,MLS#: 646029
Facts & features
Interior
Bedrooms & bathrooms
- Bedrooms: 3
- Bathrooms: 3
- Full bathrooms: 2
- 1/2 bathrooms: 1
Primary bedroom
- Features: Bath Adjoins, Carpet Flooring, Recessed Lighting, Walk-In Closet(s)
- Level: First
- Area: 180
- Dimensions: 15 x 12
Bedroom 2
- Description: Used as office
- Features: Carpet Flooring
- Level: First
- Area: 110
- Dimensions: 11 x 10
Bedroom 3
- Features: Carpet Flooring
- Level: Lower
- Area: 156
- Dimensions: 13 x 12
Bathroom 2
- Features: Full Finished Half Bath, Luxury Vinyl Flooring
- Level: First
- Area: 21
- Dimensions: 7 x 3
Bathroom 3
- Features: Full Finished Half Bath, Tub With Shower, Luxury Vinyl Flooring
- Level: Lower
- Area: 45
- Dimensions: 9 x 5
Breakfast room
- Level: First
- Area: 143
- Dimensions: 13 x 11
Entry
- Features: Luxury Vinyl Flooring
- Level: First
- Area: 44
- Dimensions: 11 x 4
Family room
- Level: Lower
- Area: 255
- Dimensions: 17 x 15
Kitchen
- Features: Eat-in Kitchen, Kitchen Island, Pantry, Recessed Lighting, Luxury Vinyl Flooring, Wood Cabinets
- Level: First
- Area: 96
- Dimensions: 12 x 8
Living room
- Level: First
- Area: 255
- Dimensions: 17 x 15
Primary bath
- Features: Double Vanity, Tub With Shower, Luxury Vinyl Flooring
- Level: First
- Area: 88
- Dimensions: 11 x 8
Heating
- Heat Pump, Forced Air, Electric
Cooling
- Central Air
Appliances
- Included: Electric Range, Dishwasher, Disposal, Microwave, Refrigerator
- Laundry: Electric Dryer Hookup, Laundry Room, Main Level, Washer Hookup
Features
- Kitchen Island, Walk-In Closet(s), Storage, Stone Counters, Pantry, Open Floorplan, Entrance Foyer, Eat-in Kitchen, Double Vanity, High Ceilings, Recessed Lighting
- Doors: Multi Panel Doors
- Basement: Full
Interior area
- Total structure area: 1,260
- Total interior livable area: 1,260 sqft
Property
Parking
- Total spaces: 2
- Parking features: Attached, Driveway, Garage, Garage Faces Front, Off Street, On Street
- Attached garage spaces: 2
- Has uncovered spaces: Yes
Features
- Levels: One
- Stories: 1
- Patio & porch: Covered, Deck, Patio, Porch
- Has view: Yes
- View description: Trees/Woods
Lot
- Size: 6,969 Square Feet
- Dimensions: 39 x 169
- Features: Sloped, Wooded
Details
- Parcel number: 051.0515720.02
- Zoning description: Residential
Construction
Type & style
- Home type: SingleFamily
- Architectural style: Ranch
- Property subtype: Patio Home, Residential, Single Family Residence
- Attached to another structure: Yes
Materials
- Brick, Vinyl Siding
- Foundation: Concrete Perimeter, Poured Concrete
- Roof: Shingle
Condition
- Existing Structure
- New construction: No
- Year built: 2024
Utilities & green energy
- Sewer: Public Sewer
- Water: Public
- Utilities for property: Cable Available
Community & HOA
Community
- Security: Smoke Detector(s)
HOA
- Has HOA: Yes
- Amenities included: Other, See Remarks, Dog Park, Playground, Pool, Management
- Services included: Other, Maintenance Grounds, Maintenance Structure, Snow Removal
- HOA fee: $600 annually
- Second HOA fee: $230 monthly
Location
- Region: Union
Financial & listing details
- Price per square foot: $285/sqft
- Tax assessed value: $50,500
- Annual tax amount: $639
- Date on market: 8/25/2026
- Cumulative days on market: 51 days
Estimated market value
Not available
Estimated sales range
Not available
Not available
Price history
| Date | Event | Price |
|---|---|---|
| 9/29/2026 | Price change | $359,000-1.6%$285/sqft |
Source:  NKMLS #646029 Report a problem NKMLS #646029 Report a problem | ||
| 9/9/2026 | Price change | $365,000-2.1%$290/sqft |
Source: eXp Realty #646029 Report a problem | ||
| 8/25/2026 | Listed for sale | $373,000+6.7%$296/sqft |
Source: eXp Realty #646029 Report a problem | ||
| 3/5/2025 | Sold | $349,540$277/sqft |
Source: Public Record Report a problem | ||
Public tax history
| Year | Property taxes | Tax assessment |
|---|---|---|
| 2025 | $639 +29.3% | $50,500 +12.2% |
| 2024 | $494 | $45,000 |
Find assessor info on the county website
Monthly payment
Est. payment
Payment breakdown
Explore the cost of this home by adjusting the details. Changes won't be saved.Climate risks
Neighborhood: 41091
Nearby schools
Schools provided by the listing agent
- Elementary: Longbranch
- Middle: Ballyshannon Middle School
- High: Cooper High School
Source: NKMLS. This data may not be complete. We recommend contacting the local school district to confirm school assignments for this home.

Similar homes
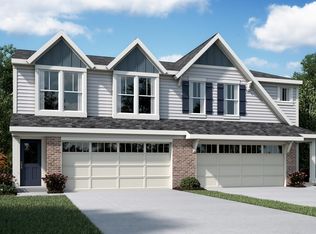
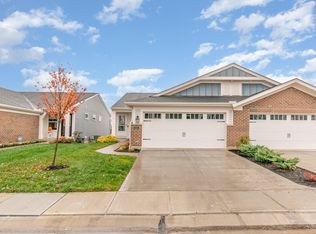
- from $333,9902 bd2 ba1.6k sqftAmelia Plan, Ballyshannon, Union, KY 41091New Construction
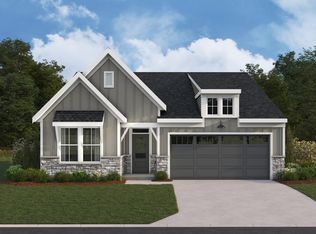 Fischer Homes
 - $450,0003 bd2 ba1.6k sqft7152 Desmond Ln, Union, KY 41091For Sale
 MLS ID #647240, Deron Schell, Huff Realty - Florence. NKMLS
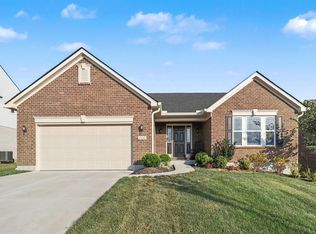
 - $297,5002 bd2 ba1.2k sqft3321 Mackenzie Ct, Union, KY 41091For Sale
 MLS ID #645764, Katie Zeinner, Lohmiller Real Estate. NKMLS
 - $379,9002 bd2 ba1.7k sqft6916 Owen Dr, Union, KY 41091New Construction
 NKMLS
NKMLS
