Experience the Verona floorplan by Arlinghaus Builders in Ballyshannon, a three year old brick ranch that is ready for YOU! This 3 bedroom/2 full bathroom home is move in ready for the next owner. The open floorplan features luxury vinyl plank flooring throughout the common spaces, a gorgeous kitchen with white cabinetry/stainless steel appliances/granite countertops/tile backsplash and a tall ceiling height. The primary retreat features an ensuite bathroom with walk in shower and two large walk in closets. Walk out to your huge backyard with concrete patio. No neighbors behind! Ballyshannon is an amenity rich community featuring pool, playground, walking trails, tennis courts, and so much more!
For sale
$450,000
7152 Desmond Ln, Union, KY 41091
3beds
1,676sqft
Single Family Residence, Residential
Built in 2024
10,454 Square Feet Lot
$448,400 Zestimate®
$268/sqft
$50/mo HOA
What's special
Stainless steel appliancesTile backsplashOpen floorplanTall ceiling heightGranite countertopsWalk in shower
- 16 days
- 660
- 53
Likely to sell faster than
Zillow last checked:
Listing updated:
Listed by:
Deron Schell 859-640-5149,
Huff Realty - Florence
Source: NKMLS,MLS#: 647240
Facts & features
Interior
Bedrooms & bathrooms
- Bedrooms: 3
- Bathrooms: 2
- Full bathrooms: 2
Primary bedroom
- Features: Bath Adjoins, Ceiling Fan(s), Carpet Flooring, Walk-In Closet(s)
- Level: First
- Area: 2265
- Dimensions: 151 x 15
Bedroom 2
- Features: Carpet Flooring
- Level: First
- Area: 110
- Dimensions: 10 x 11
Bedroom 3
- Features: Carpet Flooring
- Level: First
- Area: 140
- Dimensions: 10 x 14
Dining room
- Features: Chandelier, Plank Flooring, Luxury Vinyl Flooring, Walk-Out Access
- Level: First
- Area: 168
- Dimensions: 12 x 14
Kitchen
- Features: Kitchen Island, Solid Surface Counters, Plank Flooring, Recessed Lighting, Luxury Vinyl Flooring, Wood Cabinets
- Level: First
- Area: 108
- Dimensions: 9 x 12
Living room
- Features: Ceiling Fan(s), Fireplace(s), Plank Flooring, Luxury Vinyl Flooring
- Level: First
- Area: 288
- Dimensions: 16 x 18
Heating
- Forced Air
Cooling
- Central Air
Appliances
- Included: Stainless Steel Appliance(s)
Features
- Windows: Vinyl Frames
- Has basement: Yes
- Number of fireplaces: 1
- Fireplace features: Gas
Interior area
- Total structure area: 1,676
- Total interior livable area: 1,676 sqft
Property
Parking
- Total spaces: 2
- Parking features: Driveway, Garage, Garage Door Opener, Garage Faces Front, Off Street, On Street
- Garage spaces: 2
- Has uncovered spaces: Yes
Features
- Levels: One
- Stories: 1
Lot
- Size: 10,454 Square Feet
Details
- Parcel number: 051.0215349.00
Construction
Type & style
- Home type: SingleFamily
- Architectural style: Ranch
- Property subtype: Single Family Residence, Residential
- Attached to another structure: Yes
Materials
- Brick
- Foundation: Poured Concrete
- Roof: Shingle
Condition
- New construction: No
- Year built: 2024
Utilities & green energy
- Sewer: Public Sewer
- Water: Public
- Utilities for property: Natural Gas Available, Sewer Available, Water Available
Community & HOA
HOA
- Has HOA: Yes
- HOA fee: $600 annually
Location
- Region: Union
Financial & listing details
- Price per square foot: $268/sqft
- Tax assessed value: $397,900
- Annual tax amount: $4,522
- Date on market: 10/3/2026
Estimated market value
$448,400
$426,000 - $471,000
$2,689/mo
Price history
| Date | Event | Price |
|---|---|---|
| 10/3/2026 | Listed for sale | $450,000+13.1%$268/sqft |
Source:  NKMLS #647240 Report a problem | ||
| 5/1/2024 | Sold | $397,929$237/sqft |
Source: Public Record Report a problem | ||
Public tax history
| Year | Property taxes | Tax assessment |
|---|---|---|
| 2025 | $4,522 +426.8% | $397,900 +458.1% |
| 2024 | $858 +5.8% | $71,300 |
| 2023 | $811 | $71,300 |
Find assessor info on the county website
Monthly payment
Est. payment
Payment breakdown
Explore the cost of this home by adjusting the details. Changes won't be saved.Climate risks
Neighborhood: 41091
Nearby schools
Schools provided by the listing agent
- Elementary: Longbranch
- Middle: Ballyshannon Middle School
- High: Cooper High School
Source: NKMLS. This data may not be complete. We recommend contacting the local school district to confirm school assignments for this home.
Similar homes
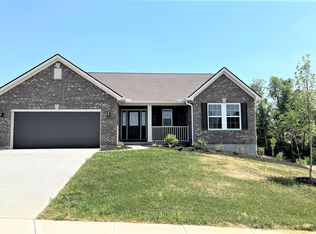
- $485,0003 bd2 ba1.6k sqft4500 Donegal Ave, Union, KY 41091For Sale
 MLS ID #647649, Bryan Frodge, Keller Williams Realty Service. NKMLS
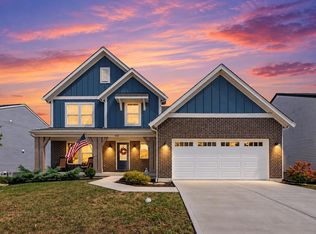
- $475,0003 bd3 ba2.3k sqft4732 Donegal Ave, Union, KY 41091For Sale
 MLS ID #647349, Aaron Smith, exp Realty, LLC. NKMLS
- $465,0003 bd3 ba1.8k sqft5616 Rabbit Hash Rd, Union, KY 41091For Sale
 MLS ID #647301, Melissa Van Treeck, Simple Fee Realty. NKMLS
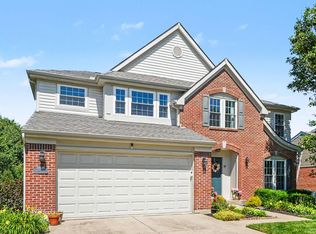
- $474,9004 bd4 ba2.4k sqft10058 Brandsteade Ct, Union, KY 41091For Sale
 MLS ID #646224, Kelly Sparks, Keller Williams Realty Service. NKMLS
