Welcome to 776 Mallard Drive! This custom built brick ranch is located in Alexandria's desirable Pond Creek Crossing neighborhood! This four bedroom/three full bathroom home is in impeccable condition and ready for the next owner! Very open floorplan with vaulted ceiling and site finished hardwood flooring throughout the living room, kitchen, and dining space. The kitchen boasts white wood cabinetry, granite countertops, and tile backsplash. The spacious primary bedroom features an ensuite bathroom with double vanity, stand up shower, and walk in closet. Finished walkout lower level features living space + ample storage space. This home features a gorgeous deck with both covered and uncovered spaces, walking down to a private rear yard with additional concrete patio space + treehouse! Schedule your private showing today!
For sale
Price cut: $10K (7/23)
$450,000
776 Mallard Dr, Alexandria, KY 41001
4beds
1,625sqft
:
Get pre-qualified$2,995/mo
Single Family Residence, Residential
Built in 1999
0.3 Acres Lot
$439,200 Zestimate®
$277/sqft
$8/mo HOA
What's special
Stand up showerCustom built brick ranchTile backsplashVery open floorplanVaulted ceilingGranite countertopsPrivate rear yard
- 43 days |
- 1,052 |
- 38 |
Zillow last checked:
Listing updated:
Listed by:
Deron Schell 859-640-5149,
Huff Realty - Florence
Source: NKMLS,MLS#: 643938
Facts & features
Interior
Bedrooms & bathrooms
- Bedrooms: 4
- Bathrooms: 3
- Full bathrooms: 3
Primary bedroom
- Features: Carpet Flooring, Walk-In Closet(s), Bath Adjoins, Ceiling Fan(s)
- Level: First
- Area: 195
- Dimensions: 13 x 15
Bedroom 2
- Features: Carpet Flooring, Ceiling Fan(s)
- Level: First
- Area: 120
- Dimensions: 10 x 12
Bedroom 3
- Features: Carpet Flooring, Ceiling Fan(s)
- Level: First
- Area: 120
- Dimensions: 10 x 12
Bedroom 4
- Features: Carpet Flooring
- Level: Lower
- Area: 168
- Dimensions: 12 x 14
Dining room
- Features: Walk-Out Access, Wood Flooring, Chandelier, Hardwood Floors
- Level: First
- Area: 135
- Dimensions: 9 x 15
Family room
- Features: Walk-Out Access, Carpet Flooring
- Level: Lower
- Area: 483
- Dimensions: 21 x 23
Kitchen
- Features: Hardwood Floors
- Level: First
- Area: 180
- Dimensions: 12 x 15
Living room
- Features: Fireplace(s), Wood Flooring, Ceiling Fan(s), Hardwood Floors
- Level: First
- Area: 306
- Dimensions: 17 x 18
Heating
- Forced Air
Cooling
- Central Air
Appliances
- Included: Electric Range, Dishwasher, Microwave, Refrigerator
- Laundry: Electric Dryer Hookup, Main Level, Washer Hookup
Features
- Walk-In Closet(s), Granite Counters, Entrance Foyer, Double Vanity, Chandelier, Ceiling Fan(s), High Ceilings, Vaulted Ceiling(s)
- Doors: Multi Panel Doors
- Windows: Vinyl Frames
- Has basement: Yes
- Number of fireplaces: 1
- Fireplace features: Gas
Interior area
- Total structure area: 1,625
- Total interior livable area: 1,625 sqft
Property
Parking
- Total spaces: 2
- Parking features: Driveway, Garage Faces Side, Off Street, On Street
- Garage spaces: 2
- Has uncovered spaces: Yes
Features
- Levels: One
- Stories: 1
- Patio & porch: Covered, Deck, Patio, Porch
Lot
- Size: 0.3 Acres
Details
- Parcel number: 9999923428.20
Construction
Type & style
- Home type: SingleFamily
- Architectural style: Ranch
- Property subtype: Single Family Residence, Residential
Materials
- Brick, Vinyl Siding
- Foundation: Poured Concrete
- Roof: Shingle
Condition
- Existing Structure
- New construction: No
- Year built: 1999
Utilities & green energy
- Sewer: Public Sewer
- Water: Public
- Utilities for property: Natural Gas Available, Sewer Available, Water Available
Community & HOA
HOA
- Has HOA: Yes
- HOA fee: $90 annually
Location
- Region: Alexandria
Financial & listing details
- Price per square foot: $277/sqft
- Tax assessed value: $245,000
- Annual tax amount: $2,960
- Date on market: 6/23/2026
- Cumulative days on market: 43 days
Estimated market value
$439,200
$417,000 - $461,000
$2,280/mo
Price history
| Date | Event | Price |
|---|---|---|
| 7/23/2026 | Price change | $450,000-2.2%$277/sqft |
Source:  NKMLS #643938 Report a problem NKMLS #643938 Report a problem | ||
| 6/23/2026 | Listed for sale | $460,000+105.8%$283/sqft |
Source: NKMLS #643938 Report a problem | ||
| 3/12/2012 | Sold | $223,500-4%$138/sqft |
Source: Public Record Report a problem | ||
| 1/15/2012 | Listed for sale | $232,900+12.1%$143/sqft |
Source: RE/MAX Affiliates #404114 Report a problem | ||
| 10/7/1999 | Sold | $207,735+534.1%$128/sqft |
Source: Public Record Report a problem | ||
| 6/1/1999 | Sold | $32,760$20/sqft |
Source: Public Record Report a problem | ||
Public tax history
| Year | Property taxes | Tax assessment |
|---|---|---|
| 2024 | $2,960 +2.4% | $245,000 |
| 2023 | $2,891 -4.1% | $245,000 |
| 2022 | $3,014 -1.2% | $245,000 |
| 2021 | $3,050 +8.3% | $245,000 +9.6% |
| 2018 | $2,816 -2.4% | $223,500 |
| 2017 | $2,886 +3.2% | $223,500 |
| 2016 | $2,796 | $223,500 |
| 2015 | $2,796 +2.5% | $223,500 |
| 2014 | $2,729 | $223,500 |
| 2013 | -- | $223,500 +1.7% |
| 2012 | -- | $219,700 |
| 2011 | -- | $219,700 |
| 2010 | -- | $219,700 |
| 2009 | -- | $219,700 |
| 2008 | -- | $219,700 |
| 2007 | -- | $219,700 |
| 2006 | -- | $219,700 |
| 2005 | -- | $219,700 +5.8% |
| 2004 | -- | $207,735 |
| 2003 | -- | $207,735 |
| 2002 | $1,935 | $207,735 |
| 2001 | -- | $207,735 |
| 2000 | -- | $207,735 |
Find assessor info on the county website
Monthly payment
Est. payment
Payment breakdown
Explore the cost of this home by adjusting the details. Changes won't be saved.Climate risks
Neighborhood: 41001
Nearby schools
GreatSchools rating
- 9/10John W. Reiley Elementary SchoolGrades: PK-5Distance: 1.2 mi
- 6/10Campbell County Middle SchoolGrades: 6-8Distance: 3.2 mi
- 9/10Campbell County High SchoolGrades: 9-12Distance: 0.4 mi
Schools provided by the listing agent
- Elementary: Reiley Elementary
- Middle: Campbell County Middle School
- High: Campbell County High
Source: NKMLS. This data may not be complete. We recommend contacting the local school district to confirm school assignments for this home.
- $345,0004 bd3 ba1.5k sqft786 Mallard Dr, Alexandria, KY 41001Off Market
- $438,0004 bd4 ba3.2k sqft768 Mallard Dr, Alexandria, KY 41001Off Market
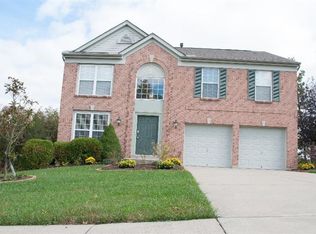
- $382,8004 bd2 ba2k sqft760 Mallard Dr, Alexandria, KY 41001Off Market
- $433,7004 bd4 ba2.7k sqft775 Mallard Dr, Alexandria, KY 41001Off Market
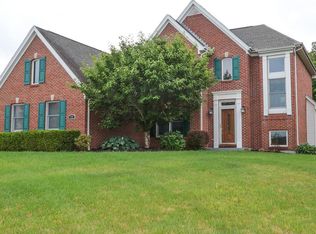
- $28,0000.29 acres767 Mallard Dr, Alexandria, KY 41001Off Market
- $424,8004 bd3 ba2.1k sqft789 Mallard Dr, Alexandria, KY 41001Off Market
- $389,6004 bd3 ba2.2k sqft804 Mallard Dr, Alexandria, KY 41001Off Market
- $345,7003 bd3 ba1.6k sqft752 Mallard Dr, Alexandria, KY 41001Off Market
A local agent can set up tours, give advice and negotiate with sellers.
A local lender can help you make sure your offer is ready when you are.
Similar homes
- $380,0004 bd3 ba2.2k sqft152 Ridgewood Dr, Alexandria, KY 41001For Sale
 MLS ID #645366, Caldwell Group, eXp Realty, LLC. NKMLS
 - $449,9004 bd3 ba2.3k sqft1186 Siry Rd, California, KY 41007For Sale
 MLS ID #644262, Jim Schack, RE/MAX Victory + Affiliates. NKMLS
 - $329,9003 bd1 ba1.2k sqft43 Crupper Ln, Alexandria, KY 41001For Sale
 MLS ID #645132, Mary Ann Simpson, Rector Hayden, Realtors. NKMLS
 - $285,0003 bd3 ba1.3k sqft9733 Summerwind Ct, Alexandria, KY 41001For Sale
 MLS ID #644398, Michael Gentry, Pivot Realty Group. NKMLS
 - $431,0004 bd4 ba2.1k sqft1167 Greens Farm Rd, Amelia, OH 45102For Sale
 MLS ID #1889160, Lee Dumford Jr, Plum Tree Realty. Cincy MLS
 - $450,0005 bd3 ba1.9k sqft293 Walton Nicholson Rd, Walton, KY 41094For SaleMLS ID #645211, Missy Bricking, Keller Williams Realty Service. NKMLS
- $454,0004 bd3 ba2.3k sqft10870 War Admiral Dr, Union, KY 41091For SaleMLS ID #644353, The Vories Team, Keller Williams Realty Service. NKMLS
- $374,9004 bd4 ba1.8k sqft10641 Cheshire Ridge Dr, Florence, KY 41042For SaleMLS ID #645330, Denise McCoy, RE/MAX Victory + Affiliates. NKMLS
- $465,0005 bd4 ba2.1k sqft820 Flourmill Ct, Independence, KY 41051For SaleMLS ID #644436, Melissa Pryor, RE/MAX Victory + Affiliates. NKMLS
- $450,0004 bd4 ba2.1k sqft8592 Sunmont Dr, Cincinnati, OH 45255For SaleMLS ID #1885864, Dianna J. Shelton, Coldwell Banker Realty. Cincy MLS
- $454,9003 bd2 ba1.2k sqft3042 Sugar Camp Rd, Covington, KY 41017For SaleMLS ID #640544, Sherry Clark, Coldwell Banker Realty FM. NKMLS
- $410,0004 bd3 ba1.8k sqft808 Eastland Dr, Villa Hills, KY 41017For SaleMLS ID #645289, Shannon Kaliin, eXp Realty, LLC. NKMLS
- $350,0003 bd2 ba1.8k sqft5161 Taylor Mill Rd, Taylor Mill, KY 41015For Sale
 MLS ID #26021061, Justin Johnson, Kentucky Land and Home. Imagine MLS
 - $375,0003 bd2 ba2.1k sqft4660 Winters Ln, Cold Spring, KY 41076For SaleMLS ID #645189, Tracy Buckner, KW Seven Hills Realty. NKMLS
- $439,5004 bd3 ba2.2k sqft300 Katiebud Dr, Cincinnati, OH 45238For SaleMLS ID #1880520, Chad Warman, Keller Williams Seven Hills Re. Cincy MLS
- $387,5003 bd3 ba1.7k sqft3287 Kingsburg Ct, Erlanger, KY 41018For SaleMLS ID #645238, Stephanie Peluso-Steffen, Horan Rosenhagen Real Estate. NKMLS
- $320,0003 bd3 ba1.1k sqft4373 Kidwell Ln, Fort Wright, KY 41017For SaleMLS ID #645383, Kathy Wolfe, Keller Williams Realty Service. NKMLS
- $355,0003 bd3 ba1.5k sqft1129 Cayton Rd, Florence, KY 41042For SaleMLS ID #645381, Melissa Maxwell, ERA Real Solutions Realty. NKMLS
- $399,0003 bd4 ba2.1k sqft1164 Donner Dr, Florence, KY 41042For SaleMLS ID #645332, The Apex Group, Keller Williams Realty Service. NKMLS
- $425,0004 bd2 ba2.2k sqft2702 State Route 232, Bethel, OH 45106For SaleMLS ID #1880788, Tracy Allen, Keller Williams Seven Hills Re. Cincy MLS
