Great Location with an Open Plan Perfect for Entertaining Offering Spacious Eat-in Kitchen, Fenced-in Yard and Only 4.2 Miles to Alexandria Dining and Shopping! Kitchen Features Granite Counter Tops, Island with Counter Bar, Tile Backsplash, Pantry and Breakfast Area with Walk-out to Patio. Living Room Offers Triple View Windows and Cozy Fireplace. Owners Suite has a private bath and generous walk-in closet. Convenient Upper Level Laundry. Unfinished Lower Level Offers Abundant Storage and Full Bath Rough-in. Short Drive to Nearby Parks!
Pending
Price cut: $15K (8/14)
$365,000
152 Ridgewood Dr, Alexandria, KY 41001
4beds
2,258sqft
Single Family Residence, Residential
Built in 2015
9,583 Square Feet Lot
$-- Zestimate®
$162/sqft
$-- HOA
What's special
Cozy fireplaceGenerous walk-in closetFenced-in yardSpacious eat-in kitchenTile backsplashIsland with counter barConvenient upper level laundry
- 53 days
- 739
- 36
Likely to sell faster than
Zillow last checked:
Listing updated:
Listed by:
Caldwell Group 859-780-5511,
eXp Realty, LLC,
Allison Coffman 859-302-2469,
eXp Realty, LLC
Source: NKMLS,MLS#: 645366
Facts & features
Interior
Bedrooms & bathrooms
- Bedrooms: 4
- Bathrooms: 3
- Full bathrooms: 2
- 1/2 bathrooms: 1
Primary bedroom
- Features: Bath Adjoins, Ceiling Fan(s), Carpet Flooring, Walk-In Closet(s)
- Level: Second
- Area: 294
- Dimensions: 21 x 14
Bedroom 2
- Features: Ceiling Fan(s), Carpet Flooring, Walk-In Closet(s)
- Level: Second
- Area: 176
- Dimensions: 16 x 11
Bedroom 3
- Features: Ceiling Fan(s), Carpet Flooring, Walk-In Closet(s)
- Level: Second
- Area: 169
- Dimensions: 13 x 13
Bedroom 4
- Features: Ceiling Fan(s), Carpet Flooring, Walk-In Closet(s)
- Level: Second
- Area: 120
- Dimensions: 12 x 10
Bathroom 2
- Features: Hardwood Floors
- Level: First
- Area: 21
- Dimensions: 7 x 3
Bathroom 3
- Features: Full Finished Bath, Tub With Shower
- Level: Second
- Area: 55
- Dimensions: 11 x 5
Dining room
- Features: Chandelier, Carpet Flooring
- Level: First
- Area: 165
- Dimensions: 15 x 11
Entry
- Features: Closet(s), Hardwood Floors
- Level: First
- Area: 55
- Dimensions: 11 x 5
Kitchen
- Features: Eat-in Kitchen, Hardwood Floors, Kitchen Island, Pantry, Recessed Lighting, Wood Cabinets, Walk-Out Access
- Level: First
- Area: 330
- Dimensions: 30 x 11
Laundry
- Features: Built-in Features, Utility Sink
- Level: Second
- Area: 60
- Dimensions: 10 x 6
Living room
- Features: Ceiling Fan(s), Carpet Flooring, Fireplace(s)
- Level: First
- Area: 336
- Dimensions: 21 x 16
Primary bath
- Features: Double Vanity, Shower, Tub, Tile Flooring
- Level: Second
- Area: 88
- Dimensions: 11 x 8
Heating
- Forced Air
Cooling
- Central Air
Appliances
- Included: Gas Range, Gas Oven, Dishwasher, Disposal, Double Oven, Microwave
- Laundry: Upper Level
Features
- Kitchen Island, Walk-In Closet(s), Storage, Soaking Tub, Pantry, Open Floorplan, Granite Counters, Eat-in Kitchen, Double Vanity, Breakfast Bar, Ceiling Fan(s), Recessed Lighting
- Doors: Multi Panel Doors
- Windows: Vinyl Frames
- Basement: Full
- Number of fireplaces: 1
- Fireplace features: Gas
Interior area
- Total structure area: 2,258
- Total interior livable area: 2,258 sqft
Video & virtual tour
Property
Parking
- Total spaces: 2
- Parking features: Attached, Driveway, Garage
- Attached garage spaces: 2
- Has uncovered spaces: Yes
Features
- Levels: Two
- Stories: 2
- Patio & porch: Patio, Porch
- Fencing: Wood
Lot
- Size: 9,583 Square Feet
- Features: Cleared
Details
- Parcel number: 9999925275.72
- Zoning description: Residential
Construction
Type & style
- Home type: SingleFamily
- Architectural style: Traditional
- Property subtype: Single Family Residence, Residential
Materials
- Brick, Vinyl Siding
- Foundation: Poured Concrete
- Roof: Shingle
Condition
- Existing Structure
- New construction: No
- Year built: 2015
Utilities & green energy
- Sewer: Public Sewer
- Water: Public
- Utilities for property: Natural Gas Available, Sewer Available, Water Available
Community & HOA
Community
- Subdivision: Ridgewood Valley Subdivision
HOA
- Has HOA: No
Location
- Region: Alexandria
Financial & listing details
- Price per square foot: $162/sqft
- Tax assessed value: $298,900
- Annual tax amount: $3,563
- Date on market: 8/5/2026
- Cumulative days on market: 54 days
- Road surface type: Paved
Estimated market value
Not available
Estimated sales range
Not available
Not available
Price history
| Date | Event | Price |
|---|---|---|
| 9/11/2026 | Pending sale | $365,000$162/sqft |
Source:  NKMLS #645366 Report a problem NKMLS #645366 Report a problem | ||
| 8/14/2026 | Price change | $365,000-3.9%$162/sqft |
Source: NKMLS #645366 Report a problem | ||
| 8/5/2026 | Listed for sale | $380,000+85.1%$168/sqft |
Source: NKMLS #645366 Report a problem | ||
| 4/23/2015 | Sold | $205,325$91/sqft |
Source: Public Record Report a problem | ||
Public tax history
| Year | Property taxes | Tax assessment |
|---|---|---|
| 2025 | $3,563 -1.3% | $298,900 |
| 2024 | $3,611 +2.4% | $298,900 |
| 2023 | $3,527 +39.7% | $298,900 +45.6% |
| 2022 | $2,526 -1.2% | $205,325 |
| 2021 | $2,556 -1.2% | $205,325 |
| 2018 | $2,587 -2.6% | $205,325 |
| 2017 | $2,657 +5% | $205,325 |
| 2016 | $2,531 | $205,325 +596% |
| 2015 | $2,531 +632.8% | $29,500 |
| 2014 | $345 | $29,500 |
| 2013 | -- | $29,500 |
| 2012 | -- | $29,500 -20.3% |
| 2011 | -- | $37,000 |
| 2010 | -- | $37,000 |
| 2009 | -- | $37,000 |
| 2008 | -- | $37,000 |
| 2007 | -- | $37,000 |
| 2006 | -- | $37,000 |
Find assessor info on the county website
Monthly payment
Est. payment
Payment breakdown
Explore the cost of this home by adjusting the details. Changes won't be saved.Climate risks
Neighborhood: 41001
Nearby schools
Schools provided by the listing agent
- Elementary: Campbell Ridge Elementary
- Middle: Campbell County Middle School
- High: Campbell County High
Source: NKMLS. This data may not be complete. We recommend contacting the local school district to confirm school assignments for this home.
Similar homes
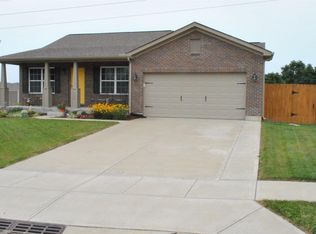
- $349,9993 bd1 ba1.6k sqft9082 Persimmon Grove Pike, Alexandria, KY 41001For Sale
 MLS ID #646243, Christian Lohr, United Real Estate Louisville. NKMLS
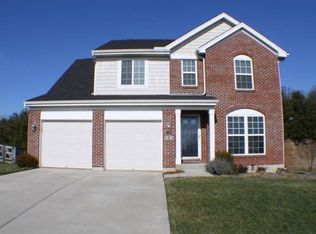
 - $410,0004 bd3 ba3k sqft1233 Summerlake Dr, Alexandria, KY 41001For Sale
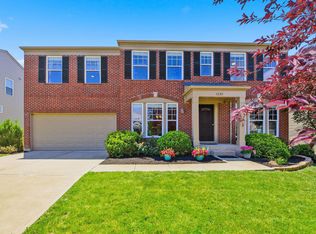 MLS ID #643907, Laura Benson, Coldwell Banker Realty. NKMLS
 - $339,9003 bd3 ba1.6k sqft9766 Whispering Way, Alexandria, KY 41001For Sale
 MLS ID #645414, Scott Oyler, Coldwell Banker Realty. NKMLS
 - $480,0004 bd3 ba3.1k sqft8014 Arcadia Blvd, Alexandria, KY 41001For Sale
 MLS ID #646868, Kelli Redwine, Keller Williams Realty Service. NKMLS
 - $305,0004 bd3 ba1.9k sqft102 Lights Pointe Ct, New Richmond, OH 45157For Sale
 MLS ID #1890081, Tricia M. Hudson, Howard Hanna Real Estate Servi. Cincy MLS
 - $370,0003 bd3 ba2k sqft3737 Waterstone St, Amelia, OH 45102For SaleMLS ID #1893018, Chad Stice, Coldwell Banker Realty, Anders. Cincy MLS
- $388,0005 bd4 ba2.6k sqft3584 S Heartwood Rd, Amelia, OH 45102For SaleMLS ID #1892100, Sara J. Setters, Wyndham-Lyons Realty Services,. Cincy MLS
- $400,0003 bd4 ba1.9k sqft4166 Roland Creek Dr, Cincinnati, OH 45245For SaleMLS ID #1893952, Tina A Burton, Sibcy Cline, Inc.. Cincy MLS
