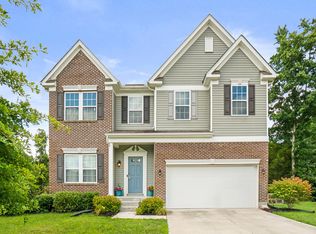
Beautiful Brick Two-Story with Exceptional Space Inside & Out in Desirable Alexandria Community
Welcome to this spacious and beautifully maintained Fischer Home Denali Model! Offering over 3,000 square feet of comfortable living space in one of Alexandria's most desirable communities. With 4 bedrooms, 2.5 bathrooms, and an exceptional floor plan designed for modern living, this home provides the perfect blend of space, functionality, and convenience.
The main level offers generous living and entertaining areas, while upstairs you'll find all four bedrooms, each featuring ample closet space and room to spread out. A massive open loft serves as the perfect second family room, media space, playroom, home office, or flex area to fit your lifestyle.
The expansive primary suite is a true retreat, complete with a large en-suite bathroom featuring a soaking tub, separate shower, private water closet, and an oversized walk-in closet. The additional bedrooms are equally spacious, making this home ideal for families of all sizes.
The enormous unfinished lower level offers endless possibilities and is ready for your personal touch. Create the ultimate recreation room, home theater, fitness center, guest suite, or additional bedrooms while adding significant future value to the home.
Step outside to enjoy the large rear deck overlooking a spacious backyard, providing the perfect setting for grilling, entertaining, relaxing, and outdoor activities. A large two-car garage, newer roof, and updated mechanical systems add peace of mind and value.
Located in a highly desirable community featuring scenic walking trails and three beautiful lakes, this home offers a wonderful neighborhood lifestyle while remaining conveniently close to Alexandria Pike, major expressways, shopping, dining, and everyday amenities.
This is the space, location, and opportunity you've been waiting for!
For sale
Price cut: $5K (7/27)
$410,000
1233 Summerlake Dr, Alexandria, KY 41001
4beds
3,024sqft
Single Family Residence, Residential
Built in 2008
7,840 Square Feet Lot
$-- Zestimate®
$136/sqft
$33/mo HOA
What's special
Newer roofLarge two-car garageOversized walk-in closet
- 58 days |
- 581 |
- 31 |
Likely to sell faster than
Zillow last checked:
Listing updated:
Listed by:
Laura Benson 513-312-6429,
Coldwell Banker Realty
Source: NKMLS,MLS#: 643907
Facts & features
Interior
Bedrooms & bathrooms
- Bedrooms: 4
- Bathrooms: 3
- Full bathrooms: 2
- 1/2 bathrooms: 1
Primary bedroom
- Features: Ceiling Fan(s), Bath Adjoins, Carpet Flooring, Walk-In Closet(s), Window Treatments
- Level: Second
- Area: 357
- Dimensions: 21 x 17
Bedroom 2
- Features: Carpet Flooring
- Level: Second
- Area: 154
- Dimensions: 11 x 14
Bedroom 3
- Features: Carpet Flooring
- Level: Second
- Area: 132
- Dimensions: 11 x 12
Bedroom 4
- Features: Carpet Flooring
- Level: Second
- Area: 156
- Dimensions: 12 x 13
Other
- Features: Carpet Flooring, French Doors
- Level: First
- Area: 120
- Dimensions: 10 x 12
Breakfast room
- Features: Hardwood Floors, Walk-Out Access
- Level: First
- Area: 135
- Dimensions: 15 x 9
Dining room
- Features: Chandelier, Carpet Flooring, Window Treatments
- Level: First
- Area: 140
- Dimensions: 10 x 14
Living room
- Features: Carpet Flooring
- Level: First
- Area: 256
- Dimensions: 16 x 16
Loft
- Features: Carpet Flooring
- Level: Second
- Area: 300
- Dimensions: 20 x 15
Heating
- Electric
Cooling
- Central Air
Appliances
- Included: Stainless Steel Appliance(s), Electric Cooktop, Electric Oven, Dishwasher, Disposal, Microwave, Refrigerator
- Laundry: Electric Dryer Hookup, Laundry Room, Main Level, Washer Hookup
Features
- Kitchen Island, Double Vanity, Ceiling Fan(s)
- Windows: Double Hung, Vinyl Frames
- Basement: Full
Interior area
- Total structure area: 3,024
- Total interior livable area: 3,024 sqft
Video & virtual tour
Property
Parking
- Total spaces: 2
- Parking features: Driveway, Garage Door Opener, Garage Faces Front
- Garage spaces: 2
- Has uncovered spaces: Yes
Features
- Levels: Two
- Stories: 2
- Patio & porch: Deck, Porch
Lot
- Size: 7,840 Square Feet
- Dimensions: 0.1776
Details
- Additional parcels included: 9999937451.00
- Parcel number: 9999937451.00
- Zoning description: Residential
Construction
Type & style
- Home type: SingleFamily
- Architectural style: Traditional
- Property subtype: Single Family Residence, Residential
Materials
- Aluminum Siding, Brick
- Foundation: Poured Concrete
- Roof: Shingle
Condition
- Existing Structure
- New construction: No
- Year built: 2008
Utilities & green energy
- Sewer: Public Sewer
- Water: Public
Community & HOA
HOA
- Has HOA: Yes
- Amenities included: Playground, Trail(s)
- Services included: Association Fees, Maintenance Grounds, Snow Removal
- HOA fee: $396 annually
Location
- Region: Alexandria
Financial & listing details
- Price per square foot: $136/sqft
- Tax assessed value: $390,000
- Annual tax amount: $4,649
- Date on market: 6/22/2026
- Cumulative days on market: 58 days
- Road surface type: Paved
Estimated market value
Not available
Estimated sales range
Not available
Not available
Price history
| Date | Event | Price |
|---|---|---|
| 7/27/2026 | Price change | $410,000-1.2%$136/sqft |
Source:  NKMLS #643907 Report a problem NKMLS #643907 Report a problem | ||
| 7/15/2026 | Price change | $415,000-0.7%$137/sqft |
Source: NKMLS #643907 Report a problem | ||
| 6/22/2026 | Listed for sale | $418,000+7.2%$138/sqft |
Source: NKMLS #643907 Report a problem | ||
| 6/28/2024 | Sold | $390,000-2.5%$129/sqft |
Source: NKMLS #622857 Report a problem | ||
| 5/27/2024 | Pending sale | $400,000$132/sqft |
Source: NKMLS #622857 Report a problem | ||
| 5/16/2024 | Listed for sale | $400,000+85.2%$132/sqft |
Source: NKMLS #622857 Report a problem | ||
| 10/8/2008 | Sold | $215,930$71/sqft |
Source: Public Record Report a problem | ||
Public tax history
| Year | Property taxes | Tax assessment |
|---|---|---|
| 2025 | $4,649 +21.7% | $390,000 +23.3% |
| 2024 | $3,821 +2.4% | $316,300 |
| 2023 | $3,732 +62.3% | $316,300 +69.1% |
| 2022 | $2,300 -1.2% | $187,000 |
| 2021 | $2,328 -1.2% | $187,000 |
| 2018 | $2,356 -2.9% | $187,000 |
| 2017 | $2,426 +5.1% | $187,000 |
| 2016 | $2,309 | $187,000 |
| 2015 | $2,309 +3.3% | $187,000 |
| 2014 | $2,234 | $187,000 |
| 2013 | -- | $187,000 |
| 2012 | -- | $187,000 -13.4% |
| 2011 | -- | $215,930 |
| 2010 | -- | $215,930 |
| 2009 | -- | $215,930 +619.8% |
| 2008 | -- | $30,000 |
| 2007 | -- | $30,000 |
Find assessor info on the county website
Monthly payment
Est. payment
Payment breakdown
Explore the cost of this home by adjusting the details. Changes won't be saved.Climate risks
Neighborhood: 41001
Nearby schools
GreatSchools rating
- 9/10John W. Reiley Elementary SchoolGrades: PK-5Distance: 1.6 mi
- 6/10Campbell County Middle SchoolGrades: 6-8Distance: 2.5 mi
- 9/10Campbell County High SchoolGrades: 9-12Distance: 0.9 mi
Schools provided by the listing agent
- Elementary: Grants Lick Elementary
- Middle: Campbell County Middle School
- High: Campbell County High
Source: NKMLS. This data may not be complete. We recommend contacting the local school district to confirm school assignments for this home.
- $365,3005 bd2 ba2.8k sqft1227 Summerlake Dr, Alexandria, KY 41001Off Market
- $377,9005 bd3 ba2.8k sqft1237 Summerlake Dr, Alexandria, KY 41001Off Market
- $300,2003 bd3 ba1.5k sqft1220 Edgewater Way, Alexandria, KY 41001Off Market
- $263,4003 bd2 ba1.2k sqft1212 Edgewater Way, Alexandria, KY 41001Off Market
- $347,1004 bd3 ba2.2k sqft1226 Edgewater Way, Alexandria, KY 41001Off Market
- $385,5004 bd2 ba2.9k sqft1243 Summerlake Dr, Alexandria, KY 41001Off Market
- $329,3003 bd2 ba2.1k sqft1221 Summerlake Dr, Alexandria, KY 41001Off Market
- $278,7003 bd2 ba-- sqft1238 Edgewater Way, Alexandria, KY 41001Off Market
A local agent can set up tours, give advice and negotiate with sellers.
A local lender can help you make sure your offer is ready when you are.
Similar homes
- $440,0004 bd3 ba1.6k sqft776 Mallard Dr, Alexandria, KY 41001For Sale
 MLS ID #643938, Deron Schell, Huff Realty - Florence. NKMLS
 - $350,0003 bd3 ba1.6k sqft9766 Whispering Way, Alexandria, KY 41001For Sale
 MLS ID #645414, Scott Oyler, Coldwell Banker Realty. NKMLS
 - $365,0004 bd3 ba2.2k sqft152 Ridgewood Dr, Alexandria, KY 41001For Sale
 MLS ID #645366, Caldwell Group, eXp Realty, LLC. NKMLS
 - $499,9003 bd4 ba2.6k sqft655 Mallard Dr, Alexandria, KY 41001For Sale
 MLS ID #645657, Molly Thoms, Coldwell Banker Realty. NKMLS
 - $475,0005 bd3 ba2.8k sqft7917 Trillium Ct, Alexandria, KY 41001For SaleMLS ID #645648, Jessica Smith, Keller Williams Realty Service. NKMLS
- $400,0003 bd2 ba1.5k sqft785 Harmony Valley Dr, Alexandria, KY 41001For SaleMLS ID #645141, Katrina Holtmeier, Keller Williams Realty Service. NKMLS
- $469,9004 bd3 ba2.9k sqft1314 Osprey Ct, Alexandria, KY 41001For SaleMLS ID #631457, John Coffman, Coffman's Realty. NKMLS
- $525,0004 bd3 ba1.7k sqft9 Shadow Wood Ct, Alexandria, KY 41001For SaleMLS ID #645400, Cara Chitwood, Keller Williams Realty Service. NKMLS
- $445,0004 bd4 ba3.3k sqft6380 Stonemill Dr, Independence, KY 41051For SaleMLS ID #645653, Bradley Treas, Huff Realty - Florence. NKMLS
- $525,0004 bd3 ba3.1k sqft8014 Arcadia Blvd, Alexandria, KY 41001For SaleMLS ID #645273, Kelli Redwine, Keller Williams Realty Service. NKMLS
- $439,9004 bd3 ba2.3k sqft1186 Siry Rd, California, KY 41007For SaleMLS ID #644262, Jim Schack, RE/MAX Victory + Affiliates. NKMLS
- $399,9004 bd4 ba2.3k sqft6263 Holm Oak Ct, Independence, KY 41051For SaleMLS ID #645610, Adam Marit, Real Link LLC. NKMLS
- $328,0003 bd3 ba2.1k sqft11119 Dairybarn Ln, Alexandria, KY 41001For Sale By Owner
- $450,0004 bd3 ba2.6k sqft3129 Windermere Hl, Covington, KY 41015For SaleMLS ID #645235, Patrina Hensley, eXp Realty, LLC. NKMLS
- $379,9004 bd3 ba2.2k sqft4456 Springfield Ct, Batavia, OH 45103For Sale
 MLS ID #1889822, Tyler Dietz, Keller Williams Seven Hills Re. Cincy MLS
 - $379,9004 bd3 ba2.8k sqft1135 Troopers Xing, Independence, KY 41051For SaleMLS ID #645661, Kevin Goff, Paragon Realty Partners. NKMLS
- $419,0004 bd3 ba2.3k sqft4042 Catalina Ln, Batavia, OH 45103For SaleMLS ID #1889482, Cindy J Shetterly, Keller Williams Distinctive RE. Cincy MLS
- $385,0003 bd3 ba2.1k sqft4603 Allison Ln, Batavia, OH 45103For SaleMLS ID #1889890, Angela M Poling, eXp Realty. Cincy MLS
- $399,5004 bd3 ba2.3k sqft7819 Stockton Way, Florence, KY 41042For SaleMLS ID #645596, Michael McKeown, Huff Realty - Florence. NKMLS
- $424,9004 bd4 ba2.1k sqft1167 Greens Farm Rd, Amelia, OH 45102For SaleMLS ID #1889160, Lee Dumford Jr, Plum Tree Realty. Cincy MLS
