Situated on a quiet cul-de-sac in Manor Hill, this move-in-ready 4-bedroom home offers the kind of space that makes everyday life feel easy.
The main level presents as a cohesive layout, with hardwood floors, 9-foot ceilings, and a spacious living room flows onto the covered deck and into the eat-in kitchen, making this a great space to entertain. The kitchen features beautiful 42-inch wood cabinetry, an island, and stainless steel appliances. First-floor laundry adds another layer of everyday convenience.
Upstairs, generously sized bedrooms give everyone room to spread out, while the vaulted primary suite creates a comfortable retreat with an updated en-suite bath and modern finishes.
And the outdoor spaces may become your favorite part. Start your mornings and end your days on the screened-in deck, or gather around the fire pit on the stamped concrete patio below.
The walkout basement offers even more potential, with a rough-in for a future half bath and room to create the space that fits your needs. An additional parking pad provides extra off-street parking.
Recent improvements include Andersen replacement windows across the front, new front and side entry doors, an updated kitchen-area window, and a roof replaced approximately three years ago.
An Achosa Home Warranty is included, adding another layer of confidence as you settle in and make this Manor Hill home your own.
For sale
Price cut: $12K (8/28)
$438,000
3129 Windermere Hl, Covington, KY 41015
4beds
2,692sqft
Single Family Residence, Residential
Built in 2002
10,454 Square Feet Lot
$-- Zestimate®
$163/sqft
$28/mo HOA
What's special
Modern finishesFire pitFirst-floor laundryWalkout basementAndersen replacement windowsEat-in kitchenAdditional parking pad
- 62 days
- 353
- 20
Zillow last checked:
Listing updated:
Listed by:
Patrina Hensley 859-803-8223,
eXp Realty, LLC
Source: NKMLS,MLS#: 645235
Facts & features
Interior
Bedrooms & bathrooms
- Bedrooms: 4
- Bathrooms: 3
- Full bathrooms: 2
- 1/2 bathrooms: 1
Primary bedroom
- Features: Bath Adjoins, Cathedral Ceiling(s), Ceiling Fan(s), Carpet Flooring, Walk-In Closet(s)
- Level: Second
- Area: 294
- Dimensions: 21 x 14
Bedroom 2
- Features: Carpet Flooring
- Level: Second
- Area: 169
- Dimensions: 13 x 13
Bedroom 3
- Features: Carpet Flooring
- Level: Second
- Area: 169
- Dimensions: 13 x 13
Bedroom 4
- Features: Plank Flooring
- Level: Second
- Area: 168
- Dimensions: 14 x 12
Bathroom 2
- Description: Full
- Features: Tile Flooring
- Level: Second
- Area: 1
- Dimensions: 1 x 1
Bathroom 3
- Description: Partial
- Features: Tile Flooring
- Level: First
- Area: 1
- Dimensions: 1 x 1
Breakfast room
- Features: Hardwood Floors
- Level: First
- Area: 104
- Dimensions: 13 x 8
Dining room
- Features: Hardwood Floors, Chandelier
- Level: First
- Area: 182
- Dimensions: 14 x 13
Entry
- Features: Closet(s), Hardwood Floors
- Level: First
- Area: 140
- Dimensions: 14 x 10
Family room
- Features: Carpet Flooring, Walk-Out Access
- Level: First
- Area: 289
- Dimensions: 17 x 17
Kitchen
- Features: Hardwood Floors, Kitchen Island, Pantry, Wood Cabinets
- Level: First
- Area: 130
- Dimensions: 13 x 10
Laundry
- Features: Tile Flooring, Walk-Out Access
- Level: First
- Area: 66
- Dimensions: 11 x 6
Office
- Features: Carpet Flooring
- Level: First
- Area: 154
- Dimensions: 14 x 11
Primary bath
- Description: Full
- Features: Ceramic Tile Flooring, Double Vanity, Shower
- Level: Second
- Area: 1
- Dimensions: 1 x 1
Heating
- Forced Air
Cooling
- Central Air
Appliances
- Included: Stainless Steel Appliance(s), Electric Range, Dishwasher, Microwave, Refrigerator
- Laundry: Laundry Room, Main Level
Features
- Kitchen Island, Walk-In Closet(s), Pantry, Granite Counters, Entrance Foyer, Eat-in Kitchen, Double Vanity, Crown Molding, Chandelier, Ceiling Fan(s), High Ceilings, Recessed Lighting, Vaulted Ceiling(s)
- Basement: Full
- Number of fireplaces: 1
- Fireplace features: Gas
Interior area
- Total structure area: 2,692
- Total interior livable area: 2,692 sqft
Property
Parking
- Total spaces: 2
- Parking features: Driveway, Garage Faces Front, Off Street, On Street
- Garage spaces: 2
- Has uncovered spaces: Yes
Features
- Levels: Two
- Stories: 2
- Patio & porch: Deck, Enclosed, Patio
Lot
- Size: 10,454 Square Feet
- Dimensions: 81 x 130
Details
- Parcel number: 0610001047.00
- Zoning description: Residential
- Other equipment: Sump Pump
Construction
Type & style
- Home type: SingleFamily
- Architectural style: Transitional
- Property subtype: Single Family Residence, Residential
Materials
- Brick, Vinyl Siding
- Foundation: Poured Concrete
- Roof: Asphalt
Condition
- Existing Structure
- New construction: No
- Year built: 2002
Utilities & green energy
- Sewer: Public Sewer
- Water: Public
- Utilities for property: Natural Gas Available
Community & HOA
Community
- Security: Smoke Detector(s)
HOA
- Has HOA: Yes
- Amenities included: Playground, Trail(s)
- HOA fee: $340 annually
Location
- Region: Covington
Financial & listing details
- Price per square foot: $163/sqft
- Tax assessed value: $373,200
- Annual tax amount: $3,769
- Date on market: 7/31/2026
- Cumulative days on market: 62 days
Estimated market value
Not available
Estimated sales range
Not available
Not available
Price history
| Date | Event | Price |
|---|---|---|
| 8/28/2026 | Price change | $438,000-2.7%$163/sqft |
Source:  NKMLS #645235 Report a problem NKMLS #645235 Report a problem | ||
| 7/31/2026 | Listed for sale | $450,000+36.4%$167/sqft |
Source: NKMLS #645235 Report a problem | ||
| 10/8/2020 | Sold | $330,000-1.5%$123/sqft |
Source: Public Record Report a problem | ||
| 9/1/2020 | Pending sale | $334,900$124/sqft |
Source: Coldwell Banker West Shell FM #541229 Report a problem | ||
| 8/28/2020 | Listed for sale | $334,900+48.2%$124/sqft |
Source: Coldwell Banker West Shell FM #541229 Report a problem | ||
| 12/18/2002 | Sold | $225,968+402.2%$84/sqft |
Source: Public Record Report a problem | ||
| 8/30/2002 | Sold | $45,000$17/sqft |
Source: Public Record Report a problem | ||
Public tax history
| Year | Property taxes | Tax assessment |
|---|---|---|
| 2025 | $3,769 +8.5% | $373,200 +13.1% |
| 2024 | $3,475 -2.9% | $330,000 |
| 2023 | $3,579 -3.4% | $330,000 |
| 2022 | $3,706 -1.5% | $330,000 |
| 2021 | $3,762 -7.6% | $330,000 +32% |
| 2020 | $4,071 | $250,000 |
| 2019 | $4,071 +1% | $250,000 |
| 2018 | $4,032 | $250,000 |
| 2017 | $4,032 +27.1% | $250,000 |
| 2015 | $3,173 | $250,000 |
| 2014 | $3,173 +1.4% | $250,000 |
| 2013 | $3,128 | $250,000 |
| 2012 | -- | $250,000 |
| 2011 | -- | $250,000 |
| 2010 | -- | $250,000 |
| 2009 | -- | $250,000 +6% |
| 2008 | -- | $235,900 |
| 2007 | -- | $235,900 |
| 2006 | -- | $235,900 |
| 2005 | -- | $235,900 +4.4% |
| 2004 | -- | $225,900 |
| 2003 | -- | $225,900 |
Find assessor info on the county website
Monthly payment
Est. payment
Payment breakdown
Explore the cost of this home by adjusting the details. Changes won't be saved.Climate risks
Neighborhood: 41015
Nearby schools
Schools provided by the listing agent
- Elementary: Whites Tower Elementary
- Middle: Twenhofel Middle School
- High: Simon Kenton High
Source: NKMLS. This data may not be complete. We recommend contacting the local school district to confirm school assignments for this home.
Similar homes
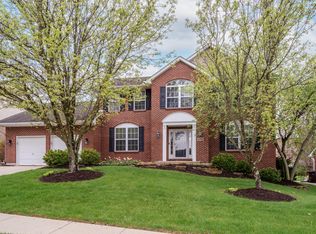
- $430,0004 bd3 ba2.3k sqft2819 Bentwood Dr, Independence, KY 41051For Sale
 MLS ID #646438, Lisa Brandenburg, Huff Realty - Florence. NKMLS
 - $429,0004 bd3 ba2k sqft3071 Alderbrook Dr, Independence, KY 41051For Sale
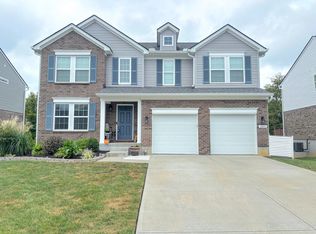 MLS ID #646619, Cindy Cahill, Cahill Real Estate Services. NKMLS
 - $389,9004 bd4 ba2.3k sqft6263 Holm Oak Ct, Independence, KY 41051For Sale
 MLS ID #645610, Adam Marit, Real Link LLC. NKMLS
 - $560,0003 bd2 ba2.2k sqft10858 Griststone Cir, Independence, KY 41051For Sale
 MLS ID #646693, The Vories Team, Keller Williams Realty Service. NKMLS
 - $433,9003 bd4 ba2k sqft5599 Rapid Run Rd, Cincinnati, OH 45238For Sale
 MLS ID #1895764, Nick G Guetle, Cincinnati Boardwalk, Inc.. Cincy MLS
