Now offered at an exceptional new price, this meticulously maintained, move-in-ready home delivers incredible value in one of Independence's most sought-after neighborhoods.
Welcome to 2819 Bentwood Drive in the desirable Sycamore Creek subdivision of Independence!
This spacious 4-bedroom, 2.5-bath home offers over 2,300 square feet of comfortable, high-quality living space with classic four-sided brick construction and outstanding curb appeal.
The main level features an inviting open layout with generous living and dining areas, a cozy gas fireplace, and abundant natural light. Upstairs, you'll find all four bedrooms, including a spacious primary suite, along with the convenience of a second-floor laundry room. The full unfinished basement provides excellent storage and endless potential for future finished living space.
Outside, the flat, open backyard is a standout--perfect for relaxing, entertaining, gardening, or play--with a dedicated dog area already in place.
Located in the Kenton County School District with easy access to shopping, dining, parks, and commuter routes, this home offers the rare combination of premium construction, meticulous upkeep, generous living space, and true move-in-ready convenience at an exceptional value.
For sale
Price cut: $7.1K (7/13)
$447,900
2819 Bentwood Dr, Independence, KY 41051
4beds
2,316sqft
Single Family Residence, Residential
Built in 2013
10,018 Square Feet Lot
$-- Zestimate®
$193/sqft
$58/mo HOA
What's special
Cozy fireplaceSecond-floor laundryClassic four-sided brickDedicated dog areaWonderful curb appealFlat open backyard
- 62 days |
- 457 |
- 25 |
Likely to sell faster than
Zillow last checked:
Listing updated:
Listed by:
Lisa Brandenburg 859-653-3420,
Huff Realty - Florence,
Kristin Wesley 859-240-2722,
Huff Realty - Florence
Source: NKMLS,MLS#: 643868
Facts & features
Interior
Bedrooms & bathrooms
- Bedrooms: 4
- Bathrooms: 3
- Full bathrooms: 2
- 1/2 bathrooms: 1
Primary bedroom
- Features: Bath Adjoins, Ceiling Fan(s), Carpet Flooring, Walk-In Closet(s), Window Treatments
- Level: Second
- Area: 272
- Dimensions: 17 x 16
Bedroom 2
- Features: Carpet Flooring, Walk-In Closet(s), Window Treatments
- Level: Second
- Area: 132
- Dimensions: 12 x 11
Bedroom 3
- Features: Carpet Flooring, Walk-In Closet(s), Window Treatments
- Level: Second
- Area: 132
- Dimensions: 12 x 11
Bedroom 4
- Features: Carpet Flooring, Walk-In Closet(s), Window Treatments
- Level: Second
- Area: 132
- Dimensions: 12 x 11
Bathroom 2
- Features: Full Finished Bath, Laminate Flooring, Tub With Shower
- Level: Second
- Area: 72
- Dimensions: 12 x 6
Bathroom 3
- Features: Full Finished Half Bath, Wood Flooring
- Level: First
- Area: 30
- Dimensions: 6 x 5
Entry
- Features: Entrance Foyer, Transom, Wood Flooring
- Level: First
- Area: 40
- Dimensions: 5 x 8
Kitchen
- Features: Breakfast Bar, Kitchen Island, Recessed Lighting, Vinyl Flooring
- Level: First
- Area: 240
- Dimensions: 15 x 16
Laundry
- Description: Upper Level
- Features: See Remarks, Utility Sink
- Level: Second
- Area: 56
- Dimensions: 7 x 8
Library
- Features: Wood Flooring
- Level: First
- Area: 154
- Dimensions: 14 x 11
Living room
- Features: Ceiling Fan(s), Carpet Flooring, Fireplace(s)
- Level: First
- Area: 300
- Dimensions: 20 x 15
Office
- Features: Wood Flooring
- Level: First
- Area: 130
- Dimensions: 13 x 10
Primary bath
- Features: Double Vanity, Soaking Tub, Shower, Vinyl Flooring
- Level: Second
- Area: 110
- Dimensions: 10 x 11
Heating
- Heat Pump, Electric
Cooling
- Central Air
Appliances
- Included: Electric Oven, Electric Range, Dishwasher, Disposal, Dryer, Microwave, Refrigerator, Washer
- Laundry: Electric Dryer Hookup, Laundry Room, Upper Level, Washer Hookup
Features
- Laminate Counters, Kitchen Island, Walk-In Closet(s), Storage, Soaking Tub, Open Floorplan, Entrance Foyer, Eat-in Kitchen, Double Vanity, Chandelier, Ceiling Fan(s), High Ceilings, Recessed Lighting
- Windows: Vinyl Frames
- Number of fireplaces: 1
- Fireplace features: Gas
Interior area
- Total structure area: 2,316
- Total interior livable area: 2,316 sqft
Property
Parking
- Total spaces: 2
- Parking features: Attached, Driveway, Garage, Garage Faces Front
- Attached garage spaces: 2
- Has uncovered spaces: Yes
Accessibility
- Accessibility features: None
Features
- Levels: Two
- Stories: 2
- Patio & porch: Patio
- Fencing: Split Rail,Wood
- Has view: Yes
- View description: Neighborhood
Lot
- Size: 10,018 Square Feet
- Dimensions: 80 x 145
- Features: Cleared, Level
Details
- Parcel number: 0460003112.00
- Zoning description: Residential
Construction
Type & style
- Home type: SingleFamily
- Architectural style: Traditional
- Property subtype: Single Family Residence, Residential
Materials
- Brick, Vinyl Siding
- Foundation: Poured Concrete
- Roof: Composition,Shingle
Condition
- Existing Structure
- New construction: No
- Year built: 2013
Utilities & green energy
- Sewer: Public Sewer
- Water: Public
- Utilities for property: Cable Available
Community & HOA
Community
- Security: Security System
- Subdivision: Sycamore Creek
HOA
- Has HOA: Yes
- Amenities included: Lake Year Round, Playground, Pool, Trail(s)
- Services included: Association Fees
- HOA fee: $350 semi-annually
Location
- Region: Independence
Financial & listing details
- Price per square foot: $193/sqft
- Tax assessed value: $375,700
- Annual tax amount: $4,369
- Date on market: 6/19/2026
- Cumulative days on market: 63 days
- Road surface type: Paved
Estimated market value
Not available
Estimated sales range
Not available
Not available
Price history
| Date | Event | Price |
|---|---|---|
| 7/13/2026 | Price change | $447,900-1.6%$193/sqft |
Source:  NKMLS #643868 Report a problem NKMLS #643868 Report a problem | ||
| 6/19/2026 | Listed for sale | $455,000+84.3%$196/sqft |
Source: NKMLS #643868 Report a problem | ||
| 7/30/2013 | Sold | $246,942$107/sqft |
Source: Public Record Report a problem | ||
Public tax history
| Year | Property taxes | Tax assessment |
|---|---|---|
| 2025 | $4,369 +23% | $375,700 +29.5% |
| 2024 | $3,554 -2.9% | $290,100 |
| 2023 | $3,661 -1.4% | $290,100 |
| 2022 | $3,713 -1.5% | $290,100 |
| 2021 | $3,770 -6.3% | $290,100 +17.5% |
| 2020 | $4,022 | $246,900 |
| 2019 | $4,022 +1% | $246,900 |
| 2018 | $3,983 | $246,900 |
| 2017 | $3,983 +27.1% | $246,900 |
| 2015 | $3,135 +1.4% | $246,900 |
| 2014 | $3,090 | $246,900 |
| 2013 | $3,090 | $246,900 +605.4% |
| 2012 | -- | $35,000 |
| 2011 | -- | $35,000 |
| 2010 | -- | $35,000 |
| 2009 | -- | $35,000 |
| 2008 | -- | $35,000 |
| 2007 | -- | $35,000 |
Find assessor info on the county website
Monthly payment
Est. payment
Payment breakdown
Explore the cost of this home by adjusting the details. Changes won't be saved.Climate risks
Neighborhood: 41051
Nearby schools
GreatSchools rating
- 8/10Ryland Heights Elementary SchoolGrades: PK-5Distance: 2.5 mi
- 8/10Woodland Middle SchoolGrades: 6-8Distance: 2.3 mi
- 6/10Scott High SchoolGrades: 9-12Distance: 2.4 mi
Schools provided by the listing agent
- Elementary: Ryland Heights Elementary
- Middle: Woodland Middle School
- High: Scott High
Source: NKMLS. This data may not be complete. We recommend contacting the local school district to confirm school assignments for this home.
- $466,2004 bd3 ba3.1k sqft2815 Bentwood Dr, Independence, KY 41051Off Market
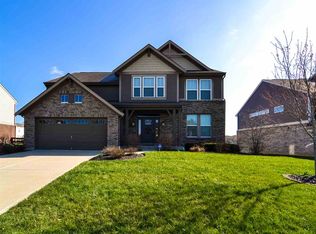
- $472,8004 bd2 ba3.2k sqft2823 Bentwood Dr, Independence, KY 41051Off Market
- $388,0004 bd2 ba2.7k sqft2829 Sycamore Creek Dr, Independence, KY 41051Off Market
- $499,7004 bd2 ba3k sqft2811 Bentwood Dr, Independence, KY 41051Off Market
- $400,3003 bd2 ba-- sqft6262 Holm Oak Ct, Independence, KY 41051Off Market
- $533,3005 bd2 ba3.1k sqft2813 Sycamore Creek Dr, Independence, KY 41051Off Market
- $321,1003 bd3 ba1.9k sqft2833 Sycamore Creek Dr, Independence, KY 41051Off Market
- $549,0004 bd2 ba3.2k sqft2816 Bentwood Dr, Independence, KY 41051Off Market
A local agent can set up tours, give advice and negotiate with sellers.
A local lender can help you make sure your offer is ready when you are.
Similar homes
- $449,5004 bd3 ba3.3k sqft6260 Rebecca Way, Independence, KY 41051For Sale
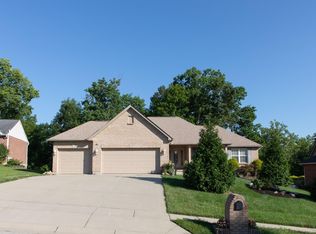 MLS ID #645200, JoAnn Cornett, Options Realty, LLC.. NKMLS
 - $450,0004 bd3 ba2.6k sqft3129 Windermere Hl, Covington, KY 41015For Sale
 MLS ID #645235, Patrina Hensley, eXp Realty, LLC. NKMLS
 - $350,0003 bd3 ba1.6k sqft10405 Sharpsburg Dr, Independence, KY 41051For Sale
 MLS ID #645567, Shelli Stinson, eXp Realty LLC. NKMLS
 - $475,0004 bd3 ba3k sqft3142 Tennyson Pl, Covington, KY 41015For Sale
 MLS ID #645480, Nicholas Ballinger, INACTIVEKeller Williams Adv. NKMLS
 - $539,9003 bd3 ba2.4k sqft9980 Meadow Glen Dr, Independence, KY 41051For SaleMLS ID #645322, Shane Reno, Huff Realty - Florence. NKMLS
- $459,0004 bd3 ba2.7k sqft3857 Circollo Dr, Covington, KY 41017For SaleMLS ID #643832, Sarah Brooks, KW Seven Hills Realty. NKMLS
- $324,9003 bd3 ba1.5k sqft1137 Stonewallridge Dr, Independence, KY 41051For SaleMLS ID #645545, Team Sanders, Sibcy Cline, REALTORS-Florence. NKMLS
- $419,0004 bd3 ba2.2k sqft1630 Cherry Blossom Dr, Independence, KY 41051For SaleMLS ID #640983, Chelsie Vogelpohl, Keller Williams Realty Service. NKMLS
- $449,9994 bd4 ba3k sqft4770 Beechwood Farms Dr, Cincinnati, OH 45244For Sale
 MLS ID #1891124, Kimberly K. Mansfield, Keller Williams Advisors. Cincy MLS
 - $424,9003 bd3 ba1.6k sqft6293 Remington Cv, Burlington, KY 41005For SaleMLS ID #645763, Michelle Beach, Melton Real Estate LLC. NKMLS
- $439,0004 bd3 ba2.9k sqft1311 Scottish Ln, Union, KY 41091For SaleMLS ID #644196, Amy Zimmerman, exp Realty, LLC. NKMLS
- $499,9003 bd4 ba2.6k sqft655 Mallard Dr, Alexandria, KY 41001For SaleMLS ID #645657, Molly Thoms, Coldwell Banker Realty. NKMLS
- $400,0004 bd3 ba2.2k sqft3322 Kingsburg Ct, Erlanger, KY 41018For SaleMLS ID #644720, Lindsay Heeger, eXp Realty LLC. NKMLS
- $499,9004 bd4 ba3k sqft1125 Cabin Creek West Dr, Cold Springs, KY 41076For SaleMLS ID #643866, Tamra Minch, eXp Realty, LLC. NKMLS
- $454,0004 bd3 ba1.9k sqft1460 Ebenezer Rd, Cincinnati, OH 45233For SaleMLS ID #1884142, Cynda T Parkinson, eXp Realty. Cincy MLS
- $535,0004 bd4 ba3.3k sqft3608 Dorset Ct, Covington, KY 41015For SaleMLS ID #644828, Daniel Vogel, Sibcy Cline, REALTORS-Florence. NKMLS
- $409,0004 bd4 ba2.1k sqft11470 Wynfair Ct, Walton, KY 41094For SaleMLS ID #644629, Mandy Kinley, Coldwell Banker Realty FM. NKMLS
- $469,9004 bd3 ba2.9k sqft1314 Osprey Ct, Alexandria, KY 41001For SaleMLS ID #631457, John Coffman, Coffman's Realty. NKMLS
- $459,0004 bd3 ba2.7k sqft1822 Mountainview Ct, Florence, KY 41042For SaleMLS ID #640945, Lianna Nguyen, eXp Realty, LLC. NKMLS
- $509,0005 bd5 ba2.5k sqft1153 Appomattox Dr, Florence, KY 41042For SaleMLS ID #643681, Shane Achor, Coldwell Banker Realty. NKMLS
