Welcome home to this spacious and beautifully designed 4-bedroom home, offering the perfect blend of comfort, style, and room to grow. The expansive open-concept main level creates an inviting space for everyday living and entertaining, with seamless flow between the living, dining, and kitchen areas. Upstairs, you'll find four generously sized bedrooms, including an impressive primary suite that feels like a private retreat. The oversized owner's suite features a luxurious en-suite bath with a soaking tub, separate walk-in shower, dual vanities, spacious walk-in closets, and an adjoining private sitting room--perfect for a home office, reading nook, nursery, or quiet escape. The full unfinished basement is already plumbed for an additional bathroom, providing endless possibilities to create extra living space, a recreation room, home gym, or guest suite while adding future value. Member of owning LLC holds a real estate license.
For sale
$475,000
3142 Tennyson Pl, Covington, KY 41015
4beds
3,000sqft
Single Family Residence, Residential
Built in 2018
10,454 Square Feet Lot
$-- Zestimate®
$158/sqft
$28/mo HOA
What's special
Spacious walk-in closetsSeparate walk-in showerExpansive open-concept main levelAdjoining private sitting roomFour generously sized bedroomsDual vanities
- 19 days
- 241
- 17
Zillow last checked:
Listing updated:
Listed by:
Nicholas Ballinger 513-550-0368,
INACTIVEKeller Williams Adv
Source: NKMLS,MLS#: 646632
Facts & features
Interior
Bedrooms & bathrooms
- Bedrooms: 4
- Bathrooms: 3
- Full bathrooms: 2
- 1/2 bathrooms: 1
Primary bedroom
- Level: Second
- Area: 32130
- Dimensions: 238 x 135
Bedroom 2
- Level: Second
- Area: 175160
- Dimensions: 1,510 x 116
Bedroom 3
- Level: Second
- Area: 1584
- Dimensions: 12 x 132
Bedroom 4
- Level: Second
- Area: 176787
- Dimensions: 117 x 1,511
Bathroom 2
- Level: Second
- Area: 595
- Dimensions: 119 x 5
Bathroom 3
- Features: Plank Flooring
- Level: First
- Area: 18
- Dimensions: 3 x 6
Breakfast room
- Level: First
- Area: 15190
- Dimensions: 98 x 155
Dining room
- Level: First
- Area: 2296
- Dimensions: 164 x 14
Kitchen
- Level: First
- Area: 28558
- Dimensions: 131 x 218
Laundry
- Level: Second
- Area: 72
- Dimensions: 12 x 6
Living room
- Level: First
- Area: 52074
- Dimensions: 198 x 263
Primary bath
- Level: Second
- Area: 2544
- Dimensions: 16 x 159
Heating
- Forced Air
Cooling
- Central Air
Appliances
- Included: Stainless Steel Appliance(s), Electric Range, Dishwasher, Microwave, Refrigerator
- Laundry: Electric Dryer Hookup, Laundry Room, Upper Level, Washer Hookup
Features
- Soaking Tub, Open Floorplan, Double Vanity
- Windows: Double Hung
- Basement: Full
Interior area
- Total structure area: 3,000
- Total interior livable area: 3,000 sqft
Property
Parking
- Total spaces: 2
- Parking features: Assigned, Garage, Garage Faces Front
- Garage spaces: 2
Features
- Levels: Two
- Stories: 2
- Patio & porch: Covered, Patio, Porch
Lot
- Size: 10,454 Square Feet
- Dimensions: 70 x 140
- Features: Cleared, Cul-De-Sac
Details
- Parcel number: 0610001043.00
- Zoning description: Residential
Construction
Type & style
- Home type: SingleFamily
- Architectural style: Traditional
- Property subtype: Single Family Residence, Residential
Materials
- Brick, Vinyl Siding
- Foundation: Concrete Perimeter, Poured Concrete
- Roof: Shingle
Condition
- Existing Structure
- New construction: No
- Year built: 2018
Utilities & green energy
- Sewer: Public Sewer
- Water: Public
- Utilities for property: Underground Utilities
Community & HOA
Community
- Security: Smoke Detector(s)
HOA
- Has HOA: Yes
- HOA fee: $85 quarterly
Location
- Region: Covington
Financial & listing details
- Price per square foot: $158/sqft
- Tax assessed value: $372,700
- Annual tax amount: $4,335
- Date on market: 9/13/2026
- Cumulative days on market: 20 days
- Road surface type: Paved
Estimated market value
Not available
Estimated sales range
Not available
Not available
Price history
| Date | Event | Price |
|---|---|---|
| 9/13/2026 | Listed for sale | $475,000$158/sqft |
Source:  NKMLS #646632 Report a problem NKMLS #646632 Report a problem | ||
| 8/24/2026 | Listing removed | $475,000$158/sqft |
Source: NKMLS #645480 Report a problem | ||
| 8/8/2026 | Listed for sale | $475,000+52%$158/sqft |
Source: NKMLS #645480 Report a problem | ||
| 3/16/2026 | Sold | $312,500+792.9%$104/sqft |
Source: Public Record Report a problem | ||
| 5/2/2016 | Sold | $35,000$12/sqft |
Source: Public Record Report a problem | ||
Public tax history
| Year | Property taxes | Tax assessment |
|---|---|---|
| 2025 | $4,335 +26.7% | $372,700 +33.5% |
| 2024 | $3,420 -2.9% | $279,200 |
| 2023 | $3,524 -1.4% | $279,200 |
| 2022 | $3,574 -1.5% | $279,200 |
| 2021 | $3,628 -12% | $279,200 +15% |
| 2020 | $4,122 | $242,800 |
| 2019 | $4,122 +5.2% | $242,800 |
| 2018 | $3,918 | $242,800 |
| 2017 | $3,918 +883.2% | $242,800 +658.8% |
| 2015 | $399 | $32,000 |
| 2014 | $399 +1.5% | $32,000 |
| 2013 | $393 | $32,000 |
| 2012 | -- | $32,000 |
| 2011 | -- | $32,000 |
| 2010 | -- | $32,000 |
| 2009 | -- | $32,000 -23.8% |
| 2008 | -- | $42,000 |
| 2007 | -- | $42,000 |
Find assessor info on the county website
Monthly payment
Est. payment
Payment breakdown
Explore the cost of this home by adjusting the details. Changes won't be saved.Climate risks
Neighborhood: 41015
Nearby schools
Schools provided by the listing agent
- Elementary: Whites Tower Elementary
- Middle: Twenhofel Middle School
- High: Simon Kenton High
Source: NKMLS. This data may not be complete. We recommend contacting the local school district to confirm school assignments for this home.
Similar homes
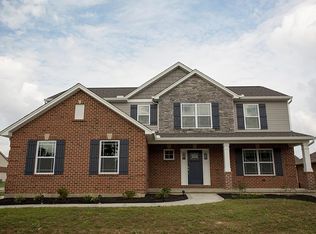
- $455,0004 bd3 ba3.3k sqft1046 Cherryknoll Ct, Independence, KY 41051For Sale
 MLS ID #647165, Stacey Oesting, Family First R E Services. NKMLS
 - $529,9004 bd4 ba3.3k sqft3608 Dorset Ct, Covington, KY 41015For Sale
 MLS ID #644828, Daniel Vogel, Sibcy Cline, REALTORS-Florence. NKMLS
 - $429,0004 bd3 ba2k sqft3071 Alderbrook Dr, Independence, KY 41051For Sale
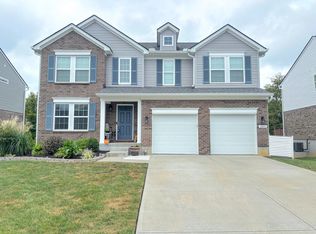 MLS ID #646619, Cindy Cahill, Cahill Real Estate Services. NKMLS
 - $480,0004 bd3 ba3.1k sqft8014 Arcadia Blvd, Alexandria, KY 41001For Sale
 MLS ID #646868, Kelli Redwine, Keller Williams Realty Service. NKMLS
