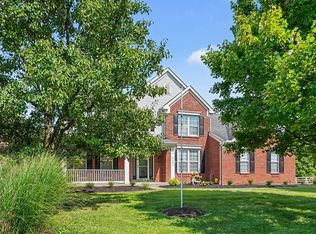
Showstopper! This beautiful 4-bedroom, 2.5-bath home in the French Quarter at Orleans has been truly loved, thoughtfully upgraded and filled with designer touches throughout. Step inside to a formal dining room just off the entry, then into the welcoming family room where gorgeous built-ins surround the fireplace and create a space that immediately feels like home. The bright eat-in kitchen is made for gathering with a large center island, granite countertops, upgraded cabinetry, high-end pendant lighting and under-cabinet lighting. Just beyond, the sunroom may quickly become your favorite spot in the house, complete with a built-in bench perfect for reading, additional seating or simply enjoying your morning coffee. Upstairs offers even more room to spread out with a large loft, four additional bedrooms including a beautiful primary suite. The spacious ensuite features upgraded fixtures and hardware, an oversized shower and a huge walk-in closet. Three finished levels provide incredible flexibility, while the finished lower level offers additional living space plus tons of storage. And wait until you step outside! The covered, oversized concrete patio was designed for entertaining with a built-in stone fire pit and plenty of room for multiple seating areas. The flat, fenced backyard offers even more space to spread out, play and enjoy time outdoors. The location completes the package! Enjoy an established community with neighborhood pool access plus Orleans Park, featuring a fishing lake, paved walking trail, playground, basketball and tennis courts, sand volleyball, athletic field and more. Conveniently located near Longbranch Elementary and Cooper High School with easy access to Union Promenade and the growing US-42 corridor for shopping, dining, grocery, fitness and everything you need! This one has the style you want, the space you need, and all the little details that make a house feel like home.
For sale
$525,000
8652 Eden Ct, Union, KY 41091
4beds
2,673sqft
Single Family Residence, Residential
Built in 2018
0.3 Acres Lot
$-- Zestimate®
$196/sqft
$50/mo HOA
What's special
Huge walk-in closetBuilt-in stone fire pitBright eat-in kitchenLarge loftThree finished levelsWelcoming family roomGranite countertops
- 14 days
- 703
- 62
Likely to sell faster than
Zillow last checked:
Listing updated:
Listed by:
Missy Bricking 859-240-7832,
Keller Williams Realty Service
Source: NKMLS,MLS#: 646292
Facts & features
Interior
Bedrooms & bathrooms
- Bedrooms: 4
- Bathrooms: 3
- Full bathrooms: 2
- 1/2 bathrooms: 1
Primary bedroom
- Features: Bath Adjoins, Cathedral Ceiling(s), Carpet Flooring, Walk-In Closet(s)
- Level: Second
- Area: 225
- Dimensions: 15 x 15
Bedroom 2
- Features: Carpet Flooring
- Level: Second
- Area: 143
- Dimensions: 11 x 13
Bedroom 3
- Features: Carpet Flooring
- Level: Second
- Area: 156
- Dimensions: 13 x 12
Bedroom 4
- Features: Carpet Flooring
- Level: Second
- Area: 154
- Dimensions: 14 x 11
Other
- Features: Recessed Lighting, Carpet Flooring
- Level: Lower
- Area: 399
- Dimensions: 21 x 19
Bonus room
- Features: Carpet Flooring
- Level: Second
- Area: 180
- Dimensions: 12 x 15
Breakfast room
- Features: Hardwood Floors
- Level: First
- Area: 128
- Dimensions: 8 x 16
Dining room
- Features: Chandelier, Hardwood Floors
- Level: First
- Area: 208
- Dimensions: 13 x 16
Entry
- Features: Closet(s), Hardwood Floors
- Level: First
- Area: 96
- Dimensions: 8 x 12
Kitchen
- Features: Hardwood Floors, Kitchen Island, Pantry, Recessed Lighting
- Level: First
- Area: 128
- Dimensions: 8 x 16
Laundry
- Features: Laminate Flooring, Utility Sink, Walk-Out Access
- Level: First
- Area: 48
- Dimensions: 6 x 8
Living room
- Features: Bookcases, Fireplace(s), Hardwood Floors, Recessed Lighting
- Level: First
- Area: 304
- Dimensions: 16 x 19
Other
- Features: Hardwood Floors, Walk-Out Access
- Level: First
- Area: 132
- Dimensions: 11 x 12
Heating
- Forced Air
Cooling
- Central Air
Appliances
- Included: Stainless Steel Appliance(s), Gas Range, Dishwasher, Disposal, Microwave, Humidifier
- Laundry: Main Level
Features
- Kitchen Island, Walk-In Closet(s), Storage, Open Floorplan, High Speed Internet, Granite Counters, Entrance Foyer, Eat-in Kitchen, Double Vanity, Chandelier, Bookcases, Breakfast Bar, Built-in Features, Cathedral Ceiling(s), Ceiling Fan(s), High Ceilings, Recessed Lighting, Vaulted Ceiling(s), Wired for Data
- Doors: Multi Panel Doors
- Windows: Vinyl Frames
- Basement: Full
- Attic: Storage
- Number of fireplaces: 1
- Fireplace features: Gas
Interior area
- Total structure area: 2,673
- Total interior livable area: 2,673 sqft
Property
Parking
- Total spaces: 2
- Parking features: Attached, Driveway, Garage, Garage Door Opener, Garage Faces Front, Off Street
- Attached garage spaces: 2
- Has uncovered spaces: Yes
Features
- Levels: Two
- Stories: 2
- Patio & porch: Covered, Patio, Porch
- Exterior features: Private Yard, Fire Pit
- Has spa: Yes
- Spa features: Heated
- Fencing: Split Rail,Full
- Has view: Yes
- View description: Neighborhood
Lot
- Size: 0.3 Acres
- Dimensions: 162 x 80
- Features: Level
Details
- Parcel number: 051.0106550.00
- Zoning description: Residential
Construction
Type & style
- Home type: SingleFamily
- Architectural style: Traditional
- Property subtype: Single Family Residence, Residential
Materials
- Brick, Shingle Siding
- Foundation: Concrete Perimeter, Poured Concrete
- Roof: Shingle
Condition
- Existing Structure
- New construction: No
- Year built: 2018
Utilities & green energy
- Sewer: Public Sewer
- Water: Public
Community & HOA
Community
- Security: Smoke Detector(s)
HOA
- Has HOA: Yes
- Amenities included: Playground, Pool, Tennis Court(s), Trail(s)
- Services included: Association Fees
- HOA fee: $595 annually
Location
- Region: Union
Financial & listing details
- Price per square foot: $196/sqft
- Tax assessed value: $362,300
- Annual tax amount: $3,417
- Date on market: 9/3/2026
- Cumulative days on market: 14 days
- Road surface type: Paved
Estimated market value
Not available
Estimated sales range
Not available
Not available
Price history
| Date | Event | Price |
|---|---|---|
| 9/3/2026 | Listed for sale | $525,000+57.4%$196/sqft |
Source:  NKMLS #646292 Report a problem NKMLS #646292 Report a problem | ||
| 9/19/2018 | Sold | $333,460+553.8%$125/sqft |
Source: Public Record Report a problem | ||
| 5/25/2018 | Sold | $51,000$19/sqft |
Source: Public Record Report a problem | ||
Public tax history
| Year | Property taxes | Tax assessment |
|---|---|---|
| 2025 | $3,417 +2.1% | $362,300 |
| 2024 | $3,348 +4% | $362,300 +8.6% |
| 2023 | $3,220 +1.9% | $333,500 |
| 2022 | $3,161 -0.2% | $333,500 |
| 2021 | $3,168 -23.3% | $333,500 |
| 2020 | $4,130 | $333,500 |
| 2019 | $4,130 | $333,500 |
Find assessor info on the county website
Monthly payment
Est. payment
Payment breakdown
Explore the cost of this home by adjusting the details. Changes won't be saved.Climate risks
Neighborhood: 41091
Nearby schools
Schools provided by the listing agent
- Elementary: Longbranch
- Middle: Ballyshannon Middle School
- High: Cooper High School
Source: NKMLS. This data may not be complete. We recommend contacting the local school district to confirm school assignments for this home.
Similar homes
- $500,0004 bd3 ba2.6k sqft6660 Gordon Blvd, Union, KY 41091For Sale
 MLS ID #646497, Mike Parker, Huff Realty - Florence. NKMLS
 - $559,0005 bd4 ba3.9k sqft8380 Orleans Blvd, Union, KY 41091For Sale
 MLS ID #645271, Doug Mayberry, Huff Realty - Florence. NKMLS
 - $595,0004 bd3 ba3.7k sqft9350 Westfield Ln, Union, KY 41091For Sale
 MLS ID #646244, Melissa Van Treeck, Simple Fee Realty. NKMLS
 - $525,0004 bd3 ba3.3k sqft3108 Bentgrass Way, Hebron, KY 41048For Sale
 MLS ID #646755, Katherine Crawford, ERA Real Solutions Realty. NKMLS
