Full brick wrap home nestled on a private beautiful lot in Triple Crown! Oversized fenced yard appointed by mature trees, paver patio w/ firepit, & new covered deck making this private oasis perfect for entertaining. Newer front door w/ sidelights & transom in the open foyer. 9 ft ceilings & luxury vinyl plank flooring on main level. Large family room features gas fireplace, wall of windows, & walkout to the rear yard. Newly updated eat in kitchen boasts gorgeous high end cabinets w/ crown molding, recessed lights, island, tiled backsplash, & quartz counters. Large living & dining room plus convenient laundry w/ built ins on the 1st floor. Primary suite includes tray ceiling, ceiling fan, walk in closet, & adjoining tiled bath w/ garden tub, updated shower, & double vanity. 3 additional bedrooms w/ fans & 2nd tiled full bath on the 2nd floor. Recently finished lower level offers flexible living spaces comprised of a potential 5th bedroom w/ attached tiled full bath, recreational space w/ built in cabinets/bar, & 2 additional versatile spaces. Luxury vinyl planks floors in the finished basement. Modernized oil rubbed bronze door hardware throughout, new basement windows, tinted front windows, newer plumbing fixtures, & newer toilets. Added HVAC system 2021, 75 gallon hot water heater 2022, sump pump w/ battery backup 2020, Yeti radon system 2019, Leaf filter gutter guards 2020, neutralized paint 1st 2 floors 2026, & painted exterior 2023. Enjoy the newly planted 4 weeping willows & 3 green giant trees in the backyard. Sought after neighborhood w/ tons of green space, clubhouse, lakes, & community amenities. Triple Crown Country Club in the community offers dining, pool, clubhouse, & a pristine 18 hole golf course. Awesome location close to shopping, restaurants, & interstate.
For sale
Price cut: $29.9K (7/17)
$500,000
10882 War Admiral Dr, Union, KY 41091
4beds
3,500sqft
:
Get pre-qualified$3,319/mo
Single Family Residence, Residential
Built in 1999
0.43 Acres Lot
$-- Zestimate®
$143/sqft
$42/mo HOA
What's special
New basement windowsFull brick wrap homePrivate beautiful lotMature treesWall of windowsTinted front windowsOversized fenced yard
- 53 days |
- 789 |
- 50 |
Likely to sell faster than
Zillow last checked:
Listing updated:
Listed by:
Team Sanders 859-380-0122,
Sibcy Cline, REALTORS-Florence,
Brad Sanders 859-750-4392,
Sibcy Cline, REALTORS-Florence
Source: NKMLS,MLS#: 643458
Facts & features
Interior
Bedrooms & bathrooms
- Bedrooms: 4
- Bathrooms: 4
- Full bathrooms: 3
- 1/2 bathrooms: 1
Primary bedroom
- Features: Carpet Flooring, Walk-In Closet(s), Bath Adjoins, Tray Ceiling(s)
- Level: Second
- Area: 252
- Dimensions: 18 x 14
Bedroom 2
- Features: Carpet Flooring, Ceiling Fan(s)
- Level: Second
- Area: 168
- Dimensions: 14 x 12
Bedroom 3
- Features: Carpet Flooring, Ceiling Fan(s)
- Level: Second
- Area: 130
- Dimensions: 13 x 10
Bedroom 4
- Features: Carpet Flooring, Ceiling Fan(s)
- Level: Second
- Area: 154
- Dimensions: 14 x 11
Bedroom 5
- Description: 5th Bedroom
- Features: Bath Adjoins, Luxury Vinyl Flooring
- Level: Lower
- Area: 256
- Dimensions: 16 x 16
Other
- Features: Recessed Lighting, Luxury Vinyl Flooring
- Level: Lower
- Area: 480
- Dimensions: 30 x 16
Other
- Features: Luxury Vinyl Flooring
- Level: Lower
- Area: 120
- Dimensions: 15 x 8
Breakfast room
- Features: Tile Flooring
- Level: First
- Area: 154
- Dimensions: 14 x 11
Dining room
- Features: Luxury Vinyl Flooring
- Level: First
- Area: 144
- Dimensions: 12 x 12
Entry
- Features: Walk-Out Access, Closet(s), Luxury Vinyl Flooring
- Level: First
- Area: 144
- Dimensions: 12 x 12
Family room
- Features: Walk-Out Access, Fireplace(s), Recessed Lighting, Luxury Vinyl Flooring
- Level: First
- Area: 340
- Dimensions: 20 x 17
Kitchen
- Features: Kitchen Island, Pantry, Wood Cabinets, Solid Surface Counters, Ceramic Tile Flooring, Recessed Lighting
- Level: First
- Area: 132
- Dimensions: 12 x 11
Laundry
- Features: Luxury Vinyl Flooring
- Level: First
- Area: 42
- Dimensions: 7 x 6
Living room
- Features: Luxury Vinyl Flooring
- Level: First
- Area: 169
- Dimensions: 13 x 13
Office
- Features: Vinyl Flooring
- Level: Lower
- Area: 99
- Dimensions: 11 x 9
Heating
- Forced Air
Cooling
- Central Air
Appliances
- Included: Stainless Steel Appliance(s), Dishwasher, Dryer, Microwave, Washer, Humidifier
- Laundry: Laundry Room, Lower Level, Main Level
Features
- Kitchen Island, Walk-In Closet(s), Pantry, Entrance Foyer, Eat-in Kitchen, Dry Bar, Chandelier, Ceiling Fan(s), High Ceilings, Recessed Lighting
- Doors: Multi Panel Doors
- Windows: Double Hung
- Basement: Full
- Number of fireplaces: 1
- Fireplace features: Ceramic, Gas
Interior area
- Total structure area: 3,988
- Total interior livable area: 3,500 sqft
Property
Parking
- Total spaces: 2
- Parking features: Driveway, Garage, Garage Door Opener, Garage Faces Front
- Garage spaces: 2
- Has uncovered spaces: Yes
Features
- Levels: Two
- Stories: 2
- Patio & porch: Covered, Deck, Patio
- Exterior features: Private Yard, Fire Pit
- Fencing: Wood
- Has view: Yes
- View description: Trees/Woods
Lot
- Size: 0.43 Acres
- Dimensions: 105 x 153 x 218 x 92
- Features: Flag Lot, Wooded
Details
- Parcel number: 064.0407152.00
- Zoning description: Residential
- Other equipment: Sump Pump
Construction
Type & style
- Home type: SingleFamily
- Architectural style: Traditional
- Property subtype: Single Family Residence, Residential
Materials
- Brick, Vinyl Siding
- Foundation: Poured Concrete
- Roof: Shingle
Condition
- Existing Structure
- New construction: No
- Year built: 1999
Utilities & green energy
- Sewer: Public Sewer
- Water: Public
Community & HOA
Community
- Security: Smoke Detector(s)
- Subdivision: Triple Crown Country Club
HOA
- Has HOA: Yes
- Amenities included: Lake Year Round, Playground, Tennis Court(s), Clubhouse, Management
- Services included: Association Fees
- HOA fee: $500 annually
Location
- Region: Union
Financial & listing details
- Price per square foot: $143/sqft
- Tax assessed value: $290,800
- Annual tax amount: $3,269
- Date on market: 6/9/2026
- Cumulative days on market: 54 days
- Road surface type: Paved
Estimated market value
Not available
Estimated sales range
Not available
Not available
Price history
| Date | Event | Price |
|---|---|---|
| 7/17/2026 | Price change | $500,000-5.6%$143/sqft |
Source:  NKMLS #643458 Report a problem NKMLS #643458 Report a problem | ||
| 6/29/2026 | Price change | $529,900-1.4%$151/sqft |
Source: NKMLS #643458 Report a problem | ||
| 6/9/2026 | Listed for sale | $537,600+134.8%$154/sqft |
Source: NKMLS #643458 Report a problem | ||
| 1/9/2019 | Sold | $229,000-3.4%$65/sqft |
Source: Public Record Report a problem | ||
| 12/21/2018 | Pending sale | $237,000$68/sqft |
Source: Best Realty Company, LLC #519688 Report a problem | ||
| 11/30/2018 | Price change | $237,000-7.8%$68/sqft |
Source: Best Realty Company, LLC #519688 Report a problem | ||
| 10/21/2018 | Pending sale | $257,000$73/sqft |
Source: Best Realty Company, LLC #519688 Report a problem | ||
| 9/4/2018 | Listed for sale | $257,000+71.3%$73/sqft |
Source: Best Realty Company, LLC #519688 Report a problem | ||
| 3/23/2017 | Listing removed | $1,795$1/sqft |
Source: Best Realty Company, LLC Report a problem | ||
| 3/6/2017 | Listed for rent | $1,795$1/sqft |
Source: Zillow Rental Manager Report a problem | ||
| 11/23/2011 | Sold | $150,000-9.1%$43/sqft |
Source: Public Record Report a problem | ||
| 8/6/2011 | Listed for sale | $165,000-27%$47/sqft |
Source: The Agency West #392503 Report a problem | ||
| 10/25/1999 | Sold | $225,900$65/sqft |
Source: Public Record Report a problem | ||
Public tax history
| Year | Property taxes | Tax assessment |
|---|---|---|
| 2024 | $3,269 -3.4% | $290,800 |
| 2023 | $3,384 +3.7% | $290,800 |
| 2022 | $3,265 +26.7% | $290,800 +27% |
| 2021 | $2,576 -4.5% | $229,000 |
| 2020 | $2,697 | $229,000 -2.6% |
| 2019 | $2,697 -2.2% | $235,000 |
| 2018 | $2,756 +2.8% | $235,000 |
| 2017 | $2,681 | $235,000 |
| 2015 | $2,681 +3.2% | $235,000 |
| 2013 | $2,599 | $235,000 |
| 2012 | -- | $235,000 |
| 2011 | -- | $235,000 -4.3% |
| 2010 | -- | $245,500 |
| 2009 | -- | $245,500 |
Find assessor info on the county website
Monthly payment
Est. payment
Payment breakdown
Explore the cost of this home by adjusting the details. Changes won't be saved.Climate risks
Neighborhood: 41091
Nearby schools
GreatSchools rating
- 9/10Shirley Mann Elementary SchoolGrades: PK-5Distance: 1 mi
- 8/10Gray Middle SchoolGrades: 6-8Distance: 1.2 mi
- 9/10Larry A. Ryle High SchoolGrades: 9-12Distance: 1.1 mi
Schools provided by the listing agent
- Elementary: Shirley Mann School
- Middle: Gray Middle School
- High: Ryle High
Source: NKMLS. This data may not be complete. We recommend contacting the local school district to confirm school assignments for this home.
- $488,2004 bd4 ba2.5k sqft10888 War Admiral Dr, Union, KY 41091Off Market
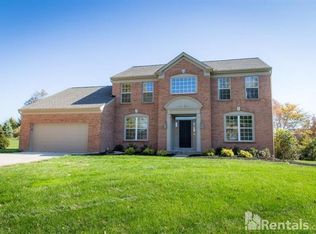
- $445,8004 bd3 ba2.4k sqft10878 War Admiral Dr, Union, KY 41091Off Market

- $460,4004 bd4 ba2.4k sqft10894 War Admiral Dr, Union, KY 41091Off Market
- $454,0004 bd3 ba2.3k sqft10870 War Admiral Dr, Union, KY 41091For Sale

- $655,0004 bd4 ba3.7k sqft830 Tim Tam Ct, Union, KY 41091Off Market
- $749,9004 bd5 ba5.8k sqft10883 Eddie Ct, Union, KY 41091Sold
- $539,0003 bd2 ba3.1k sqft10831 Arcaro Ln, Union, KY 41091Off Market
- $482,1004 bd4 ba2.5k sqft10898 War Admiral Dr, Union, KY 41091Off Market
A local agent can set up tours, give advice and negotiate with sellers.
A local lender can help you make sure your offer is ready when you are.
Similar homes
- $499,8004 bd4 ba3.2k sqft10108 Brandsteade Ct, Union, KY 41091For Sale
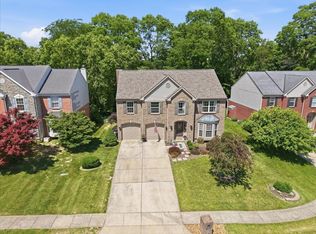 MLS ID #643409, Nikki Culbertson, Culbertson Real Estate Group. NKMLS
 - $600,0005 bd5 ba3.2k sqft1103 Ashton Ct, Union, KY 41091For Sale
 MLS ID #645181, Melissa Van Treeck, Simple Fee Realty. NKMLS
 - $539,0004 bd3 ba3.3k sqft11512 Gregson Ct, Union, KY 41091For Sale
 MLS ID #644416, Ryan Harvey, Wyndham Lyons Realty Ser LLC. NKMLS
 - $499,5003 bd3 ba3k sqft11937 Cloverbrook Dr, Union, KY 41091For Sale
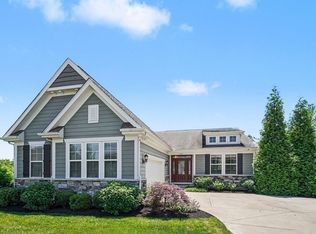 MLS ID #643481, John Lorms Home Team, Keller Williams Realty Service. NKMLS
 - $599,0004 bd4 ba3k sqft1125 Maxwell Dr, Union, KY 41091For SaleMLS ID #644915, Adrean Henson, KW Seven Hills Realty. NKMLS
- $550,0005 bd5 ba4.3k sqft10195 Lewis Ln, Union, KY 41091For SaleMLS ID #644525, Blaire Hancock, Simple Fee Realty. NKMLS
- $510,0004 bd4 ba2.3k sqft4056 Denny Ln, Union, KY 41091For SaleMLS ID #644989, Shane Reno, Huff Realty - Florence. NKMLS
- $495,0005 bd4 ba2.7k sqft4624 Donegal Ave, Union, KY 41091For SaleMLS ID #644434, Debbie Steiner, Huff Realty - Florence. NKMLS
- $440,0004 bd4 ba3.2k sqft1112 Abbington Dr, Union, KY 41091For SaleMLS ID #642651, Jessica Reeves, Sibcy Cline, REALTORS-Florence. NKMLS
- $639,9004 bd4 ba3.3k sqft11065 Galileo Blvd, Union, KY 41091For SaleMLS ID #644142, Team Sanders, Sibcy Cline, REALTORS-Florence. NKMLS
- $595,0004 bd3 ba4k sqft2641 Twin Hills Ct, Union, KY 41091For SaleMLS ID #641760, Michele O'Brien, Huff Realty - Ft. Mitchell. NKMLS
- $539,0004 bd4 ba3.4k sqft8397 Saint Louis Blvd, Union, KY 41091For SaleMLS ID #643896, Kathy Sandel, Coldwell Banker Realty FM. NKMLS
- $619,9994 bd3 ba3.2k sqft9350 Westfield Ln, Union, KY 41091For SaleMLS ID #643966, Team Sanders, Sibcy Cline, REALTORS-Florence. NKMLS
- $699,9004 bd3 ba3k sqft631 Coaltown Ct, Union, KY 41091For SaleMLS ID #644145, Lauren Smith, Huff Realty - Ft. Mitchell. NKMLS
- $699,9234 bd4 ba3.7k sqft2524 Three Trees Ln, Union, KY 41091For SaleMLS ID #644138, Aaron Smith, eXp Realty, LLC. NKMLS
- $450,0005 bd3 ba1.9k sqft293 Walton Nicholson Rd, Walton, KY 41094For SaleMLS ID #645211, Missy Bricking, Keller Williams Realty Service. NKMLS
- $514,9005 bd5 ba2.5k sqft1153 Appomattox Dr, Florence, KY 41042For SaleMLS ID #643681, Shane Achor, Coldwell Banker Realty. NKMLS
- $489,9005 bd4 ba4.2k sqft7001 Shadetree Ct, Florence, KY 41042For SaleMLS ID #644318, Brandon Stamper, Plum Tree Realty. NKMLS
- $399,9003 bd2 ba2.1k sqft10071 Timbercreek Dr, Union, KY 41091For SaleMLS ID #644248, Team Sanders, Sibcy Cline, REALTORS-Florence. NKMLS
- $690,0004 bd5 ba3.2k sqft9768 Spruce Ln, Union, KY 41091For SaleMLS ID #642465, Kim Whalen, Sibcy Cline, REALTORS-Florence. NKMLS
