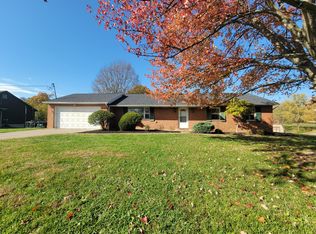
Recently updated full brick ranch home on a private wooded 1.1 acre setting accented by fresh mulch & beautiful landscaping. Brand new luxury vinyl plank flooring, 6 panel doors w/ updated black hardware, & freshly painted throughout. Large living room boasts huge picture frame window letting in an abundance of natural light. Inviting 1st floor family room w/ impressive brick wood burning fireplace, new LED lighting, & attractive stained ceiling beams. Fully equipped eat in kitchen features new SS appliances, granite counters , breakfast bar, & walkout to the rear deck. Primary suite has new carpet, fan, & adjoining tiled bath. 2 additional bedrooms w/ fans plus 2nd full bath on the 1st floor. Finished lower level includes a big rec room Bonus room both w/ new LVP floors. Oversized 2 car rear entry garage w/ openers & bump out space for storage or workroom. Enjoy views of nature from the gazebo covered rear deck. Storage shed is included. All new baseboards, & all electrical devices have been replaced too. This home is move in ready and very well maintained!
Pending
Price cut: $15K (10/23)
$379,900
10071 Timbercreek Dr, Union, KY 41091
3beds
2,150sqft
Single Family Residence, Residential
Built in 1977
1.11 Acres Lot
$-- Zestimate®
$177/sqft
$-- HOA
What's special
Beautiful landscapingFull brick ranch homeBreakfast barFreshly painted throughoutAttractive stained ceiling beamsGranite countersNew led lighting
- 112 days
- 1,467
- 111
Zillow last checked:
Listing updated:
Listed by:
Team Sanders 859-380-0122,
Sibcy Cline, REALTORS-Florence,
Brad Sanders 859-750-4392,
Sibcy Cline, REALTORS-Florence
Source: NKMLS,MLS#: 644248
Facts & features
Interior
Bedrooms & bathrooms
- Bedrooms: 3
- Bathrooms: 2
- Full bathrooms: 2
Primary bedroom
- Features: Bath Adjoins, Cathedral Ceiling(s), Ceiling Fan(s)
- Level: First
- Area: 180
- Dimensions: 15 x 12
Bedroom 2
- Features: Carpet Flooring, Luxury Vinyl Flooring
- Level: First
- Area: 132
- Dimensions: 12 x 11
Bedroom 3
- Features: Ceiling Fan(s), Carpet Flooring
- Level: First
- Area: 90
- Dimensions: 10 x 9
Other
- Features: Luxury Vinyl Flooring, Walk-Out Access
- Level: Lower
- Area: 500
- Dimensions: 25 x 20
Bonus room
- Features: Luxury Vinyl Flooring
- Level: Lower
- Area: 140
- Dimensions: 14 x 10
Breakfast room
- Features: Luxury Vinyl Flooring, Walk-Out Access
- Level: First
- Area: 96
- Dimensions: 12 x 8
Entry
- Features: Closet(s), Luxury Vinyl Flooring
- Level: First
- Area: 54
- Dimensions: 9 x 6
Family room
- Features: Fireplace(s), Recessed Lighting, Luxury Vinyl Flooring
- Level: First
- Area: 216
- Dimensions: 18 x 12
Kitchen
- Features: Breakfast Bar, Eat-in Kitchen, Walk-Out Access
- Level: First
- Area: 96
- Dimensions: 12 x 8
Laundry
- Features: Concrete Flooring, Utility Sink
- Level: Lower
- Area: 96
- Dimensions: 12 x 8
Living room
- Features: Luxury Vinyl Flooring
- Level: First
- Area: 180
- Dimensions: 15 x 12
Heating
- Heat Pump, Electric
Cooling
- Central Air
Appliances
- Included: Stainless Steel Appliance(s), Electric Range, Dishwasher, Dryer, Microwave, Refrigerator, Washer
- Laundry: Lower Level
Features
- Open Floorplan, Granite Counters, Entrance Foyer, Eat-in Kitchen, Chandelier, Breakfast Bar, Beamed Ceilings, Ceiling Fan(s), Recessed Lighting
- Doors: Multi Panel Doors
- Windows: Double Hung, Picture Window(s), Vinyl Frames
- Number of fireplaces: 1
- Fireplace features: Brick, Wood Burning
Interior area
- Total structure area: 3,018
- Total interior livable area: 2,150 sqft
Video & virtual tour
Property
Parking
- Total spaces: 2
- Parking features: Driveway, Garage Door Opener, Garage Faces Rear, Oversized
- Garage spaces: 2
- Has uncovered spaces: Yes
Features
- Levels: One
- Stories: 1
- Patio & porch: Deck
- Exterior features: Private Yard
- Has view: Yes
- View description: Trees/Woods
Lot
- Size: 1.11 Acres
- Dimensions: 56 x 58 x 623 x 117
- Features: Wooded
Details
- Additional structures: Shed(s)
- Parcel number: 041.0001034.00
- Zoning description: Residential
Construction
Type & style
- Home type: SingleFamily
- Architectural style: Ranch
- Property subtype: Single Family Residence, Residential
Materials
- Brick
- Foundation: Poured Concrete
- Roof: Shingle
Condition
- New construction: No
- Year built: 1977
Utilities & green energy
- Sewer: Septic Tank
- Water: Public
- Utilities for property: Cable Available
Community & HOA
Community
- Security: Smoke Detector(s)
- Subdivision: Sharlo Estates
HOA
- Has HOA: No
Location
- Region: Union
Financial & listing details
- Price per square foot: $177/sqft
- Tax assessed value: $244,900
- Annual tax amount: $2,812
- Date on market: 7/4/2026
- Cumulative days on market: 113 days
Estimated market value
Not available
Estimated sales range
Not available
Not available
Price history
| Date | Event | Price |
|---|---|---|
| 10/24/2026 | Pending sale | $379,900$177/sqft |
Source:  NKMLS #644248 Report a problem NKMLS #644248 Report a problem | ||
| 10/23/2026 | Price change | $379,900-3.8%$177/sqft |
Source: NKMLS #644248 Report a problem | ||
| 9/23/2026 | Price change | $394,900-1.3%$184/sqft |
Source: NKMLS #644248 Report a problem | ||
| 9/8/2026 | Listed for sale | $399,900$186/sqft |
Source: NKMLS #644248 Report a problem | ||
| 8/25/2026 | Pending sale | $399,900$186/sqft |
Source: NKMLS #644248 Report a problem | ||
| 7/29/2026 | Price change | $399,900-3.6%$186/sqft |
Source: NKMLS #644248 Report a problem | ||
| 7/2/2026 | Listed for sale | $415,000+99%$193/sqft |
Source: NKMLS #644248 Report a problem | ||
| 11/1/2018 | Sold | $208,500-0.7%$97/sqft |
Source: Public Record Report a problem | ||
| 10/3/2018 | Pending sale | $209,900$98/sqft |
Source: Sibcy Cline Realtors #517483 Report a problem | ||
| 9/5/2018 | Price change | $209,900-2.3%$98/sqft |
Source: Sibcy Cline Realtors #517483 Report a problem | ||
| 8/9/2018 | Price change | $214,900-2.3%$100/sqft |
Source: Sibcy Cline Realtors #517483 Report a problem | ||
| 7/24/2018 | Price change | $219,9000%$102/sqft |
Source: Sibcy Cline Realtors #517483 Report a problem | ||
| 5/17/2018 | Price change | $220,000-2.2%$102/sqft |
Source: Owner Report a problem | ||
| 5/15/2018 | Listed for sale | $225,000$105/sqft |
Source: Owner Report a problem | ||
Public tax history
| Year | Property taxes | Tax assessment |
|---|---|---|
| 2025 | $2,812 +1.7% | $244,900 |
| 2024 | $2,765 +13% | $244,900 +17.5% |
| 2023 | $2,448 +4.6% | $208,500 |
| 2022 | $2,341 -0.2% | $208,500 |
| 2021 | $2,346 -4.7% | $208,500 |
| 2020 | $2,462 | $208,500 |
| 2019 | $2,462 +21% | $208,500 +21.4% |
| 2018 | $2,035 +3.8% | $171,750 |
| 2017 | $1,960 | $171,750 |
| 2015 | $1,960 -5.8% | $171,750 -8.6% |
| 2013 | $2,079 | $188,000 |
| 2012 | -- | $188,000 |
| 2011 | -- | $188,000 |
| 2010 | -- | $188,000 |
| 2009 | -- | $188,000 |
Find assessor info on the county website
Monthly payment
Est. payment
Payment breakdown
Explore the cost of this home by adjusting the details. Changes won't be saved.Climate risks
Neighborhood: 41091
Nearby schools
Schools provided by the listing agent
- Elementary: Longbranch
- Middle: Ballyshannon Middle School
- High: Ryle High
Source: NKMLS. This data may not be complete. We recommend contacting the local school district to confirm school assignments for this home.

Similar homes
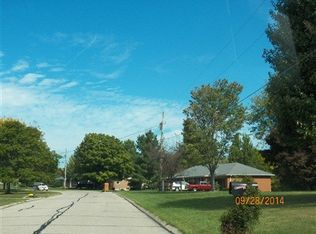
- $425,0004 bd3 ba2.3k sqft10899 War Admiral Dr, Union, KY 41091For Sale
 MLS ID #646476, Jeffrey Smith, Sibcy Cline, REALTORS-Florence. NKMLS
 - $412,0004 bd3 ba2.1k sqft1216 Darvyville Dr, Florence, KY 41042For Sale
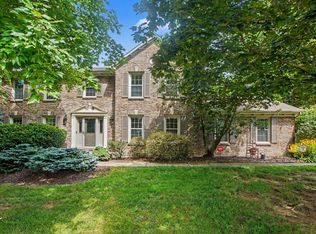 MLS ID #647796, Cindy Steffen, RE/MAX Victory + Affiliates. NKMLS
 - $435,0004 bd4 ba2k sqft10115 Golden Pond Dr, Union, KY 41091For Sale
 MLS ID #646519, Melissa Maxwell, ERA Real Solutions Realty. NKMLS
 - $349,9004 bd4 ba1.8k sqft2141 Antoinette Way, Union, KY 41091For Sale
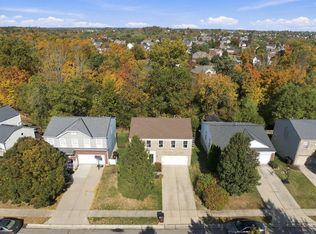 MLS ID #647555, Cindy Bruner, Huff Realty - Ft. Mitchell. NKMLS
 - $379,9004 bd3 ba2.1k sqft5800 W Fork Rd, Cincinnati, OH 45247For Sale
 MLS ID #1897399, Matthew R. Riley, Sibcy Cline, Inc.. Cincy MLS
 - $399,5004 bd3 ba1.8k sqft5381 Timberchase Ct, Cincinnati, OH 45247For SaleMLS ID #1897917, Bob H Jansen, RE/MAX Preferred Group. Cincy MLS
- $405,0004 bd3 ba2.4k sqft7095 Wyandotte Dr, Cincinnati, OH 45233For SaleMLS ID #1896261, Ronald A Bisher, Coldwell Banker Realty. Cincy MLS
- $340,0003 bd3 ba2.5k sqft6417 Mapleton Ave, Cincinnati, OH 45233For SaleMLS ID #1897138, Holly S. Maloney, eXp Realty. Cincy MLS
