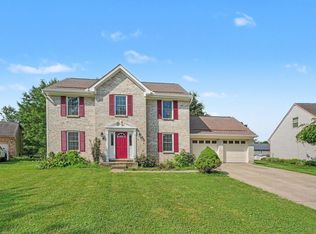
Recently Renovated Full Brick Ranch on 1.8 Acre Lot! This Home Features 3 Bedrooms, 3 Full Bathrooms, Large Living Room with Fireplace, Updated Kitchen & Baths, New Flooring, Fresh Paint Throughout, Walkout from Dining to Covered Patio, All Kitchen Appliances & Washer/Dryer Included! Opportunity to Add Another Bedroom & Family Room in the Unfinished Basement! Located on a Quiet Dead End Street Just Minutes from the City of Union!
For sale
Price cut: $5K (7/17)
$394,900
10081 Timbercreek Dr, Union, KY 41091
3beds
--sqft
Single Family Residence, Residential
Built in 1978
1.79 Acres Lot
$-- Zestimate®
$--/sqft
$-- HOA
What's special
Full brick ranchNew flooringUpdated kitchen
- 257 days |
- 886 |
- 29 |
Zillow last checked:
Listing updated:
Listed by:
Andrew Lovett 859-512-5578,
Cahill Real Estate Services
Source: NKMLS,MLS#: 637817
Facts & features
Interior
Bedrooms & bathrooms
- Bedrooms: 3
- Bathrooms: 3
- Full bathrooms: 3
Primary bedroom
- Features: Bath Adjoins, Ceiling Fan(s), Carpet Flooring
- Level: First
- Area: 169
- Dimensions: 13 x 13
Bedroom 2
- Features: Ceiling Fan(s), Carpet Flooring
- Level: First
- Area: 130
- Dimensions: 13 x 10
Bedroom 3
- Features: Ceiling Fan(s), Carpet Flooring
- Level: First
- Area: 90
- Dimensions: 10 x 9
Bathroom 2
- Features: Tile Flooring, Tub With Shower
- Level: First
- Area: 40
- Dimensions: 8 x 5
Bathroom 3
- Features: Full Finished Bath, Shower
- Level: Lower
- Area: 35
- Dimensions: 7 x 5
Dining room
- Features: Chandelier, Luxury Vinyl Flooring, Walk-Out Access
- Level: First
- Area: 120
- Dimensions: 12 x 10
Entry
- Features: Luxury Vinyl Flooring, Walk-Out Access
- Level: First
- Area: 80
- Dimensions: 10 x 8
Kitchen
- Features: Pantry, Walk-Out Access
- Level: First
- Area: 180
- Dimensions: 15 x 12
Living room
- Features: Luxury Vinyl Flooring, Walk-Out Access
- Level: First
- Area: 285
- Dimensions: 19 x 15
Other
- Description: Basement
- Features: See Remarks, Storage, Walk-Out Access
- Level: Lower
- Area: 1484
- Dimensions: 53 x 28
Primary bath
- Features: Shower, Tile Flooring
- Level: First
- Area: 40
- Dimensions: 8 x 5
Heating
- Heat Pump
Cooling
- Central Air
Appliances
- Included: Electric Range, Dishwasher, Dryer, Microwave, Refrigerator, Washer
Features
- Storage, Pantry, High Speed Internet, Granite Counters, Chandelier, Ceiling Fan(s)
- Windows: Vinyl Frames
- Has basement: Yes
- Number of fireplaces: 1
- Fireplace features: Brick, Wood Burning
Property
Parking
- Total spaces: 2
- Parking features: Driveway, Garage, Garage Door Opener, Garage Faces Front
- Garage spaces: 2
- Has uncovered spaces: Yes
Features
- Levels: One
- Stories: 1
- Patio & porch: Covered, Patio
- Has view: Yes
- View description: Trees/Woods
Lot
- Size: 1.79 Acres
- Dimensions: 1.7906
- Features: Cleared, Level, Wooded
- Residential vegetation: Heavily Wooded
Details
- Parcel number: 041.0001033.00
- Zoning description: Residential
Construction
Type & style
- Home type: SingleFamily
- Architectural style: Ranch
- Property subtype: Single Family Residence, Residential
Materials
- Brick
- Foundation: Poured Concrete
- Roof: Shingle
Condition
- Existing Structure
- New construction: No
- Year built: 1978
Utilities & green energy
- Sewer: Septic Tank
- Water: Public
Community & HOA
Community
- Security: Smoke Detector(s)
HOA
- Has HOA: No
Location
- Region: Union
Financial & listing details
- Tax assessed value: $275,000
- Annual tax amount: $3,096
- Date on market: 11/7/2025
- Cumulative days on market: 258 days
- Road surface type: Paved
Estimated market value
Not available
Estimated sales range
Not available
Not available
Price history
| Date | Event | Price |
|---|---|---|
| 7/17/2026 | Price change | $394,900-1.3% |
Source:  NKMLS #637817 Report a problem NKMLS #637817 Report a problem | ||
| 6/1/2026 | Price change | $399,900-7% |
Source: NKMLS #637817 Report a problem | ||
| 5/9/2026 | Price change | $429,900-4.4% |
Source: NKMLS #637817 Report a problem | ||
| 5/1/2026 | Price change | $449,900-2.2% |
Source: NKMLS #637817 Report a problem | ||
| 4/13/2026 | Price change | $459,900-2.1% |
Source: NKMLS #637817 Report a problem | ||
| 1/9/2026 | Price change | $469,900-1.1% |
Source: NKMLS #637817 Report a problem | ||
| 12/4/2025 | Price change | $475,000-3% |
Source: NKMLS #637817 Report a problem | ||
| 11/7/2025 | Listed for sale | $489,900+78.1% |
Source: NKMLS #637817 Report a problem | ||
| 11/30/2022 | Sold | $275,000+77.4% |
Source: Public Record Report a problem | ||
| 3/11/2010 | Sold | $155,000 |
Source: Public Record Report a problem | ||
Public tax history
| Year | Property taxes | Tax assessment |
|---|---|---|
| 2024 | $3,096 -3.4% | $275,000 |
| 2023 | $3,205 +54% | $275,000 +48.3% |
| 2022 | $2,081 -0.2% | $185,400 |
| 2021 | $2,086 -5.1% | $185,400 |
| 2020 | $2,197 | $185,400 |
| 2019 | $2,197 +15.5% | $185,400 +15.8% |
| 2018 | $1,902 +4.1% | $160,110 |
| 2017 | $1,827 | $160,110 |
| 2015 | $1,827 +6.6% | $160,110 +3.3% |
| 2013 | $1,714 | $155,000 |
| 2012 | -- | $155,000 |
| 2011 | -- | $155,000 -16.2% |
| 2010 | -- | $185,000 |
| 2009 | -- | $185,000 |
Find assessor info on the county website
Monthly payment
Est. payment
Payment breakdown
Explore the cost of this home by adjusting the details. Changes won't be saved.Climate risks
Neighborhood: 41091
Nearby schools
GreatSchools rating
- 8/10Longbranch Elementary SchoolGrades: PK-5Distance: 2.2 mi
- 6/10Ballyshannon Middle SchoolGrades: 6-8Distance: 1.6 mi
- 9/10Larry A. Ryle High SchoolGrades: 9-12Distance: 3 mi
Schools provided by the listing agent
- Elementary: Longbranch
- Middle: Ballyshannon Middle School
- High: Ryle High
Source: NKMLS. This data may not be complete. We recommend contacting the local school district to confirm school assignments for this home.
- $415,0003 bd2 ba2.1k sqft10071 Timbercreek Dr, Union, KY 41091For Sale

- $100,0001.66 Acres0 Timbercreek Dr, Union, KY 41091Sold

- $382,3003 bd2 ba1.3k sqft10080 Timbercreek Dr, Union, KY 41091Off Market
- $412,4003 bd2 ba1.3k sqft10087 Timbercreek Dr, Union, KY 41091Off Market
- $391,0003 bd2 ba1.5k sqft10059 Timbercreek Dr, Union, KY 41091Off Market
- $372,7003 bd1 ba1.7k sqft10088 Timbercreek Dr, Union, KY 41091Off Market
- $374,0004 bd2 ba1.3k sqft10099 Timbercreek Dr, Union, KY 41091Off Market
- $447,9003 bd2 ba1.8k sqft10058 Timbercreek Dr, Union, KY 41091Off Market
A local agent can set up tours, give advice and negotiate with sellers.
A local lender can help you make sure your offer is ready when you are.
Similar homes
- $485,0003 bd3 ba2.7k sqft10156 Lapalco Ct, Union, KY 41091For Sale
 MLS ID #643186, Stephanie McElhaney, Family First R E Services. NKMLS
 - $405,0004 bd3 ba1.7k sqft7412 Indian Ridge Way, Burlington, KY 41005For Sale
 MLS ID #644387, Steven Briner, Simple Fee Realty. NKMLS
 - $429,9003 bd2 ba1.8k sqft6816 Salem Ridge Rd, Aurora, IN 47001For Sale
 MLS ID #207853, Bradley Baldwin. MLS of Southeastern Indiana
 - $500,0003 bd3 ba2.2k sqft1814 Perry Ln, Burlington, KY 41005For Sale
 MLS ID #643580, Carol Jackson, The Realty Place. NKMLS
 - $425,0004 bd3 ba-- sqft7819 Stockton Way, Florence, KY 41042For SaleMLS ID #644359, Michael McKeown, Huff Realty - Florence. NKMLS
- $369,9004 bd2 ba1.5k sqft7001 Lucia Dr, Burlington, KY 41005For SaleMLS ID #643644, The Apex Group, Keller Williams Realty Service. NKMLS
- $375,0003 bd3 ba2.1k sqft11412 Gold Cup Ct, Walton, KY 41094For SaleMLS ID #644457, Cindy Steffen, RE/MAX Victory + Affiliates. NKMLS
- $374,9003 bd2 ba1.4k sqft16027 N State Road 156, Patriot, IN 47038For SaleMLS ID #206396, Bradley Baldwin. MLS of Southeastern Indiana
- $425,0004 bd4 ba3.5k sqft8442 Woodcreek Dr, Florence, KY 41042For SaleMLS ID #644417, Sara Scheyer Arnett, RE/MAX Victory + Affiliates. NKMLS
- $340,0003 bd4 ba2.3k sqft10796 Saint Andrews Dr, Union, KY 41091For SaleMLS ID #643291, John Lorms Home Team, Keller Williams Realty Service. NKMLS
- $350,0005 bd3 ba2.3k sqft1949 Independence Rd, Independence, KY 41051For SaleMLS ID #644326, Jane Ashcraft-West, RE/MAX Victory + Affiliates. NKMLS
- $360,0003 bd2 ba2k sqft12526 Peelman Rd, Vevay, IN 47043For SaleMLS ID #207347, Christy Alexander. MLS of Southeastern Indiana
- $379,9004 bd3 ba1.8k sqft3040 Werkridge Dr, Cincinnati, OH 45248For Sale
 MLS ID #1880639, Dick Gilbert, Huff Realty. Cincy MLS
 - $400,0004 bd4 ba-- sqft415 Claiborne Dr, Dry Ridge, KY 41035For SaleMLS ID #642943, Ryan Clendenin, Huff Realty - Florence. NKMLS
- $349,9003 bd1 ba1.1k sqft9910 State Road 56, Aurora, IN 47001For SaleMLS ID #1882247, Holly Allen, Fehrman Realty. Cincy MLS
- $359,0005 bd3 ba1.9k sqft3517 Susan Lewis Dr, Erlanger, KY 41018For SaleMLS ID #642900, William Dehlinger, Delta Realty. NKMLS
- $359,0003 bd3 ba1.7k sqft93 Roselawn Dr, Independence, KY 41051For SaleMLS ID #642743, Jean Paul, RE/MAX Victory + Affiliates. NKMLS
- $263,0003 bd2 ba1.1k sqft29 School Rd, Walton, KY 41094For SaleMLS ID #644865, Lisa Brandenburg, Huff Realty - Florence. NKMLS
- $379,0004 bd3 ba2k sqft5169 Dana Harvey Ln, Independence, KY 41051For SaleMLS ID #642153, Cindy Cahill, Cahill Real Estate Services. NKMLS
- $369,9003 bd4 ba2.6k sqft445 Ivy Hill Dr, Lawrenceburg, IN 47025For SaleMLS ID #207855, Todd Bischoff. MLS of Southeastern Indiana
