Move in ready all brick ranch located on a quiet cul de sac. in the highly saught after Hanover Park! Split bedroom configuration with cathedral ceilings complete with newly painted rooms in neutral colors. Large kitchen with eat in breakfast nook with tons of natural light. Huge primary bedroom with 2 closets
and a newly updated attached bath. Finished basement with wet bar, full bath, new flooring, and plenty of extra storage space. Over half acre lot with a backyard
perfect for entertaining including an extended patio. The possibilities are endless! Walking distance to 1 of the 2 community pools.
For sale
$424,900
6293 Remington Cv, Burlington, KY 41005
3beds
1,654sqft
Single Family Residence, Residential
Built in 2001
0.58 Acres Lot
$-- Zestimate®
$257/sqft
$360/mo HOA
What's special
All brick ranchOver half acre lotQuiet cul de sacNew flooringExtended patioLarge kitchenSplit bedroom configuration
- 64 days
- 332
- 15
Zillow last checked:
Listing updated:
Listed by:
Michelle Beach 859-655-5410,
Melton Real Estate LLC
Source: NKMLS,MLS#: 645763
Facts & features
Interior
Bedrooms & bathrooms
- Bedrooms: 3
- Bathrooms: 3
- Full bathrooms: 3
Primary bedroom
- Features: Bath Adjoins, Carpet Flooring
- Level: First
- Area: 256
- Dimensions: 16 x 16
Bedroom 2
- Features: Carpet Flooring
- Level: First
- Area: 228
- Dimensions: 12 x 19
Bedroom 3
- Features: Carpet Flooring
- Level: First
- Area: 110
- Dimensions: 11 x 10
Breakfast room
- Features: Tile Flooring
- Level: First
- Area: 121
- Dimensions: 11 x 11
Family room
- Features: Storage, Luxury Vinyl Flooring, Wet Bar
- Level: Basement
- Area: 460
- Dimensions: 23 x 20
Kitchen
- Features: Eat-in Kitchen, Laminate Flooring
- Level: First
- Area: 110
- Dimensions: 11 x 10
Living room
- Features: Carpet Flooring, Fireplace(s)
- Level: First
- Area: 288
- Dimensions: 18 x 16
Heating
- Forced Air
Cooling
- Central Air
Appliances
- Included: Electric Range, Dishwasher, Microwave, Refrigerator
- Laundry: Electric Dryer Hookup, Main Level, Washer Hookup
Features
- Walk-In Closet(s), Storage, Stone Counters, Double Vanity, Dry Bar, Ceiling Fan(s), High Ceilings, Recessed Lighting, Vaulted Ceiling(s)
- Windows: Aluminum Clad Window(s), Bay Window(s), Storm Window(s)
- Has basement: Yes
- Number of fireplaces: 1
- Fireplace features: Gas
Interior area
- Total structure area: 1,654
- Total interior livable area: 1,654 sqft
Property
Parking
- Total spaces: 2
- Parking features: Attached, Driveway, Garage
- Attached garage spaces: 2
- Has uncovered spaces: Yes
Features
- Levels: One
- Stories: 1
- Patio & porch: Patio
Lot
- Size: 0.58 Acres
- Dimensions: .58acre
- Features: Cleared
Details
- Additional structures: Outbuilding, Garage(s), Shed(s), Storage
- Parcel number: 038.0017441.00
- Zoning description: Residential
- Other equipment: Sump Pump
Construction
Type & style
- Home type: SingleFamily
- Architectural style: Ranch
- Property subtype: Single Family Residence, Residential
Materials
- Brick
- Foundation: Concrete Perimeter, Poured Concrete
- Roof: Shingle
Condition
- Existing Structure
- New construction: No
- Year built: 2001
Utilities & green energy
- Sewer: Public Sewer
- Water: Public
- Utilities for property: Cable Available
Community & HOA
Community
- Security: Smoke Detector(s)
- Subdivision: Hanover Park Sub
HOA
- Has HOA: Yes
- Amenities included: Landscaping, Playground, Pool, Management
- Services included: Association Fees, Maintenance Grounds, Snow Removal
- HOA fee: $360 monthly
Location
- Region: Burlington
Financial & listing details
- Price per square foot: $257/sqft
- Tax assessed value: $350,000
- Annual tax amount: $3,899
- Date on market: 8/17/2026
- Cumulative days on market: 65 days
- Road surface type: Paved
Estimated market value
Not available
Estimated sales range
Not available
Not available
Price history
| Date | Event | Price |
|---|---|---|
| 8/17/2026 | Listed for sale | $424,900+21.4%$257/sqft |
Source:  NKMLS #645763 Report a problem NKMLS #645763 Report a problem | ||
| 12/16/2024 | Sold | $350,000-2%$212/sqft |
Source: NKMLS #627906 Report a problem | ||
| 11/16/2024 | Pending sale | $357,000$216/sqft |
Source: NKMLS #627906 Report a problem | ||
| 11/8/2024 | Listed for sale | $357,000+40%$216/sqft |
Source: NKMLS #627906 Report a problem | ||
| 2/19/2020 | Sold | $255,000$154/sqft |
Source: Public Record Report a problem | ||
| 2/17/2020 | Listed for sale | $255,000$154/sqft |
Source: RE/MAX Affiliates #533989 Report a problem | ||
| 1/6/2020 | Pending sale | $255,000$154/sqft |
Source: RE/MAX Affiliates #533989 Report a problem | ||
| 1/4/2020 | Listed for sale | $255,000+38.6%$154/sqft |
Source: RE/MAX Affiliates #533989 Report a problem | ||
| 4/25/2014 | Sold | $184,000-7.1%$111/sqft |
Source: Public Record Report a problem | ||
| 8/28/2006 | Sold | $198,000+26.2%$120/sqft |
Source: Public Record Report a problem | ||
| 2/29/2000 | Sold | $156,878$95/sqft |
Source: Public Record Report a problem | ||
Public tax history
| Year | Property taxes | Tax assessment |
|---|---|---|
| 2025 | $3,899 +26.8% | $350,000 +25.2% |
| 2024 | $3,075 +5.6% | $279,500 +9.6% |
| 2023 | $2,913 +2.2% | $255,000 |
| 2022 | $2,850 -0.2% | $255,000 |
| 2021 | $2,856 -4.2% | $255,000 |
| 2020 | $2,982 | $255,000 +38.6% |
| 2019 | $2,982 +72.3% | $184,000 |
| 2018 | $1,731 +3.9% | $184,000 |
| 2017 | $1,666 | $184,000 |
| 2015 | $1,666 -24.1% | $184,000 -7.1% |
| 2013 | $2,196 | $198,000 |
| 2012 | -- | $198,000 |
| 2011 | -- | $198,000 |
| 2010 | -- | $198,000 |
| 2009 | -- | $198,000 |
Find assessor info on the county website
Monthly payment
Est. payment
Payment breakdown
Explore the cost of this home by adjusting the details. Changes won't be saved.Climate risks
Neighborhood: 41005
Nearby schools
Schools provided by the listing agent
- Elementary: Burlington Elementary
- Middle: Camp Ernst Middle School
- High: Cooper High School
Source: NKMLS. This data may not be complete. We recommend contacting the local school district to confirm school assignments for this home.
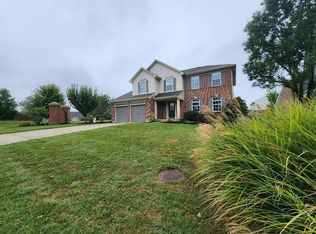
Similar homes
- $295,0003 bd3 ba1k sqft2454 Ferdinand Dr, Burlington, KY 41005For Sale
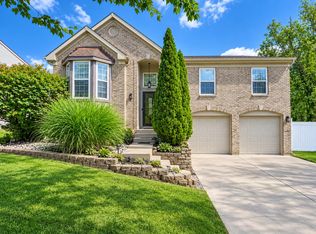 MLS ID #646735, Tawnda Cross, Huff Realty - Florence. NKMLS
 - $465,0003 bd3 ba1.8k sqft5616 Rabbit Hash Rd, Union, KY 41091For Sale
 MLS ID #647301, Melissa Van Treeck, Simple Fee Realty. NKMLS
 - $399,0004 bd4 ba2.1k sqft1810 Waverly Dr, Florence, KY 41042For Sale
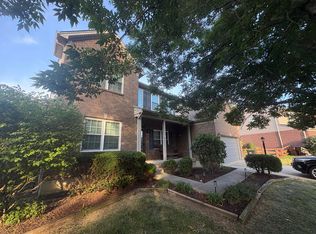 MLS ID #646257, Carol Jackson, The Realty Place. NKMLS
 - $495,9993 bd3 ba1.5k sqft6862 Autumn Ln, Cold Spring, KY 41076For Sale
 MLS ID #647661, Casey Roberts, KY Local. NKMLS
 - $433,9003 bd4 ba2k sqft5599 Rapid Run Rd, Cincinnati, OH 45238For Sale
 MLS ID #1895764, Nick G Guetle, Cincinnati Boardwalk, Inc.. Cincy MLS
 - $435,0003 bd2 ba1.7k sqft7408 E Laughery Creek Rd, Aurora, IN 47001For SaleMLS ID #1893665, Linda K May, Comey & Shepherd. Cincy MLS
- $379,9004 bd3 ba2.1k sqft5800 W Fork Rd, Cincinnati, OH 45247For SaleMLS ID #1897399, Matthew R. Riley, Sibcy Cline, Inc.. Cincy MLS
- $444,0004 bd3 ba1.9k sqft1460 Ebenezer Rd, Cincinnati, OH 45233For SaleMLS ID #1884142, Cynda T Parkinson, eXp Realty. Cincy MLS
- $374,9003 bd3 ba1.9k sqft6536 Springmyer Dr, Cincinnati, OH 45248For SaleMLS ID #1895433, Andrew J Childs, Coldwell Banker Realty. Cincy MLS
