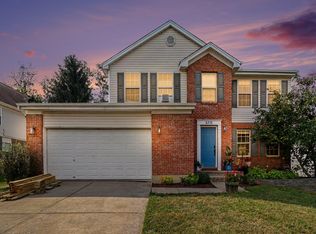
Welcome home to the highly desirable Hanover Park community in Burlington, Kentucky. This beautiful, 4-bedroom property built in 1998 by Arlinghaus Builders combines quality craftsmanship with an incredible layout designed for modern living. Situated on a prime, larger corner lot, a spacious 2-car garage, and a fully fenced-in backyard.
Inside, you will find three finished levels offering approximately 2,500 square feet of versatile living space. The multi-level layout offers plenty of room for everyone to spread out, featuring bright living areas, cozy bedrooms, and a finished lower level that can serve as a recreation room, home office, or media center.
Hanover Park is known for its welcoming charm and convenient access to local schools, shopping, and dining.
Built by one of Northern Kentucky's most trusted homebuilders, ensuring long-lasting construction and exceptional design.
Add your own personal touches and make this home your own.
For sale
$383,000
6267 Sierra Trl, Burlington, KY 41005
4beds
--sqft
Single Family Residence, Residential
Built in 1998
0.3 Acres Lot
$-- Zestimate®
$--/sqft
$26/mo HOA
What's special
Cozy bedroomsPrime larger corner lotThree finished levelsFully fenced-in backyard
- 9 days
- 378
- 18
Likely to sell faster than
Zillow last checked:
Listing updated:
Listed by:
Pamela Brownfield 859-380-9974,
Pulse Property Management, LLC
Source: NKMLS,MLS#: 647477
Facts & features
Interior
Bedrooms & bathrooms
- Bedrooms: 4
- Bathrooms: 3
- Full bathrooms: 2
- 1/2 bathrooms: 1
Primary bedroom
- Level: Second
- Area: 256
- Dimensions: 16 x 16
Bedroom 2
- Level: Second
- Area: 168
- Dimensions: 14 x 12
Bedroom 3
- Level: Second
- Area: 168
- Dimensions: 14 x 12
Bedroom 4
- Level: Second
- Area: 110
- Dimensions: 11 x 10
Other
- Level: Lower
- Area: 1254
- Dimensions: 57 x 22
Breakfast room
- Level: First
- Area: 130
- Dimensions: 13 x 10
Dining room
- Level: First
- Area: 130
- Dimensions: 13 x 10
Entry
- Level: First
- Area: 96
- Dimensions: 12 x 8
Family room
- Level: First
- Area: 234
- Dimensions: 18 x 13
Kitchen
- Level: First
- Area: 130
- Dimensions: 13 x 10
Laundry
- Level: Lower
- Area: 48
- Dimensions: 8 x 6
Living room
- Level: First
- Area: 192
- Dimensions: 16 x 12
Other
- Features: Storage
- Level: Lower
- Area: 100
- Dimensions: 10 x 10
Heating
- Forced Air
Cooling
- Central Air
Appliances
- Included: Electric Oven, Dishwasher, Disposal, Dryer, Microwave, Refrigerator, Washer
- Laundry: Lower Level
Features
- Walk-In Closet(s), Crown Molding, Beamed Ceilings, Ceiling Fan(s)
- Windows: Vinyl Frames
- Number of fireplaces: 1
- Fireplace features: Free Standing, Blower Fan, Decorative, Electric
Property
Parking
- Total spaces: 2
- Parking features: Driveway, Garage Door Opener, Garage Faces Front
- Garage spaces: 2
- Has uncovered spaces: Yes
Features
- Levels: Three Or More
- Stories: 3
- Patio & porch: Patio
- Fencing: Chain Link
Lot
- Size: 0.3 Acres
- Features: Corner Lot
Details
- Parcel number: 038.0017111.00
- Other equipment: Sump Pump
Construction
Type & style
- Home type: SingleFamily
- Architectural style: Traditional
- Property subtype: Single Family Residence, Residential
Materials
- Brick, Concrete, Vinyl Siding
- Foundation: Poured Concrete
- Roof: Composition,Shingle
Condition
- Existing Structure
- New construction: No
- Year built: 1998
Utilities & green energy
- Sewer: Public Sewer
- Water: Public
- Utilities for property: Cable Available, Natural Gas Available, Sewer Available, Water Available
Community & HOA
Community
- Subdivision: Sierra Trail At Hanover Park
HOA
- Has HOA: Yes
- Amenities included: Landscaping, Playground, Pool, Clubhouse, Trail(s), Management
- Services included: Snow Removal
- HOA fee: $310 annually
Location
- Region: Burlington
Financial & listing details
- Tax assessed value: $270,000
- Annual tax amount: $3,025
- Date on market: 10/12/2026
Estimated market value
Not available
Estimated sales range
Not available
Not available
Price history
| Date | Event | Price |
|---|---|---|
| 10/12/2026 | Listed for sale | $383,000+1.1% |
Source:  NKMLS #647477 Report a problem | ||
| 8/20/2025 | Listing removed | $2,650 |
Source: Zillow Rentals Report a problem | ||
| 8/4/2025 | Listed for rent | $2,650 |
Source: Zillow Rentals Report a problem | ||
| 7/24/2025 | Listing removed | $2,650 |
Source: Zillow Rentals Report a problem | ||
| 7/18/2025 | Listed for rent | $2,650+1.9% |
Source: Zillow Rentals Report a problem | ||
| 9/13/2024 | Listing removed | $2,600 |
Source: Zillow Rentals Report a problem | ||
| 8/6/2024 | Listed for rent | $2,600 |
Source: Zillow Rentals Report a problem | ||
| 6/16/2024 | Listing removed | -- |
Source: Owner Report a problem | ||
| 5/31/2024 | Price change | $379,000+1.3% |
Source: Owner Report a problem | ||
| 5/13/2024 | Listed for sale | $374,000+38.5% |
Source: Owner Report a problem | ||
| 3/4/2021 | Sold | $270,000+0.4% |
Source: Public Record Report a problem | ||
| 1/17/2021 | Pending sale | $269,000 |
Source: NKMLS #545262 Report a problem | ||
| 1/15/2021 | Listed for sale | $269,000+47.8% |
Source: NKMLS #545262 Report a problem | ||
| 7/6/2012 | Sold | $182,000-6.3% |
Source: Public Record Report a problem | ||
| 8/18/2006 | Sold | $194,250+29.6% |
Source: Public Record Report a problem | ||
| 8/18/1998 | Sold | $149,900 |
Source: Public Record Report a problem | ||
Public tax history
| Year | Property taxes | Tax assessment |
|---|---|---|
| 2025 | $3,025 +1.7% | $270,000 |
| 2024 | $2,973 -3.5% | $270,000 |
| 2023 | $3,080 +2.1% | $270,000 |
| 2022 | $3,018 -0.2% | $270,000 |
| 2021 | $3,024 +24.9% | $270,000 +31.1% |
| 2020 | $2,422 | $205,900 +13.1% |
| 2019 | $2,422 +13.5% | $182,000 |
| 2018 | $2,133 +3% | $182,000 |
| 2017 | $2,071 | $182,000 |
| 2015 | $2,071 +2.6% | $182,000 |
| 2013 | $2,018 | $182,000 -6.3% |
| 2012 | -- | $194,250 |
| 2011 | -- | $194,250 |
| 2010 | -- | $194,250 |
| 2009 | -- | $194,250 |
Find assessor info on the county website
Monthly payment
Est. payment
Payment breakdown
Explore the cost of this home by adjusting the details. Changes won't be saved.Climate risks
Neighborhood: 41005
Nearby schools
Schools provided by the listing agent
- Elementary: Burlington Elementary
- Middle: Camp Ernst Middle School
- High: Cooper High School
Source: NKMLS. This data may not be complete. We recommend contacting the local school district to confirm school assignments for this home.

Similar homes
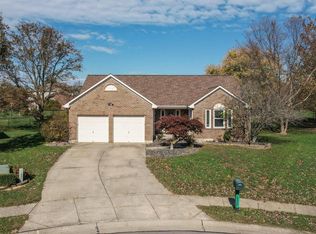
- $378,0003 bd3 ba1.4k sqft6310 Remington Cv, Burlington, KY 41005For Sale
 MLS ID #647586, Kari Goetz, Coldwell Banker Realty FM. NKMLS
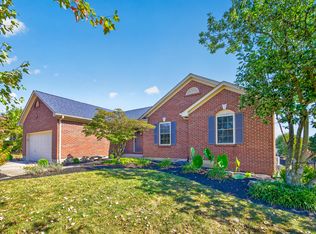
- $350,0004 bd3 ba1.9k sqft3021 Allens Fork Dr, Burlington, KY 41005For Sale
 MLS ID #647645, Aileen Taylor, Huff Realty - Florence. NKMLS
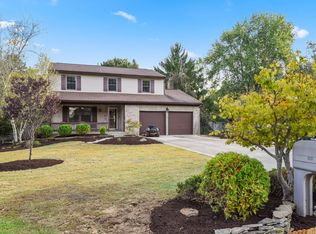
- $389,0003 bd3 ba2.2k sqft6253 Autumn Trl, Burlington, KY 41005For Sale
 MLS ID #646629, Timothy Bowman, Plum Tree Realty. NKMLS
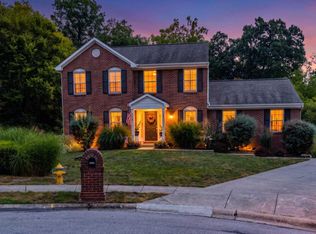
- $372,9004 bd3 ba1.9k sqft6315 Satin Wood Dr, Burlington, KY 41005For Sale
 MLS ID #646873, Eleanor Chilson, Keller Williams Realty Service. NKMLS
