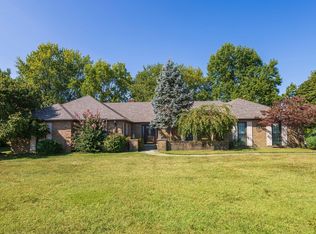
Open House This Sunday October 25th from 12 - 2 PM! Wonderful all brick ranch w/ 3 bedrooms, 2 full baths, 2-car over-sized garage & full basement on Boone Links golf course! Nice kitchen w/ lots of cabinets & counter space! Spacious primary suite w/ adjoining bath & walk-in closet. Large, clean basement. Newer roof, new hvac & water heater! Enjoy the huge back deck overlooking the tree-lined yard & hole #16 on Lakeview! Extended driveway can fit several vehicles & NO HOA!
For sale
$399,900
1435 Boone Aire Rd, Florence, KY 41042
3beds
1,926sqft
Single Family Residence, Residential
Built in 1985
0.48 Acres Lot
$383,800 Zestimate®
$208/sqft
$-- HOA
What's special
Full basementLarge clean basementAll brick ranchNewer roofWalk-in closetAdjoining bathSpacious primary suite
- 17 hours
- 308
- 23
Zillow last checked:
Listing updated:
Listed by:
James Mirick 513-638-7539,
Pivot Realty Group
Source: NKMLS,MLS#: 647736
Facts & features
Interior
Bedrooms & bathrooms
- Bedrooms: 3
- Bathrooms: 2
- Full bathrooms: 2
Primary bedroom
- Features: Bath Adjoins, Ceiling Fan(s), Carpet Flooring, Recessed Lighting, Walk-In Closet(s), Window Treatments
- Level: First
- Area: 315
- Dimensions: 21 x 15
Bedroom 2
- Features: Carpet Flooring, Window Treatments
- Level: First
- Area: 221
- Dimensions: 17 x 13
Bedroom 3
- Features: Carpet Flooring
- Level: First
- Area: 144
- Dimensions: 12 x 12
Dining room
- Features: Chandelier, Carpet Flooring, Window Treatments
- Level: First
- Area: 144
- Dimensions: 12 x 12
Family room
- Features: Window Treatments, Carpet Flooring, Fireplace(s), Walk-Out Access
- Level: First
- Area: 285
- Dimensions: 19 x 15
Kitchen
- Features: Solid Surface Counters, Recessed Lighting, Vinyl Flooring, Wood Cabinets, Window Treatments
- Level: First
- Area: 196
- Dimensions: 14 x 14
Living room
- Features: Carpet Flooring, Window Treatments
- Level: First
- Area: 247
- Dimensions: 19 x 13
Heating
- Heat Pump, Forced Air, Electric
Cooling
- Central Air
Appliances
- Included: Electric Range, Dishwasher, Disposal, Microwave, Refrigerator
Features
- Walk-In Closet(s), Ceiling Fan(s), Recessed Lighting
- Doors: Barn Door(s)
- Windows: Vinyl Frames
- Basement: Full
- Number of fireplaces: 1
- Fireplace features: Inoperable
Interior area
- Total structure area: 1,926
- Total interior livable area: 1,926 sqft
Property
Parking
- Total spaces: 2
- Parking features: Driveway, Garage, Garage Door Opener, Oversized
- Garage spaces: 2
- Has uncovered spaces: Yes
Features
- Levels: One
- Stories: 1
- Patio & porch: Deck, Patio
- Has view: Yes
- View description: Golf Course, Trees/Woods
Lot
- Size: 0.48 Acres
- Features: Level, On Golf Course
Details
- Parcel number: 049.0008006.02
Construction
Type & style
- Home type: SingleFamily
- Architectural style: Ranch
- Property subtype: Single Family Residence, Residential
Materials
- Brick
- Foundation: Poured Concrete
- Roof: Shingle
Condition
- New construction: No
- Year built: 1985
Utilities & green energy
- Sewer: Public Sewer
- Water: Public
Community & HOA
HOA
- Has HOA: No
Location
- Region: Florence
Financial & listing details
- Price per square foot: $208/sqft
- Tax assessed value: $258,300
- Annual tax amount: $2,897
- Date on market: 10/21/2026
Estimated market value
$383,800
$365,000 - $403,000
$2,229/mo
Price history
| Date | Event | Price |
|---|---|---|
| 10/21/2026 | Listed for sale | $399,900+70.2%$208/sqft |
Source:  NKMLS #647736 Report a problem | ||
| 7/15/2020 | Sold | $235,000$122/sqft |
Source: Public Record Report a problem | ||
| 6/14/2020 | Pending sale | $235,000$122/sqft |
Source: Pivot Realty Group #538634 Report a problem | ||
| 6/14/2020 | Listed for sale | $235,000$122/sqft |
Source: Pivot Realty Group #538634 Report a problem | ||
Public tax history
| Year | Property taxes | Tax assessment |
|---|---|---|
| 2025 | $2,897 +1.7% | $258,300 |
| 2024 | $2,848 -3.5% | $258,300 |
| 2023 | $2,950 +2.2% | $258,300 |
| 2022 | $2,887 +9.7% | $258,300 +9.9% |
| 2021 | $2,632 +32.4% | $235,000 +13.4% |
| 2020 | $1,988 | $207,170 |
| 2019 | $1,988 -0.2% | $207,170 |
| 2018 | $1,993 +3.3% | $207,170 |
| 2017 | $1,930 | $207,170 |
| 2015 | $1,930 +1.7% | $207,170 +0.3% |
| 2013 | $1,898 | $206,620 |
| 2012 | -- | $206,620 |
| 2011 | -- | $206,620 |
| 2010 | -- | $206,620 |
| 2009 | -- | $206,620 |
Find assessor info on the county website
Monthly payment
Est. payment
Payment breakdown
Explore the cost of this home by adjusting the details. Changes won't be saved.Climate risks
Neighborhood: Oakbrook
Nearby schools
Schools provided by the listing agent
- Elementary: Stephens Elementary
- Middle: Camp Ernst Middle School
- High: Boone County High
Source: NKMLS. This data may not be complete. We recommend contacting the local school district to confirm school assignments for this home.
Similar homes
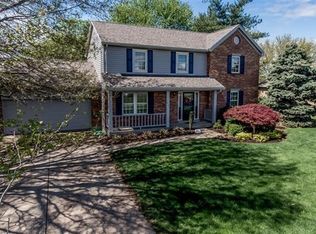
- $334,9993 bd3 ba1.5k sqft1129 Cayton Rd, Florence, KY 41042For Sale
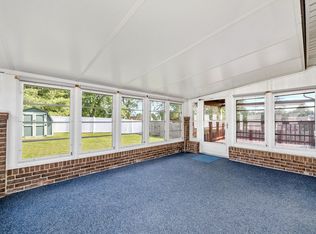 MLS ID #647726, Melissa Maxwell, ERA Real Solutions Realty. NKMLS
- $390,0004 bd4 ba2.3k sqft1736 Greatwood Dr, Florence, KY 41042For Sale
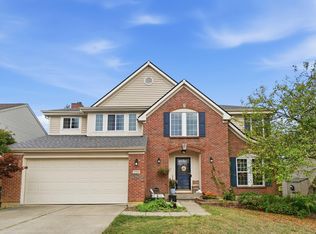 MLS ID #647571, Janell Stuckwisch, eXp Realty, LLC - Janell. NKMLS
- $358,0004 bd4 ba2.2k sqft6144 Cedar Hill Ln, Florence, KY 41042For Sale
 MLS ID #647406, Troy Kutcha, Plum Tree Realty. NKMLS
- $345,0003 bd2 ba1.3k sqft303 Center Park Dr, Florence, KY 41042For Sale
 MLS ID #647679, Melissa Maxwell, ERA Real Solutions Realty. NKMLS
