Welcome home to this beautifully updated, spacious 4-bedroom, 2.5-bath brick home offering nearly 2,000 square feet of finished living space in the heart of Florence! This unique floor plan features a spacious lower-level kitchen and living room with direct walkout access to a level, fully fenced backyard, perfect for entertaining, pets, and outdoor gatherings. The finished lower level also features a versatile bonus room, currently used as a fifth bedroom, complete with a closet and ingress/egress, providing flexible space for guests, a home office, or additional living needs. Upstairs you will find the oversized primary bedroom offers two closets for plenty of storage, while an additional upstairs bedroom is currently being used as a stylish dressing and makeup room. With generous living space, a functional layout, and a convenient location near shopping, dining, schools, and major highways, this home offers comfort, versatility, and room to grow. Don't miss your opportunity to make this one yours!
For sale
$325,000
41 Lake Dr, Florence, KY 41042
4beds
1,962sqft
Single Family Residence, Residential
Built in 1965
0.44 Acres Lot
$-- Zestimate®
$166/sqft
$-- HOA
What's special
Generous living spaceBeautifully updatedFunctional layoutUnique floor planLevel fully fenced backyard
- 3 days
- 919
- 137
Likely to sell faster than
Zillow last checked:
Listing updated:
Listed by:
Sherry Clark 859-640-6492,
Coldwell Banker Realty FM
Source: NKMLS,MLS#: 647628
Facts & features
Interior
Bedrooms & bathrooms
- Bedrooms: 4
- Bathrooms: 3
- Full bathrooms: 2
- 1/2 bathrooms: 1
Primary bedroom
- Features: Laminate Flooring
- Level: Upper
- Area: 176
- Dimensions: 16 x 11
Bedroom 2
- Features: Carpet Flooring
- Level: Upper
- Area: 168
- Dimensions: 14 x 12
Bedroom 3
- Features: Carpet Flooring
- Level: Upper
- Area: 120
- Dimensions: 12 x 10
Bedroom 4
- Features: Carpet Flooring
- Level: Upper
- Area: 143
- Dimensions: 13 x 11
Bathroom 2
- Features: Laminate Flooring
- Level: Lower
- Area: 42
- Dimensions: 6 x 7
Bathroom 3
- Features: Full Finished Bath
- Level: Upper
- Area: 20
- Dimensions: 4 x 5
Bonus room
- Features: Carpet Flooring
- Level: Lower
- Area: 169
- Dimensions: 13 x 13
Kitchen
- Features: Laminate Flooring
- Level: Lower
- Area: 204
- Dimensions: 17 x 12
Living room
- Level: Lower
- Area: 357
- Dimensions: 21 x 17
Primary bath
- Features: Tile Flooring
- Level: Upper
- Area: 50
- Dimensions: 10 x 5
Utility room
- Features: Laminate Flooring
- Level: Lower
- Area: 130
- Dimensions: 13 x 10
Heating
- Forced Air
Cooling
- Central Air
Appliances
- Included: Electric Oven, Electric Range, Dishwasher, Refrigerator
- Laundry: Laundry Room, Lower Level
Features
- Granite Counters, Entrance Foyer, Eat-in Kitchen, Double Vanity, Built-in Features, Beamed Ceilings, Ceiling Fan(s), Recessed Lighting
- Windows: Vinyl Clad Window(s)
- Basement: Full
- Number of fireplaces: 1
- Fireplace features: Gas
Interior area
- Total structure area: 1,962
- Total interior livable area: 1,962 sqft
Property
Parking
- Total spaces: 8
- Parking features: Attached, Driveway, Garage, Garage Door Opener, Garage Faces Rear
- Attached garage spaces: 2
- Has uncovered spaces: Yes
Features
- Levels: Bi-Level
- Patio & porch: Covered, Deck, Patio, Porch
- Exterior features: Private Yard
- Fencing: Wood
- Has view: Yes
- View description: Neighborhood, Trees/Woods
Lot
- Size: 0.44 Acres
- Features: Cleared
- Residential vegetation: Partially Wooded
Details
- Additional structures: Pergola, Shed(s)
- Parcel number: 061.1622056.00
- Zoning description: Residential
Construction
Type & style
- Home type: SingleFamily
- Architectural style: Traditional
- Property subtype: Single Family Residence, Residential
Materials
- Brick
- Foundation: Block
- Roof: Shingle
Condition
- Existing Structure
- New construction: No
- Year built: 1965
Utilities & green energy
- Sewer: Public Sewer
- Water: Public
Community & HOA
HOA
- Has HOA: No
Location
- Region: Florence
Financial & listing details
- Price per square foot: $166/sqft
- Tax assessed value: $170,000
- Annual tax amount: $1,643
- Date on market: 10/16/2026
- Cumulative days on market: 3 days
Estimated market value
Not available
Estimated sales range
Not available
Not available
Price history
| Date | Event | Price |
|---|---|---|
| 10/16/2026 | Listed for sale | $325,000+91.2%$166/sqft |
Source:  NKMLS #647628 Report a problem NKMLS #647628 Report a problem | ||
| 6/29/2018 | Sold | $170,000$87/sqft |
Source: Public Record Report a problem | ||
Public tax history
| Year | Property taxes | Tax assessment |
|---|---|---|
| 2025 | $1,643 +2% | $170,000 |
| 2024 | $1,611 -4% | $170,000 |
| 2023 | $1,678 +4.2% | $170,000 |
| 2022 | $1,611 -0.2% | $170,000 |
| 2021 | $1,615 -24.6% | $170,000 |
| 2020 | $2,142 | $170,000 |
| 2019 | $2,142 +7.2% | $170,000 +6.7% |
| 2018 | $1,998 +69.6% | $159,280 |
| 2017 | $1,178 | $159,280 |
| 2015 | $1,178 +1.8% | $159,280 |
| 2013 | $1,158 | $159,280 |
| 2012 | -- | $159,280 |
| 2011 | -- | $159,280 |
| 2010 | -- | $159,280 |
| 2009 | -- | $159,280 |
Find assessor info on the county website
Monthly payment
Est. payment
Payment breakdown
Explore the cost of this home by adjusting the details. Changes won't be saved.Climate risks
Neighborhood: 41042
Nearby schools
Schools provided by the listing agent
- Elementary: Florence Elementary
- Middle: Jones Middle School
- High: Boone County High
Source: NKMLS. This data may not be complete. We recommend contacting the local school district to confirm school assignments for this home.
Similar homes
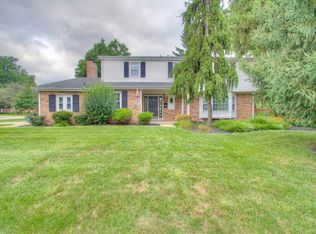
- $325,0003 bd3 ba1.4k sqft7921 Hopeful Church Rd, Florence, KY 41042For Sale
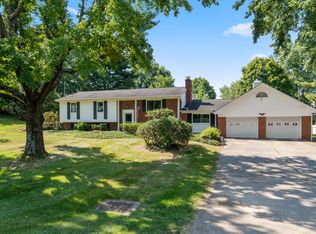 MLS ID #647161, Heather Townsend, Huff Realty - Florence. NKMLS
 - $350,0004 bd3 ba1.9k sqft138 W Dilcrest Cir, Florence, KY 41042For Sale
 MLS ID #646138, Nick Gregory, RE/MAX Victory + Affiliates. NKMLS
 - $369,9004 bd3 ba2.1k sqft65 Achates Dr, Florence, KY 41042For Sale
 MLS ID #647084, Kimberly Evans, KimberGrove Realty LLC. NKMLS
 - $290,0004 bd3 ba1.8k sqft8599 Winthrop Cir, Florence, KY 41042For Sale
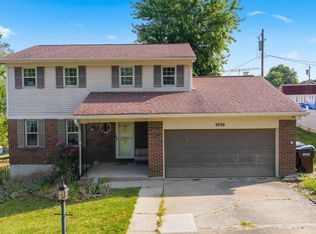 MLS ID #646487, Rob Feldman, Keller Williams Realty Service. NKMLS
