**NO HOA\! Private ¾\-Acre Flag Lot with Pool, Stream & Tons of Updates\!**
This beautifully updated two\-story home in the desirable Oakbrook community offers the perfect combination of **privacy, space, and modern updates—without an HOA\!** Situated on approximately ¾ acre, this property features a private flag lot, mature trees, easy\-care hardscaping, and a peaceful stream behind the home\.
Step inside to a spacious, neutral interior featuring **3–4 bedrooms, a separate office, 2½ baths, and a large primary suite** with an attached bath, soaking tub, and walk\-in closet\. The **all\-white shaker kitchen was renovated in 2023** and includes a convenient walk\-in pantry\. The living room offers a cozy **wood\-burning fireplace**\.
Major updates include **new windows (2024), partially finished basement (2023), and roof and HVAC approximately 2017**\. The finished basement room includes a **large walk\-in closet**, with additional unfinished storage space\.
The outdoor space is made for entertaining\! Enjoy the **fully fenced backyard, above\-ground pool, storage shed, and oversized covered porch overlooking the stream**\. The two\-car garage is complemented by additional side parking ideal for **2 vehicles, a boat, or RV**\.
The modern white\-brick exterior with black accents gives the home exceptional curb appeal, while the private setting provides a rare sense of seclusion\.
**NO HOA • Approx\. ¾ Acre • Flag Lot • Pool • Stream • 3–4 Bedrooms • Office • 2½ Baths • 2\-Car Garage • RV/Boat Parking • Updated Kitchen • New Windows**. Less than 10 minutes from CVG, Amazon, and DHL. Flat rate $5,000 for buyers realtor that brings sale. No scammers. Serious inquiries only
For sale by owner
Price increase: $5K (10/15)
$425,000
6892 Vantage Ct, Florence, KY 41042
3beds
2,100sqft
SingleFamily
Built in 1987
0.7 Acres Lot
$-- Zestimate®
$202/sqft
$-- HOA
What's special
Storage shedExceptional curb appealMature treesSeparate officeSpacious neutral interiorFully fenced backyardSoaking tub
- 20 days
- 1,030
- 72
Listed by:
Property Owner (859) 322-9987
Facts & features
Interior
Bedrooms & bathrooms
- Bedrooms: 3
- Bathrooms: 3
- Full bathrooms: 2
- 1/2 bathrooms: 1
Heating
- Forced air, Electric
Cooling
- Central
Appliances
- Included: Dishwasher, Garbage disposal, Range / Oven
Features
- Flooring: Other, Hardwood
- Basement: Partially finished
- Has fireplace: Yes
Interior area
- Total interior livable area: 2,100 sqft
Property
Parking
- Total spaces: 6
- Parking features: Garage - Attached, Off-street
Features
- Exterior features: Vinyl, Brick
- On waterfront: Yes
Lot
- Size: 0.7 Acres
Details
- Parcel number: 049071211400
Construction
Type & style
- Home type: SingleFamily
- Architectural style: Conventional
Materials
- Wood
- Roof: Asphalt
Condition
- New construction: No
- Year built: 1987
Community & HOA
Location
- Region: Florence
Financial & listing details
- Price per square foot: $202/sqft
- Tax assessed value: $298,000
- Annual tax amount: $3,271
- Date on market: 9/30/2026
Estimated market value
Not available
Estimated sales range
Not available
$2,451/mo
Price history
| Date | Event | Price |
|---|---|---|
| 10/15/2026 | Price change | $425,000+1.2%$202/sqft |
Source: Owner Report a problem | ||
| 9/30/2026 | Listed for sale | $420,000+40.9%$200/sqft |
Source: Owner Report a problem | ||
| 12/1/2022 | Sold | $298,000-3.2%$142/sqft |
Source: Public Record Report a problem | ||
| 11/1/2022 | Pending sale | $308,000$147/sqft |
Source:  NKMLS #608818 Report a problem | ||
| 10/19/2022 | Price change | $308,000-6.1%$147/sqft |
Source: NKMLS #608818 Report a problem | ||
| 9/27/2022 | Price change | $328,000-3.2%$156/sqft |
Source: NKMLS #608240 Report a problem | ||
| 9/13/2022 | Listed for sale | $339,000$161/sqft |
Source: NKMLS #607835 Report a problem | ||
| 8/27/2022 | Listing removed | -- |
Source:  Huff Realty Report a problem | ||
| 8/25/2022 | Listed for sale | $339,000$161/sqft |
Source: NKMLS #606713 Report a problem | ||
| 8/18/2022 | Pending sale | $339,000$161/sqft |
Source: NKMLS #606713 Report a problem | ||
| 8/15/2022 | Listed for sale | $339,000$161/sqft |
Source: NKMLS #606713 Report a problem | ||
| 8/5/2022 | Pending sale | $339,000$161/sqft |
Source: NKMLS #606713 Report a problem | ||
| 8/3/2022 | Listed for sale | $339,000+334.6%$161/sqft |
Source: NKMLS #606713 Report a problem | ||
| 4/9/2013 | Sold | $78,000+1.3%$37/sqft |
Source: Public Record Report a problem | ||
| 12/31/2012 | Price change | $77,000-23%$37/sqft |
Source: Homepath #409905 Report a problem | ||
| 11/30/2012 | Price change | $100,000-4.8%$48/sqft |
Source: Homepath #409905 Report a problem | ||
| 10/28/2012 | Price change | $105,000-4.5%$50/sqft |
Source: RE/MAX Affiliates #409905 Report a problem | ||
| 9/22/2012 | Price change | $109,900-8.3%$52/sqft |
Source: RE/MAX Affiliates #409905 Report a problem | ||
| 8/10/2012 | Price change | $119,900-7.8%$57/sqft |
Source: RE/MAX Affiliates #409905 Report a problem | ||
| 6/30/2012 | Listed for sale | $130,000-18.9%$62/sqft |
Source: Homepath Report a problem | ||
| 6/28/2012 | Sold | $160,357+135.8%$76/sqft |
Source: Public Record Report a problem | ||
| 6/27/2012 | Listed for sale | -- |
Source: Homepath Report a problem | ||
| 3/11/2002 | Sold | $68,000-46%$32/sqft |
Source: Public Record Report a problem | ||
| 12/22/1997 | Sold | $125,900+8.1%$60/sqft |
Source: Public Record Report a problem | ||
| 3/31/1997 | Sold | $116,500$55/sqft |
Source: Public Record Report a problem | ||
Public tax history
| Year | Property taxes | Tax assessment |
|---|---|---|
| 2025 | $3,271 +1.8% | $298,000 |
| 2024 | $3,214 -3.5% | $298,000 |
| 2023 | $3,332 +42.9% | $298,000 +40.3% |
| 2022 | $2,332 +12.3% | $212,400 +12.5% |
| 2021 | $2,077 -5.1% | $188,800 |
| 2020 | $2,189 | $188,800 +9.1% |
| 2019 | $2,189 +32.1% | $173,100 +19.4% |
| 2018 | $1,657 +4.1% | $145,000 |
| 2017 | $1,592 | $145,000 +11.5% |
| 2015 | $1,592 +45.9% | $130,000 +30% |
| 2013 | $1,091 | $100,000 -38.8% |
| 2012 | -- | $163,490 |
| 2011 | -- | $163,490 |
| 2010 | -- | $163,490 |
| 2009 | -- | $163,490 |
Find assessor info on the county website
Monthly payment
Est. payment
Payment breakdown
Explore the cost of this home by adjusting the details. Changes won't be saved.Climate risks
Neighborhood: Oakbrook
Nearby schools
Schools provided by the listing agent
- District: Boone County Public
Source: The MLS. This data may not be complete. We recommend contacting the local school district to confirm school assignments for this home.

Similar homes
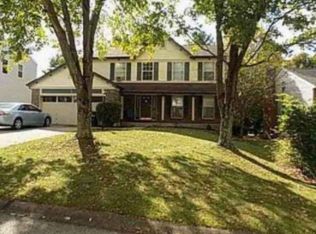
- $390,0004 bd4 ba2.3k sqft1736 Greatwood Dr, Florence, KY 41042For Sale
 MLS ID #647571, Janell Stuckwisch, eXp Realty, LLC - Janell. NKMLS
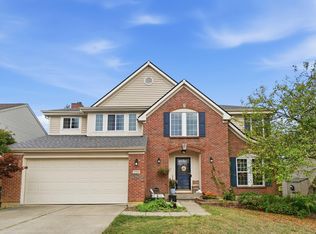
- $455,0004 bd4 ba2.5k sqft7492 Harvestdale Ln, Florence, KY 41042For Sale
 MLS ID #647600, Ginger Poore, Real Broker, LLC. NKMLS
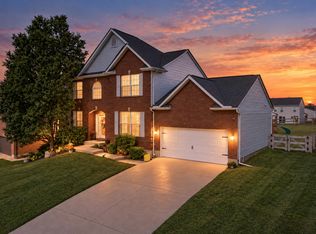
- $399,9004 bd3 ba2.2k sqft2307 Summerset Cir, Florence, KY 41042For Sale
 MLS ID #647540, Michael Wright, Hoeting Realtos. NKMLS
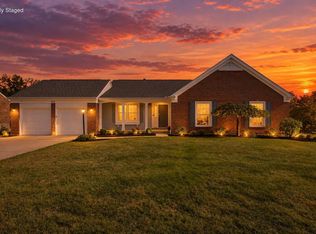
- $399,9005 bd3 ba2.5k sqft2312 Summerset Cir, Florence, KY 41042For Sale
 MLS ID #647606, Stephanie Frost-Simpson, Coldwell Banker Realty FM. NKMLS
