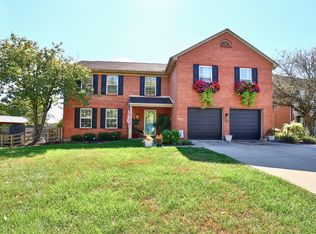
This welcoming home delivers so much of what buyers want but have a hard time finding. This spacious 2,300 sq ft, 11 room 2-story is nestled in the perfect spot in Pleasant Valley Meadows on a quiet no outlet street and situated on a beautiful lot with fenced level backyard. Desirable condition and high level of care/maintenance are present throughout including new HVAC 2024, HWH 2026, roof/siding 2018, windows 2017, and both full baths professionally remodeled. The wonderful floor plan offers oversized family room completely open to kitchen and breakfast room, inviting 2-story entry. Large primary suite with cathedral ceil and designer bath option when built as well as a 2nd floor laundry. Garage offers new opener and 220 volt circuit ready for car charging outlet. Too much to list!
For sale
$399,900
2307 Summerset Cir, Florence, KY 41042
4beds
2,228sqft
Single Family Residence, Residential
Built in 1992
0.31 Acres Lot
$-- Zestimate®
$179/sqft
$-- HOA
What's special
Quiet no outlet street
- 3 hours
- 108
- 13
Zillow last checked:
Listing updated:
Listed by:
Michael Wright 513-227-8344,
Hoeting Realtos
Source: NKMLS,MLS#: 647540
Facts & features
Interior
Bedrooms & bathrooms
- Bedrooms: 4
- Bathrooms: 3
- Full bathrooms: 2
- 1/2 bathrooms: 1
Primary bedroom
- Features: Bath Adjoins, Carpet Flooring, Walk-In Closet(s)
- Level: First
- Area: 225
- Dimensions: 15 x 15
Bedroom 2
- Features: Carpet Flooring
- Level: Second
- Area: 143
- Dimensions: 13 x 11
Bedroom 3
- Features: Carpet Flooring
- Level: Second
- Area: 154
- Dimensions: 14 x 11
Bedroom 4
- Features: Carpet Flooring
- Level: Second
- Area: 121
- Dimensions: 11 x 11
Breakfast room
- Features: Bow Window(s), Hardwood Floors
- Level: First
- Area: 90
- Dimensions: 10 x 9
Dining room
- Features: Carpet Flooring
- Level: First
- Area: 130
- Dimensions: 13 x 10
Entry
- Features: Wood Flooring
- Level: First
- Area: 48
- Dimensions: 8 x 6
Family room
- Features: Fireplace(s), Luxury Vinyl Flooring, Walk-Out Access
- Level: First
- Area: 270
- Dimensions: 18 x 15
Kitchen
- Features: Granite Flooring, Hardwood Floors, Pantry, Wood Cabinets, Wood Flooring
- Level: First
- Area: 99
- Dimensions: 11 x 9
Laundry
- Features: Utility Sink, Luxury Vinyl Flooring
- Level: Second
- Area: 48
- Dimensions: 8 x 6
Living room
- Features: Carpet Flooring
- Level: First
- Area: 165
- Dimensions: 15 x 11
Heating
- Forced Air
Cooling
- Central Air
Appliances
- Included: Stainless Steel Appliance(s), Electric Oven, Dishwasher, Dryer, Microwave, Refrigerator, Washer, Humidifier
Features
- Walk-In Closet(s), Tray Ceiling(s), Soaking Tub, Pantry, Granite Counters, Entrance Foyer, Eat-in Kitchen, Cathedral Ceiling(s), Ceiling Fan(s), Recessed Lighting
- Doors: Multi Panel Doors
- Windows: Bow Window(s), Double Hung, Vinyl Frames
- Attic: Storage
- Number of fireplaces: 1
- Fireplace features: Blower Fan, Wood Burning
Interior area
- Total structure area: 2,228
- Total interior livable area: 2,228 sqft
Property
Parking
- Total spaces: 2
- Parking features: Attached, Driveway, Garage, Garage Door Opener, Garage Faces Front, On Street
- Attached garage spaces: 2
- Has uncovered spaces: Yes
Features
- Levels: Two
- Stories: 2
- Patio & porch: Deck, Porch
- Fencing: Chain Link,Wood
- Has view: Yes
- View description: Neighborhood
Lot
- Size: 0.31 Acres
- Features: Cleared, Cul-De-Sac, Level
Details
- Parcel number: 050.0008449.00
- Zoning description: Residential
- Other equipment: Sump Pump
Construction
Type & style
- Home type: SingleFamily
- Architectural style: Traditional
- Property subtype: Single Family Residence, Residential
Materials
- Brick, Vinyl Siding
- Foundation: Poured Concrete
- Roof: Shingle
Condition
- Existing Structure
- New construction: No
- Year built: 1992
Utilities & green energy
- Sewer: Public Sewer
- Water: Public
- Utilities for property: Underground Utilities
Community & HOA
HOA
- Has HOA: No
Location
- Region: Florence
Financial & listing details
- Price per square foot: $179/sqft
- Tax assessed value: $253,900
- Annual tax amount: $2,912
- Date on market: 10/14/2026
- Road surface type: Paved
Estimated market value
Not available
Estimated sales range
Not available
Not available
Price history
| Date | Event | Price |
|---|---|---|
| 10/14/2026 | Listed for sale | $399,900+142.5%$179/sqft |
Source:  NKMLS #647540 Report a problem NKMLS #647540 Report a problem | ||
| 10/1/1997 | Sold | $164,900$74/sqft |
Source: Public Record Report a problem | ||
Public tax history
| Year | Property taxes | Tax assessment |
|---|---|---|
| 2025 | $2,912 +1.7% | $253,900 |
| 2024 | $2,864 -3.4% | $253,900 |
| 2023 | $2,964 +10.6% | $253,900 +6.4% |
| 2022 | $2,680 -0.2% | $238,700 |
| 2021 | $2,685 +11.1% | $238,700 +16.7% |
| 2020 | $2,416 | $204,500 |
| 2019 | $2,416 +3.6% | $204,500 +3.3% |
| 2018 | $2,333 +3.3% | $197,890 |
| 2017 | $2,258 | $197,890 |
| 2015 | $2,258 +3.2% | $197,890 |
| 2013 | $2,189 | $197,890 |
| 2012 | -- | $197,890 |
| 2011 | -- | $197,890 |
| 2010 | -- | $197,890 +13.2% |
| 2009 | -- | $174,800 |
Find assessor info on the county website
Monthly payment
Est. payment
Payment breakdown
Explore the cost of this home by adjusting the details. Changes won't be saved.Climate risks
Neighborhood: 41042
Nearby schools
Schools provided by the listing agent
- Elementary: Yealey Elementary
- Middle: Ockerman Middle School
- High: Boone County High
Source: NKMLS. This data may not be complete. We recommend contacting the local school district to confirm school assignments for this home.

Similar homes
- $375,0004 bd4 ba2.2k sqft2722 Running Creek Dr, Florence, KY 41042For Sale
 MLS ID #647538, The Brock Hart Home Group, Keller Williams Realty Service. NKMLS
 - $--4 bd3 ba2.1k sqft1682 Colonade Dr, Florence, KY 41042Auction
 Auction.com 2
 - $424,9004 bd4 ba2.3k sqft8442 Woodcreek Dr, Florence, KY 41042For Sale
 MLS ID #646263, Sara Scheyer Arnett, RE/MAX Victory + Affiliates. NKMLS
 - $399,0004 bd4 ba2.1k sqft1810 Waverly Dr, Florence, KY 41042For Sale
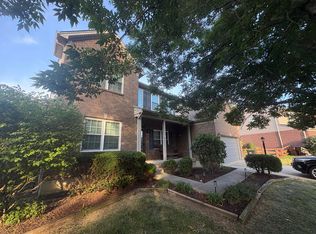 MLS ID #646257, Carol Jackson, The Realty Place. NKMLS
