Three Finished Levels in Prestigious Plantation Point Community! Formal Living & Dining Room, First-Floor Laundry* The Finished Basement Provides Even More Living Space And Plenty Of Flexibility For A Family Room, Home Office, Recreation Area, Fitness Space, Or Guest Retreat.
Location Is Another Highlight! Enjoy Convenient Access To Shopping, Dining, Grocery Stores, Parks, Recreation, And Entertainment Throughout Florence And Nearby Union. Popular Area Amenities Include Florence Mall, Kroger Marketplace, Costco, Meijer, Boone County Arboretum, Florence Family Aquatic Center, And World Of Golf. Convenient Access To I-71/I-75 Makes It Easy To Reach CVG International Airport, Downtown Cincinnati, And Destinations Throughout Northern Kentucky.
With An Open Floor Plan, Vaulted Ceilings, First-Floor Laundry, Finished Basement, And A Convenient Florence Location Close To Everyday Amenities, 9205 Mill Way Is Ready To Welcome You Home. Schedule Your Private Showing Today And Discover All This Home Has To Offer!
Pending
$425,000
9205 Mill Way, Florence, KY 41042
4beds
2,318sqft
Single Family Residence, Residential
Built in 2001
9,583 Square Feet Lot
$-- Zestimate®
$183/sqft
$44/mo HOA
What's special
First-floor laundryThree finished levelsOpen floor planVaulted ceilings
- 47 days
- 179
- 3
Zillow last checked:
Listing updated:
Listed by:
Melissa Maxwell 859-512-4444,
ERA Real Solutions Realty
Source: NKMLS,MLS#: 646921
Facts & features
Interior
Bedrooms & bathrooms
- Bedrooms: 4
- Bathrooms: 4
- Full bathrooms: 3
- 1/2 bathrooms: 1
Primary bedroom
- Level: Second
- Area: 210
- Dimensions: 15 x 14
Bedroom 2
- Level: Second
- Area: 121
- Dimensions: 11 x 11
Bedroom 3
- Level: Second
- Area: 154
- Dimensions: 14 x 11
Bedroom 4
- Level: Second
- Area: 121
- Dimensions: 11 x 11
Breakfast room
- Level: First
- Area: 108
- Dimensions: 12 x 9
Dining room
- Level: First
- Area: 168
- Dimensions: 14 x 12
Entry
- Level: First
- Area: 72
- Dimensions: 12 x 6
Family room
- Level: First
- Area: 195
- Dimensions: 15 x 13
Game room
- Level: Lower
- Area: 364
- Dimensions: 26 x 14
Kitchen
- Level: First
- Area: 156
- Dimensions: 13 x 12
Laundry
- Level: First
- Area: 72
- Dimensions: 9 x 8
Living room
- Level: First
- Area: 143
- Dimensions: 13 x 11
Heating
- Forced Air
Cooling
- Central Air
Appliances
- Included: Electric Range, Dishwasher
- Laundry: Electric Dryer Hookup, Laundry Room, Main Level, Washer Hookup
Features
- Kitchen Island, Wet Bar, Walk-In Closet(s), Pantry, Open Floorplan, Granite Counters, Eat-in Kitchen, Crown Molding, Built-in Features, Ceiling Fan(s), High Ceilings, Recessed Lighting, Vaulted Ceiling(s)
- Doors: Multi Panel Doors
- Number of fireplaces: 1
- Fireplace features: Gas
Interior area
- Total structure area: 4,098
- Total interior livable area: 2,318 sqft
Video & virtual tour
Property
Parking
- Total spaces: 2
- Parking features: Driveway, Garage, Garage Faces Front, Off Street
- Garage spaces: 2
- Has uncovered spaces: Yes
Accessibility
- Accessibility features: None
Features
- Levels: Two
- Stories: 2
- Patio & porch: Deck
- Exterior features: Private Yard
Lot
- Size: 9,583 Square Feet
- Dimensions: 86 x 119 x 85 x 107
- Features: Level
Details
- Parcel number: 062.0036039.00
- Zoning description: Residential
Construction
Type & style
- Home type: SingleFamily
- Architectural style: Transitional
- Property subtype: Single Family Residence, Residential
Materials
- Brick
- Foundation: Poured Concrete
- Roof: Shingle
Condition
- Existing Structure
- New construction: No
- Year built: 2001
Utilities & green energy
- Sewer: Public Sewer
- Water: Public
- Utilities for property: Cable Available
Community & HOA
Community
- Security: Smoke Detector(s)
- Subdivision: Savannah Lakes
HOA
- Has HOA: Yes
- Amenities included: Landscaping, Clubhouse, Trail(s), Management
- Services included: Association Fees
- HOA fee: $525 annually
Location
- Region: Florence
Financial & listing details
- Price per square foot: $183/sqft
- Tax assessed value: $263,200
- Annual tax amount: $2,503
- Date on market: 9/25/2026
- Cumulative days on market: 48 days
Estimated market value
Not available
Estimated sales range
Not available
Not available
Price history
| Date | Event | Price |
|---|---|---|
| 10/16/2026 | Pending sale | $425,000$183/sqft |
Source:  NKMLS #646921 Report a problem | ||
| 9/24/2026 | Listed for sale | $425,000+61%$183/sqft |
Source: NKMLS #646921 Report a problem | ||
| 12/14/2016 | Sold | $263,900+1.5%$114/sqft |
Source: Public Record Report a problem | ||
| 9/20/2016 | Listed for sale | $259,900+6.1%$112/sqft |
Source: Coldwell Banker West Shell #460021 Report a problem | ||
| 2/23/2015 | Sold | $245,000-5.7%$106/sqft |
Source: Public Record Report a problem | ||
| 10/11/2014 | Listed for sale | $259,900+31%$112/sqft |
Source: HUFF Realty, LLC #436766 Report a problem | ||
| 12/13/2001 | Sold | $198,379+423.4%$86/sqft |
Source: Public Record Report a problem | ||
| 9/19/2001 | Sold | $37,900$16/sqft |
Source: Public Record Report a problem | ||
Public tax history
| Year | Property taxes | Tax assessment |
|---|---|---|
| 2025 | $2,503 +2% | $263,200 |
| 2024 | $2,453 -4.1% | $263,200 |
| 2023 | $2,557 +2.5% | $263,200 |
| 2022 | $2,494 -0.2% | $263,200 |
| 2021 | $2,500 -23.7% | $263,200 |
| 2020 | $3,275 | $263,200 |
| 2019 | $3,275 +0.7% | $263,200 |
| 2018 | $3,252 +27.6% | $263,200 |
| 2017 | $2,548 | $263,200 +30.9% |
| 2015 | $2,548 +36.8% | $201,090 +1.4% |
| 2013 | $1,863 | $198,400 |
| 2012 | -- | $198,400 |
| 2011 | -- | $198,400 |
| 2010 | -- | $198,400 |
| 2009 | -- | $198,400 |
Find assessor info on the county website
Monthly payment
Est. payment
Payment breakdown
Explore the cost of this home by adjusting the details. Changes won't be saved.Climate risks
Neighborhood: 41042
Nearby schools
Schools provided by the listing agent
- Elementary: Erpenbeck Elementary
- Middle: Ockerman Middle School
- High: Ryle High
Source: NKMLS. This data may not be complete. We recommend contacting the local school district to confirm school assignments for this home.
Similar homes
- $435,0004 bd4 ba2k sqft10115 Golden Pond Dr, Union, KY 41091For Sale
 MLS ID #648327, Melissa Maxwell, ERA Real Solutions Realty. NKMLS
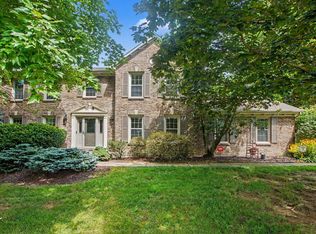
- $412,0004 bd3 ba2.1k sqft1216 Darvyville Dr, Florence, KY 41042For Sale
 MLS ID #647796, Cindy Steffen, RE/MAX Victory + Affiliates. NKMLS
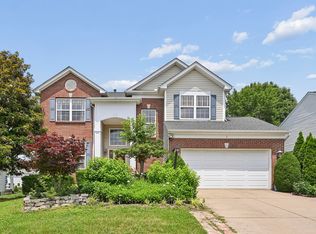
- $449,5004 bd4 ba2.5k sqft1218 Napa Ridge Ct, Union, KY 41091For Sale
 MLS ID #647235, Teresa Kraft, Coldwell Banker Realty FM. NKMLS
- $389,9003 bd3 ba2.4k sqft1348 Ashford Pl, Florence, KY 41042For Sale
 MLS ID #645958, Sue McKinney, Coldwell Banker Realty FM. NKMLS
- $415,0004 bd3 ba3k sqft8327 Ridgevalley Ct, Cincinnati, OH 45247For Sale
 MLS ID #1899423, Kurt W Marchlewski II, Keller Williams Seven Hills Re. Cincy MLS
