Room to spread out, space to come together! This 5-bedroom home includes a main-floor bedroom for added flexibility and a new roof installed in July 2026. Start your mornings on the covered front porch and unwind on the rear patio overlooking your fenced yard. The kitchen features granite countertops, stainless steel appliances and upgraded lighting. The refrigerator, washer and dryer stay for an easier move. Neutral paint and smooth ceilings create a clean backdrop for your style. Enjoy a renovated primary bathroom and a large walk-in closet, plus a finished lower level for movie nights, hobbies or a home office. A 2-car garage adds everyday convenience. HOA amenities include two pools, tennis courts, a pond and a playground. Located in the Mann Elementary, Gray Middle and Ryle High school attendance areas, just minutes from I-75 and Union Promenade. Immediate occupancy means you can start your next chapter without the wait! When can you move in?
For sale
$440,000
9845 Burleigh Ln, Union, KY 41091
5beds
2,505sqft
Single Family Residence, Residential
Built in 2004
8,712 Square Feet Lot
$-- Zestimate®
$176/sqft
$60/mo HOA
What's special
Large walk-in closetStainless steel appliancesCovered front porchUpgraded lightingGranite countertopsRenovated primary bathroomMain-floor bedroom
- 5 days
- 432
- 35
Likely to sell faster than
Zillow last checked:
Listing updated:
Listed by:
Janell Stuckwisch 859-992-1602,
eXp Realty, LLC - Janell
Source: NKMLS,MLS#: 647741
Facts & features
Interior
Bedrooms & bathrooms
- Bedrooms: 5
- Bathrooms: 4
- Full bathrooms: 2
- 1/2 bathrooms: 2
Primary bedroom
- Features: Bath Adjoins, Carpet Flooring, See Remarks
- Level: Second
- Area: 210
- Dimensions: 15 x 14
Bedroom 2
- Features: Carpet Flooring
- Level: Second
- Area: 120
- Dimensions: 12 x 10
Bedroom 3
- Features: Carpet Flooring
- Level: Second
- Area: 99
- Dimensions: 11 x 9
Bedroom 4
- Features: Carpet Flooring
- Level: Second
- Area: 100
- Dimensions: 10 x 10
Bedroom 5
- Features: Carpet Flooring
- Level: First
- Area: 150
- Dimensions: 15 x 10
Bathroom 2
- Features: Full Finished Bath, Tub With Shower, Luxury Vinyl Flooring
- Level: Second
- Area: 40
- Dimensions: 8 x 5
Bathroom 3
- Features: Full Finished Half Bath, Luxury Vinyl Flooring
- Level: First
- Area: 30
- Dimensions: 6 x 5
Bathroom 4
- Features: Luxury Vinyl Flooring
- Level: Lower
- Area: 25
- Dimensions: 5 x 5
Breakfast room
- Description: Chandelier
- Features: Luxury Vinyl Flooring, Walk-Out Access
- Level: First
- Area: 110
- Dimensions: 11 x 10
Dining room
- Features: Chandelier, Carpet Flooring
- Level: First
- Area: 140
- Dimensions: 14 x 10
Entry
- Features: Luxury Vinyl Flooring
- Level: First
- Area: 60
- Dimensions: 15 x 4
Family room
- Features: Carpet Flooring
- Level: Lower
- Area: 308
- Dimensions: 22 x 14
Great room
- Features: Carpet Flooring, Fireplace(s), Recessed Lighting
- Level: First
- Area: 308
- Dimensions: 22 x 14
Kitchen
- Features: Breakfast Bar, Solid Surface Counters, Pantry, Recessed Lighting, Luxury Vinyl Flooring, Wood Cabinets
- Level: First
- Area: 130
- Dimensions: 13 x 10
Laundry
- Features: Built-in Features, Utility Sink
- Level: First
- Area: 35
- Dimensions: 7 x 5
Living room
- Features: Carpet Flooring
- Level: First
- Area: 108
- Dimensions: 12 x 9
Primary bath
- Features: Double Vanity, Soaking Tub, Shower, Tile Flooring
- Level: Second
- Area: 88
- Dimensions: 11 x 8
Heating
- Forced Air
Cooling
- Central Air
Appliances
- Included: Stainless Steel Appliance(s), Electric Range, Dishwasher, Disposal, Dryer, Microwave, Refrigerator, Washer
- Laundry: Electric Dryer Hookup, Laundry Room, Main Level, Washer Hookup
Features
- Walk-In Closet(s), Pantry, Granite Counters, Double Vanity, Chandelier, Breakfast Bar, Recessed Lighting
- Doors: Multi Panel Doors
- Windows: Vinyl Frames
- Basement: Full
- Number of fireplaces: 1
- Fireplace features: Gas, Marble
Interior area
- Total structure area: 2,505
- Total interior livable area: 2,505 sqft
Video & virtual tour
Property
Parking
- Total spaces: 2
- Parking features: Driveway, Garage Door Opener, Garage Faces Front
- Garage spaces: 2
- Has uncovered spaces: Yes
Features
- Levels: Two
- Stories: 2
- Patio & porch: Covered, Patio, Porch
- Has view: Yes
- View description: Neighborhood
Lot
- Size: 8,712 Square Feet
- Features: Cleared, Level
Details
- Parcel number: 063.0012474.00
- Zoning description: Residential
- Other equipment: Sump Pump
Construction
Type & style
- Home type: SingleFamily
- Architectural style: Traditional
- Property subtype: Single Family Residence, Residential
Materials
- Brick, Vinyl Siding
- Foundation: Poured Concrete
- Roof: Shingle
Condition
- New construction: No
- Year built: 2004
Utilities & green energy
- Sewer: Public Sewer
- Water: Public
- Utilities for property: Underground Utilities
Community & HOA
Community
- Security: Smoke Detector(s)
- Subdivision: Hempsteade
HOA
- Has HOA: Yes
- Amenities included: Lake Year Round, Playground, Pool, Tennis Court(s), Clubhouse, Fitness Center, Trail(s), Management
- Services included: Association Fees
- HOA fee: $720 annually
Location
- Region: Union
Financial & listing details
- Price per square foot: $176/sqft
- Tax assessed value: $315,100
- Annual tax amount: $3,596
- Date on market: 10/21/2026
- Cumulative days on market: 5 days
- Road surface type: Paved
Estimated market value
Not available
Estimated sales range
Not available
Not available
Price history
| Date | Event | Price |
|---|---|---|
| 10/26/2026 | Price change | $440,000+2.3%$176/sqft |
Source: eXp Realty #647741 Report a problem | ||
| 10/21/2026 | Listed for rent | $3,500+2.9%$1/sqft |
Source: eXp Realty #647760 Report a problem | ||
| 10/19/2026 | Listing removed | $3,400$1/sqft |
Source: Zillow Rentals Report a problem | ||
| 10/16/2026 | Price change | $3,400-5.6%$1/sqft |
Source: Zillow Rentals Report a problem | ||
| 9/14/2026 | Listed for rent | $3,600$1/sqft |
Source: Zillow Rentals Report a problem | ||
| 9/9/2026 | Sold | $430,000-2.3%$172/sqft |
Source:  NKMLS #645477 Report a problem NKMLS #645477 Report a problem | ||
| 8/11/2026 | Pending sale | $440,000$176/sqft |
Source: NKMLS #645477 Report a problem | ||
| 8/9/2026 | Listed for sale | $440,000+81.1%$176/sqft |
Source: NKMLS #645477 Report a problem | ||
| 7/23/2019 | Sold | $243,000-4%$97/sqft |
Source: Public Record Report a problem | ||
| 6/17/2019 | Pending sale | $253,000$101/sqft |
Source: Florence #526661 Report a problem | ||
| 6/11/2019 | Price change | $253,000-0.8%$101/sqft |
Source: Florence #526661 Report a problem | ||
| 5/8/2019 | Listed for sale | $255,000$102/sqft |
Source: Florence #526661 Report a problem | ||
Public tax history
| Year | Property taxes | Tax assessment |
|---|---|---|
| 2025 | $3,596 +1.7% | $315,100 |
| 2024 | $3,536 -3.4% | $315,100 |
| 2023 | $3,661 +12.4% | $315,100 +8.7% |
| 2022 | $3,256 -0.2% | $290,000 |
| 2021 | $3,263 +14.2% | $290,000 +19.3% |
| 2020 | $2,857 | $243,000 -11% |
| 2019 | $2,857 +5.6% | $273,000 +18.5% |
| 2018 | $2,704 +2.9% | $230,440 |
| 2017 | $2,629 | $230,440 |
| 2015 | $2,629 +7.5% | $230,440 +4.2% |
| 2013 | $2,445 | $221,110 |
| 2012 | -- | $221,110 |
| 2011 | -- | $221,110 |
| 2010 | -- | $221,110 -8.8% |
| 2009 | -- | $242,500 |
Find assessor info on the county website
Monthly payment
Est. payment
Payment breakdown
Explore the cost of this home by adjusting the details. Changes won't be saved.Climate risks
Neighborhood: 41091
Nearby schools
Schools provided by the listing agent
- Elementary: Shirley Mann School
- Middle: Gray Middle School
- High: Ryle High
Source: NKMLS. This data may not be complete. We recommend contacting the local school district to confirm school assignments for this home.
Similar homes
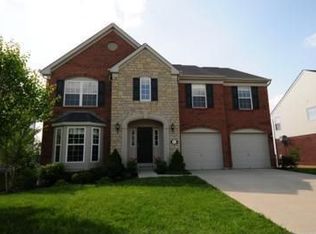
- $449,5004 bd4 ba2.5k sqft1218 Napa Ridge Ct, Union, KY 41091For Sale
 MLS ID #647235, Teresa Kraft, Coldwell Banker Realty FM. NKMLS
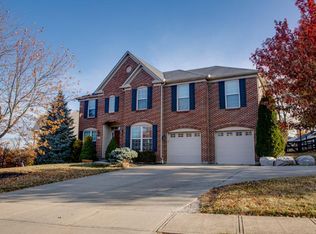
 - $409,9004 bd4 ba3.2k sqft3832 Sonata Dr, Union, KY 41091For Sale
 MLS ID #647572, Cindy Shetterly, Keller Williams Realty Service. NKMLS
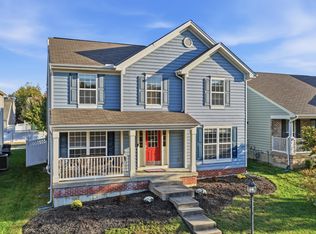
 - $435,0004 bd4 ba2k sqft10115 Golden Pond Dr, Union, KY 41091For Sale
 MLS ID #646519, Melissa Maxwell, ERA Real Solutions Realty. NKMLS
 - $424,0004 bd3 ba2.9k sqft1311 Scottish Ln, Union, KY 41091For Sale
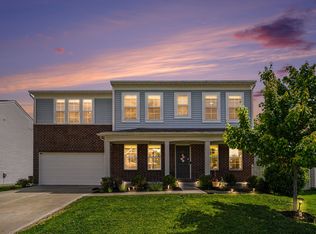 MLS ID #646131, Amy Zimmerman, exp Realty, LLC. NKMLS
