Welcome to this beautifully renovated 4-bedroom, 3 full-bath home offering the perfect blend of space, style, and functionality. Situated on a nearly half-acre lot, this turnkey property features a highly sought after 4-car tandem garage, making it ideal for car enthusiasts, hobbyists, or those needing extra storage. Designed with today's buyer in mind, this home showcases a new roof, stunning 3/4-inch white oak hardwood flooring throughout the entire first floor, and a completely remodeled gourmet kitchen featuring white cabinetry, quartz countertops, stainless steel appliances, and a timeless white tile backsplash. Additional updates include three beautifully renovated bathrooms, first-floor laundry, new carpet, fresh interior and exterior paint, updated lighting throughout, and a finished lower level family room for added living and entertaining space. The inviting first floor family room features a wood burning fireplace, recessed lighting, and plenty of room to entertain. Located in the desirable Ryle School District, this property also offers the rare benefit of NO HOA. Conveniently located within minutes of the new Publix grocery store and Triple Crown Country Club, you'll enjoy easy access to shopping, dining, recreation, and everyday conveniences while living in an established neighborhood. Priced well below the cost of comparable new construction, this home delivers exceptional value without the wait. If you're searching for a fully updated home with a large lot, 4-car garage, modern finishes, excellent schools, and an unbeatable location, this is the one. Simply move in and start enjoying everything this incredible home has to offer. Schedule your private showing today!
For sale
Price cut: $10K (9/24)
$459,000
11021 Paddock Dr, Walton, KY 41094
4beds
2,580sqft
Single Family Residence, Residential
Built in 1986
0.46 Acres Lot
$-- Zestimate®
$178/sqft
$-- HOA
What's special
Wood burning fireplaceModern finishesFirst-floor laundryNearly half-acre lotNew roofNew carpetStainless steel appliances
- 59 days
- 519
- 26
Zillow last checked:
Listing updated:
Listed by:
Todd Blersch 513-321-9944,
Coldwell Banker Realty
Source: NKMLS,MLS#: 645666
Facts & features
Interior
Bedrooms & bathrooms
- Bedrooms: 4
- Bathrooms: 3
- Full bathrooms: 3
Primary bedroom
- Description: other
- Features: Bath Adjoins
- Level: Second
- Area: 64
- Dimensions: 8 x 8
Bedroom 2
- Description: other
- Features: Ceiling Fan(s)
- Level: Second
- Area: 132
- Dimensions: 12 x 11
Bedroom 3
- Description: other
- Features: Ceiling Fan(s)
- Level: Second
- Area: 121
- Dimensions: 11 x 11
Bedroom 4
- Description: other
- Features: Ceiling Fan(s)
- Level: Second
- Area: 132
- Dimensions: 11 x 12
Bathroom 2
- Description: other
- Features: Tub With Shower
- Level: Second
- Area: 49
- Dimensions: 7 x 7
Bathroom 3
- Description: other
- Features: Full Finished Bath, Laminate Flooring, Shower
- Level: First
- Area: 42
- Dimensions: 6 x 7
Dining room
- Description: other
- Features: Chandelier, Chair Rail, Hardwood Floors
- Level: First
- Area: 120
- Dimensions: 10 x 12
Entry
- Description: other
- Features: Closet(s), Hardwood Floors
- Level: First
- Area: 72
- Dimensions: 9 x 8
Family room
- Description: other
- Features: Bookcases
- Level: First
- Area: 240
- Dimensions: 20 x 12
Kitchen
- Description: other
- Features: Eat-in Kitchen, Walk-Out Access
- Level: First
- Area: 230
- Dimensions: 23 x 10
Laundry
- Description: other
- Features: Laminate Flooring
- Level: First
- Area: 25
- Dimensions: 5 x 5
Living room
- Description: other
- Features: Hardwood Floors
- Level: First
- Area: 192
- Dimensions: 16 x 12
Other
- Level: Lower
- Area: 690
- Dimensions: 23 x 30
Primary bath
- Description: other
- Features: Soaking Tub, Shower
- Level: Second
- Area: 64
- Dimensions: 8 x 8
Heating
- Forced Air
Cooling
- Central Air
Appliances
- Included: Electric Oven, Dishwasher, Refrigerator
Features
- Entrance Foyer, Eat-in Kitchen, Double Vanity, Built-in Features, Natural Woodwork
- Windows: Vinyl Frames
- Basement: Partial
- Number of fireplaces: 1
- Fireplace features: Brick, Wood Burning
Interior area
- Total structure area: 2,580
- Total interior livable area: 2,580 sqft
Property
Parking
- Total spaces: 4
- Parking features: Driveway, Garage, Oversized
- Garage spaces: 4
- Has uncovered spaces: Yes
Features
- Levels: Two
- Stories: 2
Lot
- Size: 0.46 Acres
Details
- Parcel number: 075.0002028.00
Construction
Type & style
- Home type: SingleFamily
- Architectural style: Traditional
- Property subtype: Single Family Residence, Residential
Materials
- Brick, Vinyl Siding
- Foundation: Poured Concrete
- Roof: Shingle
Condition
- Existing Structure
- New construction: No
- Year built: 1986
Utilities & green energy
- Sewer: Public Sewer
- Water: Public
Community & HOA
HOA
- Has HOA: No
Location
- Region: Walton
Financial & listing details
- Price per square foot: $178/sqft
- Tax assessed value: $354,000
- Annual tax amount: $3,473
- Date on market: 8/12/2026
- Cumulative days on market: 60 days
- Road surface type: Paved
Estimated market value
Not available
Estimated sales range
Not available
Not available
Price history
| Date | Event | Price |
|---|---|---|
| 9/24/2026 | Price change | $459,000-2.1%$178/sqft |
Source:  NKMLS #645666 Report a problem NKMLS #645666 Report a problem | ||
| 8/20/2026 | Price change | $469,000-3.3%$182/sqft |
Source: NKMLS #645666 Report a problem | ||
| 8/13/2026 | Listed for sale | $485,000+47%$188/sqft |
Source: NKMLS #645666 Report a problem | ||
| 6/1/2026 | Sold | $330,000+3200%$128/sqft |
Source: NKMLS #641507 Report a problem | ||
| 5/4/2026 | Pending sale | $10,000$4/sqft |
Source: NKMLS #641507 Report a problem | ||
| 4/13/2026 | Listed for sale | $10,000$4/sqft |
Source: NKMLS #641507 Report a problem | ||
Public tax history
| Year | Property taxes | Tax assessment |
|---|---|---|
| 2025 | $3,473 +22.6% | $354,000 +18.8% |
| 2024 | $2,833 -3.6% | $297,900 |
| 2023 | $2,938 -0.1% | $297,900 |
| 2022 | $2,941 +20.6% | $297,900 +17.7% |
| 2021 | $2,440 -5.3% | $253,200 |
| 2020 | $2,575 | $253,200 |
| 2019 | $2,575 0% | $253,200 |
| 2018 | $2,576 +36.1% | $253,200 +26.7% |
| 2017 | $1,893 | $199,800 |
| 2015 | $1,893 +1.5% | $199,800 |
| 2013 | $1,864 | $199,800 |
| 2012 | -- | $199,800 |
| 2011 | -- | $199,800 |
| 2010 | -- | $199,800 |
| 2009 | -- | $199,800 |
Find assessor info on the county website
Monthly payment
Est. payment
Payment breakdown
Explore the cost of this home by adjusting the details. Changes won't be saved.Climate risks
Neighborhood: 41094
Nearby schools
Schools provided by the listing agent
- Elementary: New Haven Elementary
- Middle: Gray Middle School
- High: Ryle High
Source: NKMLS. This data may not be complete. We recommend contacting the local school district to confirm school assignments for this home.
Similar homes
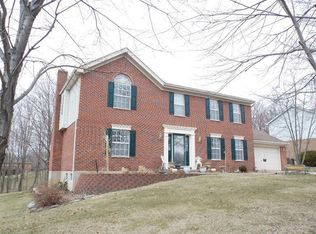
- $475,0004 bd3 ba1.8k sqft630 Mustang Dr, Walton, KY 41094For Sale
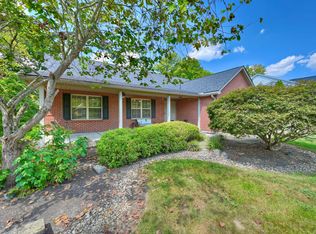 MLS ID #646446, Ryan Clendenin, Huff Realty - Florence. NKMLS
 - $499,0004 bd4 ba2.7k sqft516 Wessex Ln, Walton, KY 41094For Sale
 MLS ID #645641, The Brock Hart Home Group, Keller Williams Realty Service. NKMLS
 - $449,5004 bd4 ba2.5k sqft1218 Napa Ridge Ct, Union, KY 41091For Sale
 MLS ID #647235, Teresa Kraft, Coldwell Banker Realty FM. NKMLS
 - $450,0004 bd4 ba2k sqft10115 Golden Pond Dr, Union, KY 41091For Sale
 MLS ID #646519, Melissa Maxwell, ERA Real Solutions Realty. NKMLS
