One of the larger homes in Treme at Orleans: about 2,370 sq ft above grade with 4 bedrooms and 2.5 baths, backing to the community pond with its new pier and walking path. The flat, fully fenced backyard and concrete patio look right out over the water. The main level has LVP flooring, a family room and a separate living room, a breakfast area, a refreshed powder room and first-floor laundry. Upstairs is a 19x13 primary suite with its own full bath, three more bedrooms and a 21x12 bonus room. The full, insulated walkout lower level adds about 1,000 sq ft, has a slider to the patio, and is ready to finish your way. The heat pump was replaced in 2022. Other features: a 2-car garage and Boone County Schools. You're minutes from US-42 and I-71/75. Space, a pond view and room to grow in one of Union's most walkable communities.
For sale
Price cut: $25K (10/13)
$389,900
2170 Algiers St, Union, KY 41091
4beds
2,370sqft
Single Family Residence, Residential
Built in 2005
7,840 Square Feet Lot
$-- Zestimate®
$165/sqft
$13/mo HOA
What's special
Family roomPond viewFirst-floor laundryBreakfast areaFlat fully fenced backyardRefreshed powder room
- 32 days
- 229
- 16
Zillow last checked:
Listing updated:
Listed by:
Zachary Elliott 615-809-5567,
Flow Property Management
Source: NKMLS,MLS#: 646957
Facts & features
Interior
Bedrooms & bathrooms
- Bedrooms: 4
- Bathrooms: 3
- Full bathrooms: 2
- 1/2 bathrooms: 1
Primary bedroom
- Features: Bath Adjoins
- Level: Second
- Area: 254.34
- Dimensions: 13.33 x 19.08
Bedroom 2
- Features: Carpet Flooring
- Level: Second
- Area: 190.13
- Dimensions: 12.33 x 15.42
Bedroom 3
- Features: Carpet Flooring
- Level: Second
- Area: 147.42
- Dimensions: 13.5 x 10.92
Bedroom 4
- Features: Carpet Flooring
- Level: Second
- Area: 152.04
- Dimensions: 12 x 12.67
Bathroom 2
- Features: Full Finished Bath
- Level: Second
- Area: 52.87
- Dimensions: 9.92 x 5.33
Bathroom 3
- Features: Full Finished Bath
- Level: First
- Area: 21
- Dimensions: 3.5 x 6
Dining room
- Features: Luxury Vinyl Flooring
- Level: First
- Area: 146.25
- Dimensions: 13 x 11.25
Family room
- Features: Luxury Vinyl Flooring
- Level: First
- Area: 288
- Dimensions: 14.83 x 19.42
Kitchen
- Features: Eat-in Kitchen
- Level: First
- Area: 135.46
- Dimensions: 13 x 10.42
Laundry
- Features: Built-in Features
- Level: First
- Area: 141.38
- Dimensions: 7.25 x 19.5
Living room
- Features: Laminate Flooring, Luxury Vinyl Flooring
- Level: First
- Area: 201.71
- Dimensions: 15.92 x 12.67
Loft
- Features: Luxury Vinyl Flooring
- Level: Second
- Area: 274.65
- Dimensions: 22.42 x 12.25
Other
- Features: Storage
- Level: Basement
- Area: 282.38
- Dimensions: 15.33 x 18.42
Primary bath
- Features: Double Vanity
- Level: Second
- Area: 76.31
- Dimensions: 9.25 x 8.25
Utility room
- Features: Walk-Out Access
- Level: Basement
- Area: 704.78
- Dimensions: 35.83 x 19.67
Heating
- Forced Air
Cooling
- Central Air
Appliances
- Included: Electric Range, Dishwasher, Dryer, Microwave, Refrigerator, Washer
- Laundry: Laundry Room, Washer Hookup
Features
- Laminate Counters, Double Vanity, Chandelier, Ceiling Fan(s)
- Windows: Vinyl Frames
Interior area
- Total structure area: 2,370
- Total interior livable area: 2,370 sqft
Property
Parking
- Total spaces: 2
- Parking features: Attached, Driveway, Garage
- Attached garage spaces: 2
- Has uncovered spaces: Yes
Features
- Levels: Two
- Stories: 2
- Patio & porch: Deck
- Exterior features: Private Yard
Lot
- Size: 7,840 Square Feet
- Dimensions: 59 x 140
Details
- Parcel number: 051.0006253.00
Construction
Type & style
- Home type: SingleFamily
- Architectural style: Traditional
- Property subtype: Single Family Residence, Residential
Materials
- Brick
- Foundation: Concrete Perimeter
- Roof: Shingle
Condition
- New construction: No
- Year built: 2005
Utilities & green energy
- Sewer: At Street
- Water: Public
- Utilities for property: Cable Available, Sewer Available, Water Available
Community & HOA
Community
- Security: Smoke Detector(s)
- Subdivision: Orleans North
HOA
- Has HOA: Yes
- HOA fee: $155 annually
Location
- Region: Union
Financial & listing details
- Price per square foot: $165/sqft
- Tax assessed value: $221,000
- Annual tax amount: $2,114
- Date on market: 9/25/2026
- Cumulative days on market: 33 days
Estimated market value
Not available
Estimated sales range
Not available
Not available
Price history
| Date | Event | Price |
|---|---|---|
| 10/13/2026 | Price change | $389,900-6%$165/sqft |
Source:  NKMLS #646957 Report a problem | ||
| 9/25/2026 | Listed for sale | $414,900+87.7%$175/sqft |
Source: NKMLS #646957 Report a problem | ||
| 8/2/2024 | Sold | $221,000+13.3%$93/sqft |
Source: Public Record Report a problem | ||
| 11/29/2005 | Sold | $195,000$82/sqft |
Source: Public Record Report a problem | ||
Public tax history
| Year | Property taxes | Tax assessment |
|---|---|---|
| 2025 | $2,114 -12.4% | $221,000 -14.6% |
| 2024 | $2,412 -4.1% | $258,700 |
| 2023 | $2,515 +25.2% | $258,700 +22% |
| 2022 | $2,009 -0.2% | $212,000 |
| 2021 | $2,014 -24.1% | $212,000 |
| 2020 | $2,653 | $212,000 +24.7% |
| 2019 | $2,653 +24.7% | $170,000 |
| 2018 | $2,127 +29.2% | $170,000 |
| 2017 | $1,646 | $170,000 |
| 2015 | $1,646 +3.1% | $170,000 |
| 2013 | $1,596 | $170,000 |
| 2012 | -- | $170,000 -12.8% |
| 2011 | -- | $195,000 |
| 2010 | -- | $195,000 |
| 2009 | -- | $195,000 |
Find assessor info on the county website
Monthly payment
Est. payment
Payment breakdown
Explore the cost of this home by adjusting the details. Changes won't be saved.Climate risks
Neighborhood: 41091
Nearby schools
Schools provided by the listing agent
- Elementary: Longbranch
- Middle: Ockerman Middle School
- High: Cooper High School
Source: NKMLS. This data may not be complete. We recommend contacting the local school district to confirm school assignments for this home.

Similar homes
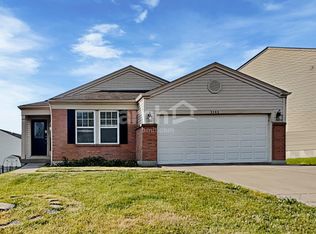
- $389,9004 bd3 ba2.3k sqft7819 Stockton Way, Florence, KY 41042For Sale
 MLS ID #647907, Team Sanders, Sibcy Cline, REALTORS-Florence. NKMLS
- $390,0004 bd3 ba2.2k sqft2307 Summerset Cir, Florence, KY 41042For Sale
 MLS ID #647540, Michael Wright, Hoeting Realtos. NKMLS
- $324,9004 bd3 ba1.8k sqft2234 Antoinette Way, Union, KY 41091For Sale
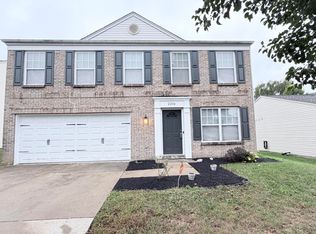 MLS ID #647001, Hannah Lin, OwnerLand Realty, Inc.. NKMLS
- $399,9005 bd3 ba2.5k sqft2312 Summerset Cir, Florence, KY 41042For Sale
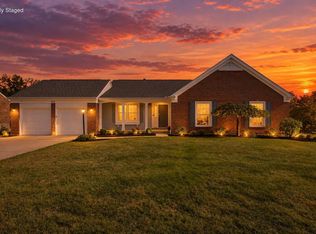 MLS ID #647606, Stephanie Frost-Simpson, Coldwell Banker Realty FM. NKMLS
