Discover the comfort and convenience of this true, zero-step patio home, thoughtfully designed for complete handicap accessibility. This home features custom Hunter Douglas remote-controlled shades and blinds, solid wood cabinetry throughout, a gas fireplace, ceiling fans, a tankless water heater, and automatic lighting in every room. Enjoy the convenience of a wheelchair ramp providing access from the garage directly into the home, along with elegant French doors. The custom San Spa walk-in bath and shower combination adds an extra level of comfort and accessibility.
A unique opportunity to enjoy accessible living without sacrificing comfort, quality, or style!
Buyer to verify all information.
For sale
$349,995
9049 Royal Oak Ln, Union, KY 41091
2beds
1,764sqft
Patio Home, Residential, Single Family Residence
Built in 2007
1,742 Square Feet Lot
$-- Zestimate®
$198/sqft
$423/mo HOA
What's special
Elegant french doorsGas fireplaceZero-step patio homeTankless water heaterCeiling fansSolid wood cabinetry throughout
- 10 days
- 534
- 14
Likely to sell faster than
Zillow last checked:
Listing updated:
Listed by:
Stacy Droz 859-743-4352,
Haven Homes Group,
Michael Smith 859-962-1711,
Haven Homes Group
Source: NKMLS,MLS#: 647646
Facts & features
Interior
Bedrooms & bathrooms
- Bedrooms: 2
- Bathrooms: 2
- Full bathrooms: 2
Primary bedroom
- Features: Walk-In Closet(s), Bath Adjoins, Cathedral Ceiling(s), Ceiling Fan(s), Luxury Vinyl Flooring, Vaulted Ceiling(s)
- Level: First
- Area: 210
- Dimensions: 14 x 15
Bedroom 2
- Features: Walk-In Closet(s), Ceiling Fan(s), Luxury Vinyl Flooring
- Level: First
- Area: 182
- Dimensions: 13 x 14
Bathroom 2
- Features: Full Finished Bath, Shower With Bench, Jetted Tub, Soaking Tub, Luxury Vinyl Flooring
- Level: First
- Area: 55
- Dimensions: 11 x 5
Other
- Features: French Doors, Ceiling Fan(s), Luxury Vinyl Flooring
- Level: First
- Area: 180
- Dimensions: 12 x 15
Dining room
- Features: Luxury Vinyl Flooring
- Level: First
- Area: 63
- Dimensions: 7 x 9
Entry
- Features: Private Entry, Entrance Foyer, Tile Flooring
- Level: First
- Area: 15
- Dimensions: 5 x 3
Kitchen
- Features: Walk-Out Access, Breakfast Bar, Eat-in Kitchen, Wood Cabinets, Luxury Vinyl Flooring
- Level: First
- Area: 104
- Dimensions: 13 x 8
Laundry
- Features: Utility Sink, Luxury Vinyl Flooring
- Level: First
- Area: 48
- Dimensions: 8 x 6
Living room
- Features: Fireplace(s), Ceiling Fan(s), Luxury Vinyl Flooring
- Level: First
- Area: 225
- Dimensions: 15 x 15
Primary bath
- Features: Shower, Luxury Vinyl Flooring
- Level: First
- Area: 150
- Dimensions: 15 x 10
Utility room
- Features: Storage, Luxury Vinyl Flooring
- Level: First
- Area: 30
- Dimensions: 6 x 5
Heating
- Forced Air, Electric
Cooling
- Central Air
Appliances
- Included: Stainless Steel Appliance(s), Electric Cooktop, Electric Oven, Dishwasher, Disposal, Instant Hot Water, Microwave, Refrigerator, Tankless Water Heater
- Laundry: Electric Dryer Hookup, Laundry Room, Main Level, Washer Hookup
Features
- Kitchen Island, Walk-In Closet(s), Storage, Soaking Tub, Pantry, Open Floorplan, High Speed Internet, Entrance Foyer, Eat-in Kitchen, Cathedral Ceiling(s), Ceiling Fan(s), High Ceilings
- Windows: Double Hung, Vinyl Clad Window(s)
- Attic: Storage
- Number of fireplaces: 1
- Fireplace features: Gas
Interior area
- Total structure area: 1,764
- Total interior livable area: 1,764 sqft
Property
Parking
- Total spaces: 2
- Parking features: Attached, Driveway, Garage, Garage Door Opener, Garage Faces Side, Off Street
- Attached garage spaces: 2
- Has uncovered spaces: Yes
Accessibility
- Accessibility features: Other, See Remarks, Accessible Approach with Ramp, Accessible Doors, Accessible Full Bath
Features
- Levels: One
- Stories: 1
- Patio & porch: Porch
- Exterior features: Lighting
- Has view: Yes
- View description: Neighborhood
Lot
- Size: 1,742 Square Feet
- Dimensions: 24 x 24 x 23 x 19 x 11 x 21 x 55
- Features: Cleared, Corner Lot, Level
Details
- Parcel number: 051.0012007.03
- Zoning description: Residential
Construction
Type & style
- Home type: SingleFamily
- Architectural style: Ranch
- Property subtype: Patio Home, Residential, Single Family Residence
- Attached to another structure: Yes
Materials
- Brick, Concrete, Stone
- Foundation: Poured Concrete, Slab
- Roof: Shingle
Condition
- Existing Structure
- New construction: No
- Year built: 2007
Utilities & green energy
- Sewer: Public Sewer
- Water: Public
- Utilities for property: Cable Available
Community & HOA
Community
- Subdivision: Villas Fowlers Creek
HOA
- Has HOA: Yes
- Amenities included: Parking, Pool, Clubhouse, Fitness Center, Management
- HOA fee: $423 monthly
Location
- Region: Union
Financial & listing details
- Price per square foot: $198/sqft
- Tax assessed value: $230,000
- Annual tax amount: $2,097
- Date on market: 10/16/2026
- Cumulative days on market: 10 days
- Road surface type: Paved
Estimated market value
Not available
Estimated sales range
Not available
Not available
Price history
| Date | Event | Price |
|---|---|---|
| 10/16/2026 | Listed for sale | $349,995+42.9%$198/sqft |
Source:  NKMLS #647646 Report a problem | ||
| 9/17/2026 | Sold | $245,000+13.3%$139/sqft |
Source: Public Record Report a problem | ||
| 12/1/2010 | Sold | $216,305$123/sqft |
Source: Public Record Report a problem | ||
Public tax history
| Year | Property taxes | Tax assessment |
|---|---|---|
| 2025 | $2,097 +0.2% | $230,000 |
| 2024 | $2,092 -3.3% | $230,000 |
| 2023 | $2,165 +1.8% | $230,000 |
| 2022 | $2,128 +7.6% | $230,000 +6.3% |
| 2021 | $1,978 -5.9% | $216,300 |
| 2020 | $2,101 | $216,300 |
| 2019 | $2,101 -0.6% | $216,300 |
| 2018 | $2,114 +3.7% | $216,300 |
| 2017 | $2,039 | $216,300 |
| 2015 | $2,039 +2.2% | $216,300 |
| 2013 | $1,994 | $216,300 |
| 2012 | -- | $216,300 |
| 2011 | -- | $216,300 |
Find assessor info on the county website
Monthly payment
Est. payment
Payment breakdown
Explore the cost of this home by adjusting the details. Changes won't be saved.Climate risks
Neighborhood: 41091
Nearby schools
Schools provided by the listing agent
- Elementary: Erpenbeck Elementary
- Middle: Ockerman Middle School
- High: Ryle High
Source: NKMLS. This data may not be complete. We recommend contacting the local school district to confirm school assignments for this home.

Similar homes
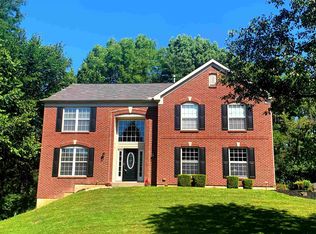
- $325,0004 bd3 ba2k sqft1965 Arbor Springs Blvd, Union, KY 41091For Sale
 MLS ID #647638, Ariel Sizemore, Keller Williams Realty Service. NKMLS
- $349,9002 bd2 ba1.7k sqft2495 Ormond Dr, Union, KY 41091For Sale
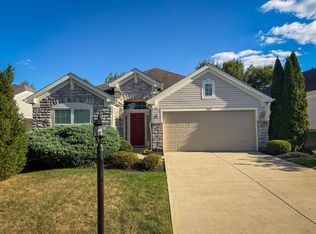 MLS ID #647276, Matthew Trelc, Keller Williams Advisors. NKMLS
- $345,0002 bd2 ba1.4k sqft2588 Sweet Harmony Ln, Union, KY 41091For Sale
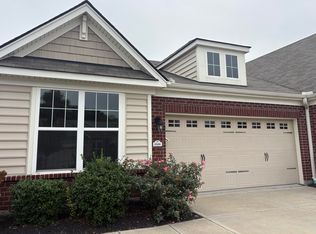 MLS ID #646618, Carol Jackson, The Realty Place. NKMLS
- $324,9004 bd3 ba1.8k sqft2234 Antoinette Way, Union, KY 41091For Sale
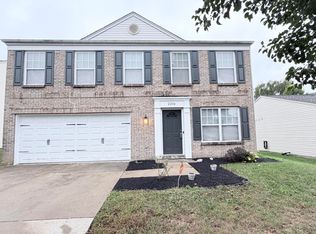 MLS ID #647001, Hannah Lin, OwnerLand Realty, Inc.. NKMLS
