TRUE step-free living awaits! This beautiful, one-owner Drees condominium offers comfortable, easy living with thoughtful upgrades throughout. The open and inviting layout features solid-surface flooring throughout for a clean, low-maintenance feel.
The kitchen includes stainless steel appliances, all of which remain with the home, along with the washer and dryer for added convenience. The seller has upgraded the home with an electric fireplace and plantation-style shutter blinds, adding both warmth and style.
A convenient hall bench provides the perfect drop zone as you enter from the attached two-car garage. Step outside to enjoy your morning coffee or unwind with an evening beverage on the covered back porch.
Community features walking trails, adult pool, family pool, and a kiddie splash pad.
Move-in ready and designed for convenient, step-free living--this one is a must-see!
For sale
Price cut: $4.9K (9/26)
$345,000
2588 Sweet Harmony Ln, Union, KY 41091
2beds
1,424sqft
Single Family Residence, Residential
Built in 2019
1,742 Square Feet Lot
$-- Zestimate®
$242/sqft
$370/mo HOA
What's special
Electric fireplacePlantation-style shutter blindsCovered back porchStep-free livingAttached two-car garageOpen and inviting layoutSolid-surface flooring throughout
- 45 days
- 345
- 19
Zillow last checked:
Listing updated:
Listed by:
Carol Jackson 859-393-6282,
The Realty Place
Source: NKMLS,MLS#: 646618
Facts & features
Interior
Bedrooms & bathrooms
- Bedrooms: 2
- Bathrooms: 2
- Full bathrooms: 2
Primary bedroom
- Features: Window Treatments, Laminate Flooring, Bath Adjoins, Ceiling Fan(s)
- Level: First
- Area: 169
- Dimensions: 13 x 13
Bedroom 2
- Features: Laminate Flooring, Ceiling Fan(s)
- Level: First
- Area: 132
- Dimensions: 12 x 11
Bathroom 2
- Features: Tub With Shower
- Level: First
- Area: 56
- Dimensions: 8 x 7
Dining room
- Features: Window Treatments, Laminate Flooring
- Level: First
- Area: 132
- Dimensions: 12 x 11
Entry
- Features: Laminate Flooring
- Level: First
- Area: 32
- Dimensions: 8 x 4
Laundry
- Features: Laminate Flooring
- Level: First
- Area: 56
- Dimensions: 7 x 8
Living room
- Features: Walk-Out Access, Fireplace(s), Window Treatments
- Level: First
- Area: 225
- Dimensions: 15 x 15
Primary bath
- Features: Tile Flooring
- Level: First
- Area: 81
- Dimensions: 9 x 9
Heating
- Forced Air, Electric
Cooling
- Central Air
Appliances
- Included: Electric Cooktop, Electric Oven, Dishwasher, Dryer, Microwave, Refrigerator, Washer
- Laundry: Main Level
Features
- Kitchen Island, Walk-In Closet(s), Pantry, High Speed Internet, Granite Counters, Entrance Foyer, Double Vanity, Ceiling Fan(s), Recessed Lighting
- Doors: Multi Panel Doors
- Windows: Vinyl Clad Window(s)
- Number of fireplaces: 1
- Fireplace features: Electric
Interior area
- Total structure area: 1,424
- Total interior livable area: 1,424 sqft
Property
Parking
- Total spaces: 2
- Parking features: Driveway, Garage, Garage Faces Front
- Garage spaces: 2
- Has uncovered spaces: Yes
Accessibility
- Accessibility features: None
Features
- Levels: One
- Stories: 1
- Patio & porch: Patio, Porch
- Has view: Yes
- View description: Neighborhood
Lot
- Size: 1,742 Square Feet
- Features: Cleared
Details
- Parcel number: 051.0111220.01
- Zoning description: Residential
Construction
Type & style
- Home type: SingleFamily
- Architectural style: Ranch
- Property subtype: Single Family Residence, Residential
- Attached to another structure: Yes
Materials
- Brick, Concrete, Stone, Vinyl Siding
- Foundation: Slab
- Roof: Shingle
Condition
- Existing Structure
- New construction: No
- Year built: 2019
Utilities & green energy
- Sewer: Public Sewer
- Water: Public
Community & HOA
Community
- Security: Security System, Smoke Detector(s)
- Subdivision: Harmony Condo
HOA
- Has HOA: Yes
- Amenities included: Pool, Management
- Services included: Association Fees, Maintenance Grounds, Sewer, Trash, Water
- HOA fee: $260 quarterly
- Second HOA fee: $283 monthly
Location
- Region: Union
Financial & listing details
- Price per square foot: $242/sqft
- Tax assessed value: $260,000
- Annual tax amount: $2,432
- Date on market: 9/11/2026
- Cumulative days on market: 45 days
- Road surface type: Paved
Estimated market value
Not available
Estimated sales range
Not available
Not available
Price history
| Date | Event | Price |
|---|---|---|
| 9/26/2026 | Price change | $345,000-1.4%$242/sqft |
Source:  NKMLS #646618 Report a problem NKMLS #646618 Report a problem | ||
| 9/12/2026 | Listed for sale | $349,900+49%$246/sqft |
Source: NKMLS #646618 Report a problem | ||
| 5/28/2019 | Sold | $234,900$165/sqft |
Source: Public Record Report a problem | ||
Public tax history
| Year | Property taxes | Tax assessment |
|---|---|---|
| 2025 | $2,432 +0.4% | $260,000 |
| 2024 | $2,422 -3.4% | $260,000 |
| 2023 | $2,506 -5% | $260,000 +10.7% |
| 2022 | $2,637 -0.2% | $234,900 |
| 2021 | $2,643 -4.4% | $234,900 |
| 2020 | $2,764 | $234,900 |
Find assessor info on the county website
Monthly payment
Est. payment
Payment breakdown
Explore the cost of this home by adjusting the details. Changes won't be saved.Climate risks
Neighborhood: 41091
Nearby schools
Schools provided by the listing agent
- Elementary: Erpenbeck Elementary
- Middle: Ockerman Middle School
- High: Ryle High
Source: NKMLS. This data may not be complete. We recommend contacting the local school district to confirm school assignments for this home.


Similar homes
- $263,0002 bd3 ba1.3k sqft2224 Dawns Light Rd, Union, KY 41091For Sale
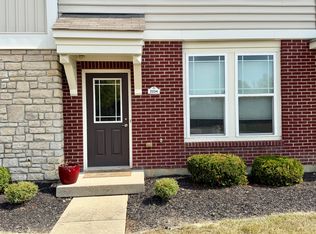 MLS ID #646721, Carl Kappes, RE/MAX Victory + Affiliates. NKMLS
 - $424,9002 bd2 ba1.7k sqft2305 Oclery Ave, Union, KY 41091For Sale
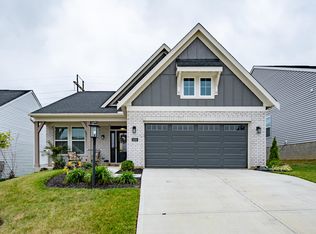 MLS ID #646399, Anthony Giglio, ListWithFreedom.com. NKMLS
 - $399,0004 bd4 ba2.1k sqft1810 Waverly Dr, Florence, KY 41042For Sale
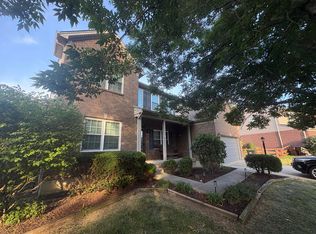 MLS ID #646257, Carol Jackson, The Realty Place. NKMLS
 - $202,5002 bd2 ba1.2k sqft9629 Daybreak Ct, Union, KY 41091For Sale
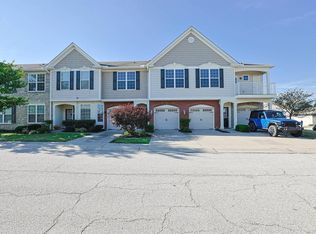 MLS ID #646533, Lori Gasser, Sibcy Cline, REALTORS-Florence. NKMLS
 - $339,9005 bd3 ba1.6k sqft5569 Goldcrest Dr, Cincinnati, OH 45238For Sale
 MLS ID #1891014, Nick G Guetle, Cincinnati Boardwalk, Inc.. Cincy MLS
