Come see this charming 2nd story condo in the desirable Harmony Neighborhood located across the street from the newly developed Union Promenade that adds extra convenience. This spacious 2-bedroom, 2-bath open concept condo offers plenty of natural light with walls of windows and tall ceilings. Both bedrooms are generously sized and primary en-suite adds privacy and a large walk-in closet. Are you ready for this low-maintenance living that includes a pool, clubhouse, fitness center, lake, walking trails, water and trash services all part of the HOA. Don't miss out on this opportunity to own in a prime location. Your own designated parking with sign on side of building.
For sale
Price cut: $5K (9/30)
$205,000
9629 Daybreak Ct, Union, KY 41091
2beds
1,200sqft
Condominium, Residential
Built in 2010
-- sqft lot
$-- Zestimate®
$171/sqft
$373/mo HOA
What's special
Large walk-in closetPrimary en-suite adds privacyTall ceilingsWalking trailsFitness center
- 20 days
- 527
- 49
Likely to sell faster than
Zillow last checked:
Listing updated:
Listed by:
Lori Gasser 614-205-8471,
Sibcy Cline, REALTORS-Florence
Source: NKMLS,MLS#: 646533
Facts & features
Interior
Bedrooms & bathrooms
- Bedrooms: 2
- Bathrooms: 2
- Full bathrooms: 2
Primary bedroom
- Features: See Remarks
- Level: First
- Area: 168
- Dimensions: 14 x 12
Bedroom 2
- Features: See Remarks
- Level: First
- Area: 140
- Dimensions: 14 x 10
Dining room
- Features: See Remarks
- Level: Second
- Area: 140
- Dimensions: 14 x 10
Kitchen
- Features: See Remarks
- Level: Second
- Area: 88
- Dimensions: 11 x 8
Laundry
- Features: See Remarks
- Level: First
- Area: 63
- Dimensions: 9 x 7
Living room
- Features: See Remarks
- Level: Second
- Area: 225
- Dimensions: 15 x 15
Heating
- Has Heating (Unspecified Type)
Cooling
- Central Air
Appliances
- Included: Electric Range, Dishwasher, Disposal, Dryer, Microwave, Refrigerator, Washer
Features
- Windows: Vinyl Clad Window(s)
Interior area
- Total structure area: 1,200
- Total interior livable area: 1,200 sqft
Property
Parking
- Parking features: Assigned, No Garage, Off Street
Features
- Levels: Two
- Stories: 2
- Exterior features: Balcony
Details
- Parcel number: 051.0111241.08
- Zoning description: Residential
Construction
Type & style
- Home type: Condo
- Architectural style: Traditional
- Property subtype: Condominium, Residential
- Attached to another structure: Yes
Materials
- Brick, Vinyl Siding
- Foundation: Slab
- Roof: Shingle
Condition
- Existing Structure
- New construction: No
- Year built: 2010
Utilities & green energy
- Sewer: Public Sewer
- Water: Public
Community & HOA
Community
- Subdivision: Harmony Condo
HOA
- Has HOA: Yes
- Amenities included: Parking, Landscaping, Lake Year Round, Playground, Pool, Clubhouse, Fitness Center, Trail(s), Management
- Services included: Maintenance Grounds, Sewer, Snow Removal, Trash, Water
- HOA fee: $285 monthly
- Second HOA fee: $265 quarterly
Location
- Region: Union
Financial & listing details
- Price per square foot: $171/sqft
- Tax assessed value: $145,000
- Annual tax amount: $1,695
- Date on market: 9/10/2026
- Cumulative days on market: 21 days
Estimated market value
Not available
Estimated sales range
Not available
Not available
Price history
| Date | Event | Price |
|---|---|---|
| 9/30/2026 | Price change | $205,000-2.4%$171/sqft |
Source:  NKMLS #646533 Report a problem NKMLS #646533 Report a problem | ||
| 9/10/2026 | Listed for sale | $210,000+13.6%$175/sqft |
Source: NKMLS #646533 Report a problem | ||
| 7/15/2025 | Listing removed | $1,495$1/sqft |
Source: Zillow Rentals Report a problem | ||
| 6/28/2025 | Price change | $1,495-6.3%$1/sqft |
Source: Zillow Rentals Report a problem | ||
| 6/19/2025 | Price change | $1,596-5.8%$1/sqft |
Source: Zillow Rentals Report a problem | ||
| 5/30/2025 | Listed for rent | $1,695$1/sqft |
Source: Zillow Rentals Report a problem | ||
| 4/17/2025 | Sold | $184,900-6.6%$154/sqft |
Source: NKMLS #630587 Report a problem | ||
| 3/25/2025 | Pending sale | $197,900$165/sqft |
Source: NKMLS #630587 Report a problem | ||
| 3/21/2025 | Price change | $197,900-1%$165/sqft |
Source: NKMLS #630587 Report a problem | ||
| 3/4/2025 | Price change | $199,900-2.4%$167/sqft |
Source: NKMLS #629645 Report a problem | ||
| 2/20/2025 | Price change | $204,900-2.4%$171/sqft |
Source: NKMLS #629645 Report a problem | ||
| 2/7/2025 | Price change | $209,999+0%$175/sqft |
Source: NKMLS #629645 Report a problem | ||
| 1/29/2025 | Price change | $209,900-1.2%$175/sqft |
Source: NKMLS #628433 Report a problem | ||
| 1/16/2025 | Price change | $212,364-1%$177/sqft |
Source: NKMLS #628433 Report a problem | ||
| 12/30/2024 | Price change | $214,555-2.3%$179/sqft |
Source: NKMLS #628433 Report a problem | ||
| 12/11/2024 | Price change | $219,555-0.2%$183/sqft |
Source: NKMLS #628433 Report a problem | ||
| 12/4/2024 | Listed for sale | $219,900+62.9%$183/sqft |
Source: NKMLS #628433 Report a problem | ||
| 5/21/2021 | Sold | $135,000+1.9%$113/sqft |
Source: Public Record Report a problem | ||
| 3/19/2021 | Pending sale | $132,500$110/sqft |
Source: NKMLS #546359 Report a problem | ||
| 3/3/2021 | Listed for sale | $132,500+48.9%$110/sqft |
Source: NKMLS #546359 Report a problem | ||
| 1/28/2020 | Sold | $89,000-5.3%$74/sqft |
Source: Public Record Report a problem | ||
| 6/19/2012 | Sold | $94,000$78/sqft |
Source: Public Record Report a problem | ||
Public tax history
| Year | Property taxes | Tax assessment |
|---|---|---|
| 2025 | $1,695 +1.7% | $145,000 |
| 2024 | $1,668 -3.3% | $145,000 |
| 2023 | $1,725 +13.8% | $145,000 +7.4% |
| 2022 | $1,516 +17.2% | $135,000 +17.4% |
| 2021 | $1,294 -7% | $115,000 |
| 2020 | $1,392 | $115,000 +22.3% |
| 2019 | $1,392 +21.3% | $94,000 |
| 2018 | $1,148 +7% | $94,000 |
| 2017 | $1,073 | $94,000 |
| 2015 | $1,073 +3.2% | $94,000 |
| 2013 | $1,040 | $94,000 -23% |
| 2012 | -- | $122,000 |
| 2011 | -- | $122,000 |
Find assessor info on the county website
Monthly payment
Est. payment
Payment breakdown
Explore the cost of this home by adjusting the details. Changes won't be saved.Climate risks
Neighborhood: 41091
Nearby schools
Schools provided by the listing agent
- Elementary: Erpenbeck Elementary
- Middle: Ockerman Middle School
- High: Ryle High
Source: NKMLS. This data may not be complete. We recommend contacting the local school district to confirm school assignments for this home.

Similar homes
- $189,5002 bd2 ba1.3k sqft145 Saddlebrook Ln Unit 608, Florence, KY 41042For Sale
 MLS ID #646604, Madison Eisenman, Sibcy Cline, REALTORS-CC. NKMLS
 - $188,0002 bd2 ba1.2k sqft4941 N Arbor Woods Ct APT 203, Cincinnati, OH 45248For Sale

 MLS ID #1895641, Timothy J. Wilson, Coldwell Banker Realty. Cincy MLS
 - $184,0002 bd2 ba1.3k sqft149 Saddlebrook Ln Unit 565, Florence, KY 41042For Sale
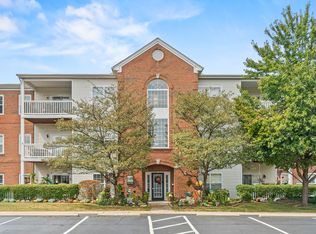 MLS ID #646498, Peter Zimmer, Keller Williams Advisors. NKMLS
 - $215,0002 bd2 ba1k sqft762 Cantering Hills Way, Walton, KY 41094For Sale
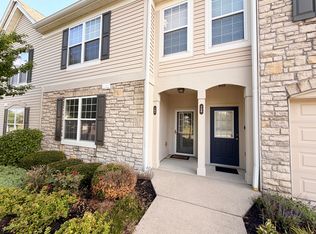 MLS ID #646507, Mike Parker, Huff Realty - Florence. NKMLS
 - $180,0002 bd2 ba1.2k sqft4350 Regency Ridge Ct APT 305, Cincinnati, OH 45248For SaleMLS ID #1892305, Kurt J Lamping, Sibcy Cline, Inc.. Cincy MLS
- $198,0002 bd2 ba1.2k sqft5425 Michelles Oak Ct APT C, Cincinnati, OH 45248For SaleMLS ID #1892699, Kate J Bridgman, Comey & Shepherd. Cincy MLS
- $179,9002 bd2 ba1.2k sqft4350 Regency Ridge Ct APT 304, Cincinnati, OH 45248For SaleMLS ID #1894566, Diane R. Serraino, eXp Realty. Cincy MLS
- $187,0002 bd2 ba1.2k sqft4300 Regency Ridge Ct APT 208, Cincinnati, OH 45248For SaleMLS ID #1892666, Bradley Schultz, Sibcy Cline, Inc.. Cincy MLS
- $210,0002 bd2 ba1k sqft550 Tusculum Ave, Cincinnati, OH 45226For SaleMLS ID #1893991, Travis K Cannon, Keller Williams Seven Hills Re. Cincy MLS
