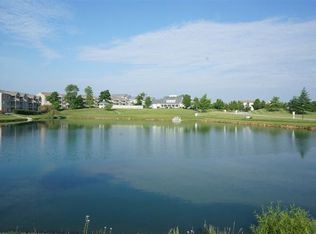
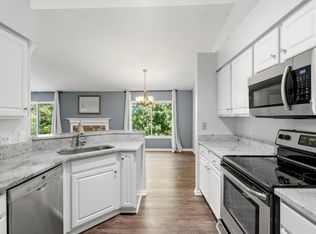
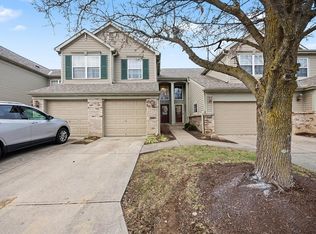
Enjoy The Convenience Of Ground-Floor Condo Living With Beautiful Lake Views! 2 Bedrooms PLUS a Study! This Inviting Condo Offers The Ease Of Single-Level Living, An Attached Garage, And A Cozy Electric Fireplace That Creates A Warm And Welcoming Atmosphere. Freshly Painted Throughout, The Interior Feels Bright, Clean, And Move-In Ready!
Step Outside Onto Your Private Patio And Relax While Enjoying The Peaceful Lake Views. Whether You're Sipping Your Morning Coffee Or Unwinding After A Long Day, This Outdoor Space Offers The Perfect Place To Relax.
Conveniently Located In The Heart Of Florence, You'll Enjoy Easy Access To Shopping, Dining, Grocery Stores, Parks, And Everyday Conveniences. Just Minutes From Florence Mall, Local Restaurants, Major Highways, And The Cincinnati/Northern Kentucky International Airport, This Location Makes Commuting And Running Errands A Breeze.
If You're Looking For Low-Maintenance Living, A Convenient Location, And A Beautiful View To Come Home To, This Condo Is A Must-See!
For sale
$240,000
1822 Hamilton Ct, Florence, KY 41042
2beds
1,457sqft
Condominium, Residential, Single Family Residence
Built in 2005
-- sqft lot
$-- Zestimate®
$165/sqft
$445/mo HOA
What's special
Private patioCozy electric fireplacePeaceful lake viewsBeautiful lake viewsFreshly painted throughoutAttached garage
- 16 days
- 385
- 21
Likely to sell faster than
Zillow last checked:
Listing updated:
Listed by:
Melissa Maxwell 859-512-4444,
ERA Real Solutions Realty
Source: NKMLS,MLS#: 648001
Facts & features
Interior
Bedrooms & bathrooms
- Bedrooms: 2
- Bathrooms: 2
- Full bathrooms: 2
Primary bedroom
- Level: First
- Area: 216
- Dimensions: 18 x 12
Bedroom 2
- Level: First
- Area: 165
- Dimensions: 15 x 11
Other
- Level: First
- Area: 143
- Dimensions: 13 x 11
Dining room
- Level: First
- Area: 130
- Dimensions: 13 x 10
Kitchen
- Level: First
- Area: 120
- Dimensions: 12 x 10
Living room
- Level: First
- Area: 336
- Dimensions: 21 x 16
Heating
- Heat Pump, Electric
Cooling
- Central Air
Appliances
- Included: Electric Cooktop, Electric Oven, Electric Range, Dishwasher, Microwave, Refrigerator
- Laundry: Electric Dryer Hookup, Laundry Room, Main Level, Washer Hookup
Features
- Laminate Counters, Walk-In Closet(s), Tray Ceiling(s), Open Floorplan, High Speed Internet, Entrance Foyer, Double Vanity, Chandelier, Ceiling Fan(s)
- Doors: Multi Panel Doors
- Number of fireplaces: 1
- Fireplace features: Electric
Interior area
- Total structure area: 1,457
- Total interior livable area: 1,457 sqft
Video & virtual tour
Property
Parking
- Total spaces: 1
- Parking features: Attached, Driveway, Garage, Garage Faces Front
- Attached garage spaces: 1
- Has uncovered spaces: Yes
Accessibility
- Accessibility features: Stair Lift
Features
- Levels: One
- Stories: 1
- Patio & porch: Covered, Patio
- Exterior features: Lighting
- Pool features: In Ground
- Has view: Yes
- View description: Lake
- Has water view: Yes
- Water view: Lake
Lot
- Size: 871 Square Feet
- Dimensions: 21 x 45
- Features: Level, Sloped
Details
- Parcel number: 062.0034104.41
- Zoning description: Residential
Construction
Type & style
- Home type: Condo
- Architectural style: Traditional
- Property subtype: Condominium, Residential, Single Family Residence
- Attached to another structure: Yes
Materials
- Brick, Vinyl Siding
- Foundation: Slab
- Roof: Metal,Shingle
Condition
- Existing Structure
- New construction: No
- Year built: 2005
Utilities & green energy
- Sewer: Public Sewer
- Water: Public
Community & HOA
Community
- Security: Smoke Detector(s)
HOA
- Has HOA: Yes
- Amenities included: Landscaping, Lake Year Round, Playground, Pool, Clubhouse, Trail(s), Management
- Services included: Association Fees, Maintenance Grounds, Maintenance Structure, Sewer, Snow Removal, Trash, Water
- HOA fee: $429 monthly
- Second HOA fee: $188 annually
Location
- Region: Florence
Financial & listing details
- Price per square foot: $165/sqft
- Tax assessed value: $166,000
- Annual tax amount: $1,153
- Date on market: 10/30/2026
- Cumulative days on market: 16 days
- Road surface type: Paved
Estimated market value
Not available
Estimated sales range
Not available
Not available
Price history
| Date | Event | Price |
|---|---|---|
| 10/30/2026 | Listed for sale | $240,000+106.9%$165/sqft |
Source:  NKMLS #648001 Report a problem | ||
| 8/19/2014 | Sold | $116,000-13%$80/sqft |
Source: Public Record Report a problem | ||
| 6/14/2005 | Sold | $133,390$92/sqft |
Source: Public Record Report a problem | ||
Public tax history
| Year | Property taxes | Tax assessment |
|---|---|---|
| 2025 | $1,153 -0.2% | $166,000 |
| 2024 | $1,156 -3.9% | $166,000 |
| 2023 | $1,203 +26.3% | $166,000 +17.7% |
| 2022 | $952 -0.2% | $141,000 |
| 2021 | $955 -27.2% | $141,000 |
| 2020 | $1,311 | $141,000 +21.6% |
| 2019 | $1,311 +28.4% | $116,000 |
| 2018 | $1,021 +34.6% | $116,000 |
| 2017 | $759 | $116,000 -13% |
| 2015 | $759 -39.4% | $133,390 |
| 2013 | $1,253 | $133,390 |
| 2012 | -- | $133,390 |
| 2011 | -- | $133,390 |
| 2010 | -- | $133,390 |
| 2009 | -- | $133,390 |
Find assessor info on the county website
Monthly payment
Est. payment
Payment breakdown
Explore the cost of this home by adjusting the details. Changes won't be saved.Climate risks
Neighborhood: 41042
Nearby schools
Schools provided by the listing agent
- Elementary: Erpenbeck Elementary
- Middle: Ockerman Middle School
- High: Ryle High
Source: NKMLS. This data may not be complete. We recommend contacting the local school district to confirm school assignments for this home.


Similar homes
- $220,0002 bd2 ba1.4k sqft1772 Mimosa Trl, Florence, KY 41042For Sale
 MLS ID #647698, Caldwell Group, eXp Realty, LLC. NKMLS
- $215,0002 bd2 ba1.5k sqft1632 Ashley Ct APT 104, Florence, KY 41042For Sale
 MLS ID #647093, The Vories Team, Keller Williams Realty Service. NKMLS
- $205,0002 bd2 ba1.5k sqft1548 Butler Ct APT 301, Florence, KY 41042For Sale
 MLS ID #646578, Traci Browne, eXp Realty, LLC. NKMLS
- $260,0002 bd3 ba1.5k sqft1518 Taramore Dr #303, Florence, KY 41042For Sale
 MLS ID #638947, Melissa Van Treeck, Simple Fee Realty. NKMLS
