
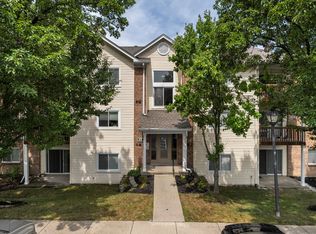
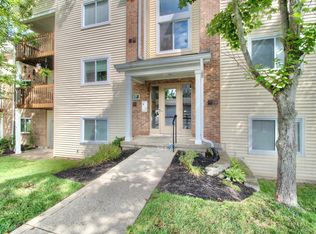
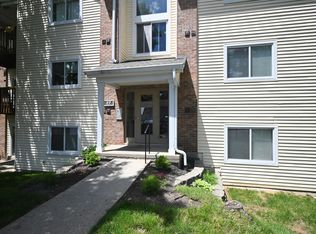
A true Move-In Ready Condo with detached garage. Freshly painted throughout the condo. Professionally cleaned. Spacious primary bedroom with a private en suite bathroom & large walk-in closet. Split Open floorplan with the 2nd bedroom & bathroom. Laundry room with washer & dryer included. Extra storage room at the end of the common hallway. HOA has a Clubhouse, fitness center & in-ground pool. The BEST LOCATION in the Heart of Florence, walking distance to the new Publix, shopping, restaurants and entertainment. Minutes from Interstate access. HVAC system (3 yrs old). Water, Trash & Sanitation included.
For sale
Price cut: $6K (10/6)
$169,000
27 Rio Grande Cir APT 7, Florence, KY 41042
2beds
956sqft
Condominium, Residential
Built in 1991
-- sqft lot
$-- Zestimate®
$177/sqft
$335/mo HOA
What's special
Private en suite bathroomMove-in ready condoDetached garageLarge walk-in closetProfessionally cleanedSplit open floorplanSpacious primary bedroom
- 45 days
- 336
- 16
Zillow last checked:
Listing updated:
Listed by:
Regina Senger 859-653-6506,
Blue Chicken Realty,
Elizabeth Rossi 859-308-0858,
Blue Chicken Realty
Source: NKMLS,MLS#: 646374
Facts & features
Interior
Bedrooms & bathrooms
- Bedrooms: 2
- Bathrooms: 2
- Full bathrooms: 2
Primary bedroom
- Features: Bath Adjoins, Carpet Flooring, Walk-In Closet(s)
- Level: First
- Area: 176
- Dimensions: 16 x 11
Bedroom 2
- Features: Carpet Flooring, Walk-In Closet(s)
- Level: First
- Area: 121
- Dimensions: 11 x 11
Dining room
- Features: Luxury Vinyl Flooring
- Level: First
- Area: 88
- Dimensions: 11 x 8
Kitchen
- Features: See Remarks, Luxury Vinyl Flooring
- Level: First
- Area: 80
- Dimensions: 10 x 8
Living room
- Features: See Remarks, Luxury Vinyl Flooring, Window Treatments
- Level: First
- Area: 195
- Dimensions: 15 x 13
Heating
- Electric
Cooling
- Central Air
Appliances
- Included: Electric Cooktop, Electric Oven, Dishwasher, Dryer, Microwave, Refrigerator, Washer
- Laundry: Laundry Room
Features
- Walk-In Closet(s), Storage, Open Floorplan, Ceiling Fan(s)
- Windows: Vinyl Frames
Interior area
- Total structure area: 956
- Total interior livable area: 956 sqft
Property
Parking
- Total spaces: 1
- Parking features: Assigned, Detached, Garage
- Garage spaces: 1
Features
- Levels: One
- Stories: 1
- Patio & porch: Deck
Lot
- Size: 871 Square Feet
Details
- Parcel number: 062.0002027.07
- Zoning description: Residential
Construction
Type & style
- Home type: Condo
- Architectural style: Traditional
- Property subtype: Condominium, Residential
- Attached to another structure: Yes
Materials
- Brick, Vinyl Siding
- Foundation: Poured Concrete
- Roof: Shingle
Condition
- New construction: No
- Year built: 1991
Utilities & green energy
- Sewer: Public Sewer
- Water: Public
- Utilities for property: Sewer Available, Water Available
Community & HOA
Community
- Subdivision: South Fork Condo
HOA
- Has HOA: Yes
- Amenities included: Parking, Landscaping, Pool, Clubhouse, Management
- Services included: Sewer, Trash, Water
- HOA fee: $319 monthly
- Second HOA fee: $16 monthly
Location
- Region: Florence
Financial & listing details
- Price per square foot: $177/sqft
- Tax assessed value: $149,000
- Annual tax amount: $1,450
- Date on market: 9/4/2026
- Cumulative days on market: 46 days
Estimated market value
Not available
Estimated sales range
Not available
Not available
Price history
| Date | Event | Price |
|---|---|---|
| 10/6/2026 | Price change | $169,000-3.4%$177/sqft |
Source:  NKMLS #646374 Report a problem NKMLS #646374 Report a problem | ||
| 9/4/2026 | Listed for sale | $175,000+17.4%$183/sqft |
Source: NKMLS #646374 Report a problem | ||
| 7/5/2022 | Sold | $149,000+2.8%$156/sqft |
Source: Public Record Report a problem | ||
| 5/27/2022 | Pending sale | $145,000$152/sqft |
Source: NKMLS #604311 Report a problem | ||
| 5/24/2022 | Listed for sale | $145,000+150%$152/sqft |
Source: NKMLS #604311 Report a problem | ||
| 2/3/2017 | Sold | $58,000-93.2%$61/sqft |
Source: Agent Provided Report a problem | ||
| 8/6/2007 | Sold | $850,000$889/sqft |
Source: Public Record Report a problem | ||
Public tax history
| Year | Property taxes | Tax assessment |
|---|---|---|
| 2025 | $1,450 +2% | $149,000 |
| 2024 | $1,421 -4% | $149,000 |
| 2023 | $1,480 +429.4% | $149,000 +112.9% |
| 2022 | $280 -0.2% | $70,000 |
| 2021 | $280 -37.5% | $70,000 |
| 2020 | $448 | $70,000 +22.8% |
| 2019 | $448 +45% | $57,000 |
| 2018 | $309 +64.6% | $57,000 |
| 2017 | $188 | $57,000 |
| 2015 | $188 -51.8% | $57,000 -26.5% |
| 2013 | $390 | $77,500 |
| 2012 | -- | $77,500 |
| 2011 | -- | $77,500 |
| 2010 | -- | $77,500 |
| 2009 | -- | $77,500 |
Find assessor info on the county website
Monthly payment
Est. payment
Payment breakdown
Explore the cost of this home by adjusting the details. Changes won't be saved.Climate risks
Neighborhood: 41042
Nearby schools
Schools provided by the listing agent
- Elementary: Erpenbeck Elementary
- Middle: Ockerman Middle School
- High: Cooper High School
Source: NKMLS. This data may not be complete. We recommend contacting the local school district to confirm school assignments for this home.
Similar homes
- $159,0002 bd2 ba956 sqft31 Rio Grande Cir APT 1, Florence, KY 41042For Sale
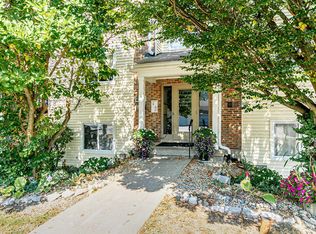 MLS ID #646658, Kenji Shiota, Shiota Realtors LLC. NKMLS
 - $173,0003 bd2 ba1.2k sqft6759 Curtis Way, Florence, KY 41042For Sale
 MLS ID #647616, Lisa Willman, Huff Realty - Florence. NKMLS
 - $169,9002 bd2 ba800 sqft6325 Brookside Dr Unit 7, Florence, KY 41042For Sale
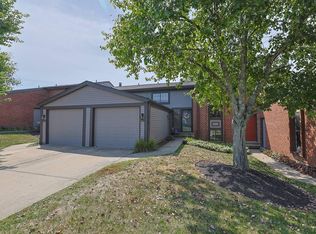 MLS ID #646740, Kenneth Fawcett, Sibcy Cline, REALTORS-Florence. NKMLS
 - $184,0002 bd2 ba1.3k sqft149 Saddlebrook Ln Unit 565, Florence, KY 41042For Sale
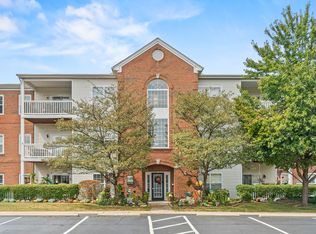 MLS ID #646498, Peter Zimmer, Keller Williams Advisors. NKMLS
 - $177,0002 bd2 ba1.2k sqft4300 Regency Ridge Ct APT 208, Cincinnati, OH 45248For Sale
 MLS ID #1892666, Bradley Schultz, Sibcy Cline, Inc.. Cincy MLS
 - $175,0002 bd2 ba1.2k sqft4350 Regency Ridge Ct APT 304, Cincinnati, OH 45248For SaleMLS ID #1894566, Diane R. Serraino, eXp Realty. Cincy MLS
- $180,0002 bd2 ba1.2k sqft4350 Regency Ridge Ct APT 305, Cincinnati, OH 45248For SaleMLS ID #1892305, Kurt J Lamping, Sibcy Cline, Inc.. Cincy MLS
- $163,0002 bd2 ba1k sqft3383 Emerald Lakes Dr Unit 2d, Cincinnati, OH 45211For SaleMLS ID #1889958, Timothy J Shumrick, Coldwell Banker Realty. Cincy MLS
