***Cash offers only*** If you've been looking for an affordable alternative to renting or even a low maintenance option in a desirable location - this is a good one! It's move-in ready with new carpet and paint, an open concept floor plan, stainless steel appliances and even comes with a washer + dryer AND a garage! Take the elevator up to your 2nd floor home vs, the stairs and enjoy the view of the pond waterfall from your balcony! Other great community features include the pool + clubhouse!
Pending
$139,995
155 Barren River Dr APT 7, Erlanger, KY 41018
2beds
1,116sqft
:
Get pre-qualified$1,287/mo
Condominium, Residential
Built in 1993
-- sqft lot
$-- Zestimate®
$125/sqft
$291/mo HOA
What's special
Stainless steel appliancesOpen concept floor plan
- 9 days |
- 334 |
- 16 |
Likely to sell faster than
Zillow last checked:
Listing updated:
Listed by:
Jimita Tucker 859-363-6030,
Huff Realty - Florence
Source: NKMLS,MLS#: 644939
Facts & features
Interior
Bedrooms & bathrooms
- Bedrooms: 2
- Bathrooms: 2
- Full bathrooms: 2
Primary bedroom
- Description: His & Hers Closets
- Features: Carpet Flooring, Window Treatments, Bath Adjoins, Ceiling Fan(s)
- Level: First
- Area: 154
- Dimensions: 11 x 14
Bedroom 2
- Features: Carpet Flooring, Window Treatments, Ceiling Fan(s)
- Level: First
- Area: 144
- Dimensions: 12 x 12
Bathroom 2
- Features: Tub With Shower
- Level: First
- Area: 35
- Dimensions: 7 x 5
Dining room
- Features: Carpet Flooring
- Level: First
- Area: 80
- Dimensions: 10 x 8
Entry
- Features: Carpet Flooring
- Level: First
- Area: 20
- Dimensions: 4 x 5
Family room
- Description: Waterfall Pond View
- Features: Carpet Flooring, Ceiling Fan(s)
- Level: First
- Area: 195
- Dimensions: 15 x 13
Kitchen
- Description: Stainless Steel Appliances
- Features: Laminate Flooring, Wood Cabinets
- Level: First
- Area: 72
- Dimensions: 8 x 9
Laundry
- Description: Washer & Dryer, Wire Shelving
- Features: See Remarks
- Level: First
- Area: 42
- Dimensions: 7 x 6
Primary bath
- Features: Window Treatments, Shower
- Level: First
- Area: 40
- Dimensions: 8 x 5
Heating
- Forced Air
Cooling
- Central Air
Appliances
- Included: Electric Oven, Dishwasher, Dryer, Microwave, Refrigerator, Washer
- Laundry: Electric Dryer Hookup, Laundry Room, Washer Hookup
Features
- Walk-In Closet(s), Open Floorplan, Ceiling Fan(s), Elevator, High Ceilings
- Windows: Vinyl Frames
Interior area
- Total structure area: 1,116
- Total interior livable area: 1,116 sqft
Property
Parking
- Total spaces: 1
- Parking features: Detached, Garage, On Street
- Garage spaces: 1
- Has uncovered spaces: Yes
Features
- Levels: One
- Stories: 1
- Patio & porch: Covered
- Exterior features: Balcony
Details
- Additional structures: Garage(s)
- Parcel number: 8043001001.55
- Zoning description: Residential
- Other equipment: Intercom
Construction
Type & style
- Home type: Condo
- Architectural style: Other
- Property subtype: Condominium, Residential
- Attached to another structure: Yes
Materials
- Vinyl Siding
- Foundation: Poured Concrete
- Roof: Shingle
Condition
- Existing Structure
- New construction: No
- Year built: 1993
Utilities & green energy
- Sewer: Public Sewer
- Water: Public
Community & HOA
Community
- Subdivision: Erlanger Lakes
HOA
- Has HOA: Yes
- Amenities included: Landscaping, Elevator(s), Pool, Clubhouse, Management
- Services included: Association Fees, Maintenance Grounds, Sewer, Snow Removal, Trash, Water
- HOA fee: $291 monthly
Location
- Region: Erlanger
Financial & listing details
- Price per square foot: $125/sqft
- Tax assessed value: $150,000
- Annual tax amount: $1,346
- Date on market: 7/23/2026
- Cumulative days on market: 10 days
Estimated market value
Not available
Estimated sales range
Not available
Not available
Price history
| Date | Event | Price |
|---|---|---|
| 7/27/2026 | Pending sale | $139,995$125/sqft |
Source:  NKMLS #644939 Report a problem NKMLS #644939 Report a problem | ||
| 7/22/2026 | Listed for sale | $139,995-10.3%$125/sqft |
Source: NKMLS #644939 Report a problem | ||
| 6/6/2026 | Listing removed | $156,000$140/sqft |
Source:  Huff Realty #642158 Report a problem Huff Realty #642158 Report a problem | ||
| 5/4/2026 | Pending sale | $156,000$140/sqft |
Source: NKMLS #642158 Report a problem | ||
| 5/1/2026 | Listed for sale | $156,000+73.3%$140/sqft |
Source: NKMLS #642158 Report a problem | ||
| 12/18/2017 | Sold | $90,000+2.3%$81/sqft |
Source: Public Record Report a problem | ||
| 5/26/2000 | Sold | $88,000$79/sqft |
Source: Public Record Report a problem | ||
Public tax history
| Year | Property taxes | Tax assessment |
|---|---|---|
| 2023 | $1,346 +119% | $150,000 +80.7% |
| 2022 | $615 -1.5% | $83,000 |
| 2021 | $624 -26.4% | $83,000 |
| 2020 | $847 | $83,000 |
| 2019 | $847 -3% | $83,000 |
| 2018 | $874 | $83,000 +6.4% |
| 2017 | $874 -15.8% | $78,000 |
| 2015 | $1,037 | $78,000 |
| 2014 | $1,037 +3% | $78,000 |
| 2013 | $1,006 | $78,000 |
| 2012 | -- | $78,000 |
| 2011 | -- | $78,000 |
| 2010 | -- | $78,000 -6% |
| 2004 | -- | $83,000 |
Find assessor info on the county website
Monthly payment
Est. payment
Payment breakdown
Explore the cost of this home by adjusting the details. Changes won't be saved.Climate risks
Neighborhood: 41018
Nearby schools
GreatSchools rating
- 8/10Miles Elementary SchoolGrades: K-5Distance: 0.2 mi
- 5/10Tichenor Middle SchoolGrades: 6-8Distance: 0.6 mi
- 4/10Lloyd High SchoolGrades: 9-12Distance: 0.7 mi
Schools provided by the listing agent
- Elementary: Miles Elementary School
- Middle: Tichenor Middle School
- High: Lloyd High
Source: NKMLS. This data may not be complete. We recommend contacting the local school district to confirm school assignments for this home.
- $170,7002 bd2 ba1k sqft155 Barren River Dr APT 4, Erlanger, KY 41018Off Market
- $157,6002 bd2 ba1.1k sqft155 Barren River Dr APT 8, Erlanger, KY 41018Off Market
- $166,9002 bd2 ba1k sqft155 Barren River Dr APT 9, Erlanger, KY 41018Off Market

- $153,2002 bd2 ba1.1k sqft155 Barren River Dr APT 11, Erlanger, KY 41018Off Market
- $168,9002 bd2 ba1.1k sqft155 Barren River Dr APT 12, Erlanger, KY 41018Off Market
- $150,4002 bd2 ba1.1k sqft145 Barren River Dr APT 1, Erlanger, KY 41018Off Market
- $106,6502 bd2 ba1.2k sqft145 Barren River Dr APT 3, Erlanger, KY 41018Sold
- $160,8002 bd2 ba1k sqft145 Barren River Dr APT 6, Erlanger, KY 41018Off Market
A local agent can set up tours, give advice and negotiate with sellers.
A local lender can help you make sure your offer is ready when you are.
Similar homes
- $164,5002 bd2 ba969 sqft145 Dale Hollow Dr APT 2, Erlanger, KY 41018For Sale
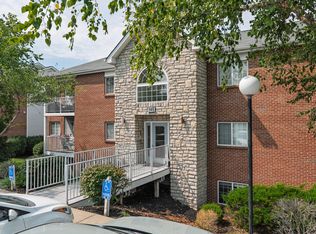 MLS ID #645121, The Vories Team, Keller Williams Realty Service. NKMLS
 - $150,0002 bd2 ba1.1k sqft129 Barren River Dr APT 9, Erlanger, KY 41018For Sale
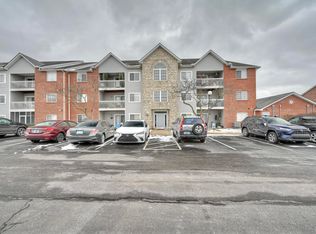 MLS ID #640094, Ryan Clendenin, Huff Realty - Florence. NKMLS
 - $165,0002 bd2 ba980 sqft4210 Nolin Ct APT 6, Erlanger, KY 41018For Sale
 MLS ID #642854, Jorden Zamrik, Haven Homes Group. NKMLS
 - $129,9002 bd2 ba1k sqft3171 Preserve Ln APT 3A, Cincinnati, OH 45239For Sale

 MLS ID #1888935, Flor D McNally, Keller Williams Advisors. Cincy MLS
 - $140,0002 bd2 ba1.1k sqft7903 Tall Timbers Dr, North Bend, OH 45052For SaleMLS ID #1887427, Alex L Tamanko, Comey & Shepherd. Cincy MLS
- $155,0002 bd2 ba1k sqft5342 Werk Rd #A-7, Cincinnati, OH 45248For SaleMLS ID #1883504, Julie Rose, Coldwell Banker Realty. Cincy MLS
- $150,0002 bd2 ba1.1k sqft5352 Werk Rd Unit 3, Cincinnati, OH 45248For SaleMLS ID #1888350, Anne V Bedinghaus, Coldwell Banker Realty. Cincy MLS
- $130,0002 bd2 ba1k sqft3171 Preserve Ln APT 1C, Cincinnati, OH 45239For SaleMLS ID #1886533, Brandy S McCaster, Keller Williams Seven Hills Re. Cincy MLS
- $185,0002 bd2 ba1.1k sqft153 Saddlebrook Ln Unit 435, Florence, KY 41042For SaleMLS ID #645198, Susannah Stephens, Coldwell Banker Realty FM. NKMLS
- $169,0002 bd2 ba1.1k sqft4220 Endeavor Dr Unit 101, Cincinnati, OH 45252For Sale
 MLS ID #965206, John M Bissman, Keller Williams Advisors Rlty. DABR MLS
 - $129,9002 bd2 ba1k sqft5769 Cheviot Rd APT 2D, Cincinnati, OH 45247For SaleMLS ID #1882584, Eric Lowry, eXp Realty. Cincy MLS
- $129,9002 bd2 ba1k sqft5769 Cheviot Road, Green Twp, OH 45247For SaleMLS ID #1882584, Eric Lowry. eXp Realty
- $159,9002 bd2 ba1.1k sqft38 Rio Grande Cir APT 2, Florence, KY 41042For SaleMLS ID #644785, Robert Courts, exp Realty, LLC. NKMLS
- $159,9002 bd2 ba990 sqft4245 Briarwood Dr APT 4, Independence, KY 41051For SaleMLS ID #644855, Alejandro Navarrete, Huff Realty - Florence. NKMLS
- $149,9002 bd2 ba1.1k sqft5654 Bridgetown Rd Unit 28, Cincinnati, OH 45248For SaleMLS ID #1887489, Cody King, Coldwell Banker Realty. Cincy MLS
- $159,0002 bd2 ba1k sqft3414 N Bend Rd APT 8, Cincinnati, OH 45239For SaleMLS ID #1886101, Dylan Koch, Plum Tree Realty. Cincy MLS
- $145,0002 bd2 ba1k sqft3151 Preserve Ln APT 3A, Colerain Twp, OH 45239For SaleMLS ID #1880379, Kyle Sticklen, Sibcy Cline, Inc.. Cincy MLS
- $160,0002 bd2 ba1k sqft1172 Retriever Way Unit 305, Florence, KY 41042For SaleMLS ID #644825, William Santiago, Haven Homes Group. NKMLS
- $175,0002 bd2 ba1.2k sqft8784 Carrousel Park Cir Unit 128, Cincinnati, OH 45251For SaleMLS ID #1888392, Daniel C Braun, Comey & Shepherd. Cincy MLS
- $149,0002 bd2 ba1.2k sqft8753 Carrousel Park Cir Unit 99, Cincinnati, OH 45251For SaleMLS ID #1885098, Benjamin Wourms, Glasshouse Realty Group. Cincy MLS
