2 Bed/2 Bath Condo Located In The Erlanger Lakes Community*Primary Bedroom Has Adjoining Bathroom and Walk-In Closet*2nd Bedroom Also Has A Walk-In Closet*Newer Paint*LVT Flooring Throughout*Laundry Room*Close To I-75*15 Min. to CVG Airport*20 Minutes To Downtown Cincinnati*
For sale
$164,500
145 Dale Hollow Dr APT 2, Erlanger, KY 41018
2beds
969sqft
:
Get pre-qualified$1,421/mo
Condominium, Residential
Built in 1999
-- sqft lot
$159,700 Zestimate®
$170/sqft
$262/mo HOA
What's special
Newer paintLaundry roomLvt flooring throughout
- 2 days |
- 59 |
- 7 |
Zillow last checked:
Listing updated:
Listed by:
The Vories Team 859-240-0727,
Keller Williams Realty Service,
Jennifer Haubner-Vories 859-991-9035,
Keller Williams Realty Service
Source: NKMLS,MLS#: 645121
Facts & features
Interior
Bedrooms & bathrooms
- Bedrooms: 2
- Bathrooms: 2
- Full bathrooms: 2
Primary bedroom
- Features: Bath Adjoins, Ceiling Fan(s), Luxury Vinyl Flooring, Walk-In Closet(s)
- Level: First
- Area: 154
- Dimensions: 14 x 11
Bedroom 2
- Features: Luxury Vinyl Flooring, Walk-In Closet(s)
- Level: First
- Area: 121
- Dimensions: 11 x 11
Bathroom 2
- Features: Full Finished Bath, Tub With Shower
- Level: First
- Area: 40
- Dimensions: 8 x 5
Breakfast room
- Features: Luxury Vinyl Flooring
- Level: First
- Area: 72
- Dimensions: 9 x 8
Entry
- Features: Closet(s), Luxury Vinyl Flooring, Walk-Out Access
- Level: First
- Area: 33
- Dimensions: 11 x 3
Kitchen
- Features: Luxury Vinyl Flooring
- Level: First
- Area: 72
- Dimensions: 9 x 8
Laundry
- Features: Luxury Vinyl Flooring
- Level: First
- Area: 35
- Dimensions: 7 x 5
Living room
- Features: Ceiling Fan(s), Luxury Vinyl Flooring, Walk-Out Access
- Level: First
- Area: 195
- Dimensions: 15 x 13
Primary bath
- Features: Shower With Bench, Luxury Vinyl Flooring
- Level: First
- Area: 45
- Dimensions: 9 x 5
Heating
- Has Heating (Unspecified Type)
Cooling
- Central Air
Appliances
- Included: Stainless Steel Appliance(s), Electric Oven, Dishwasher, Disposal, Microwave, Refrigerator
- Laundry: Electric Dryer Hookup, Laundry Room, Main Level, Washer Hookup
Features
- Walk-In Closet(s), Eat-in Kitchen, Chandelier, Ceiling Fan(s), Recessed Lighting
- Doors: Multi Panel Doors
Interior area
- Total structure area: 969
- Total interior livable area: 969 sqft
Property
Parking
- Parking features: Assigned
Features
- Levels: One
- Stories: 1
- Patio & porch: Enclosed, Patio, Porch
Details
- Parcel number: 8043001039.02
- Zoning description: Residential
Construction
Type & style
- Home type: Condo
- Architectural style: Traditional
- Property subtype: Condominium, Residential
- Attached to another structure: Yes
Materials
- Brick, Vinyl Siding
- Foundation: Poured Concrete
- Roof: Shingle
Condition
- Existing Structure
- New construction: No
- Year built: 1999
Utilities & green energy
- Sewer: Public Sewer
- Water: Public
- Utilities for property: Natural Gas Available
Community & HOA
Community
- Security: Smoke Detector(s)
HOA
- Has HOA: Yes
- Amenities included: Landscaping, Pool, Clubhouse, Management
- HOA fee: $262 monthly
Location
- Region: Erlanger
Financial & listing details
- Price per square foot: $170/sqft
- Tax assessed value: $150,000
- Annual tax amount: $2,003
- Date on market: 7/27/2026
- Cumulative days on market: 2 days
- Road surface type: Paved
Estimated market value
$159,700
$152,000 - $168,000
$1,343/mo
Price history
| Date | Event | Price |
|---|---|---|
| 7/28/2026 | Listed for sale | $164,500+108.5%$170/sqft |
Source:  NKMLS #645121 Report a problem NKMLS #645121 Report a problem | ||
| 2/18/2019 | Sold | $78,901+0%$81/sqft |
Source: Public Record Report a problem | ||
| 2/1/2019 | Listed for sale | $78,900+11.1%$81/sqft |
Source: Keller Williams Realty Services #523556 Report a problem | ||
| 11/29/2017 | Listing removed | $71,000$73/sqft |
Source: Northern Kentucky #509589 Report a problem | ||
| 10/18/2017 | Price change | $71,000-2.7%$73/sqft |
Source: Northern Kentucky #509589 Report a problem | ||
| 10/6/2017 | Listed for sale | $73,000-1.2%$75/sqft |
Source: Northern Kentucky #509589 Report a problem | ||
| 7/31/2017 | Listing removed | $73,900$76/sqft |
Source: Northern Kentucky #503596 Report a problem | ||
| 6/10/2017 | Price change | $73,900-1.3%$76/sqft |
Source: Northern Kentucky #503596 Report a problem | ||
| 5/13/2017 | Price change | $74,900-2.6%$77/sqft |
Source: Northern Kentucky #503596 Report a problem | ||
| 4/17/2017 | Listed for sale | $76,900-1.4%$79/sqft |
Source: Keller Williams Realty Servs #503596 Report a problem | ||
| 11/6/2014 | Listing removed | $78,000$80/sqft |
Source: Keller Williams Realty Services #436734 Report a problem | ||
| 10/10/2014 | Price change | $78,000+10.6%$80/sqft |
Source: Keller Williams Realty Services #436734 Report a problem | ||
| 9/17/2014 | Price change | $70,500-1.4%$73/sqft |
Source: 499 MLS Realty LLC #430849 Report a problem | ||
| 8/13/2014 | Price change | $71,500-0.7%$74/sqft |
Source: 499 MLS Realty LLC #430849 Report a problem | ||
| 7/31/2014 | Price change | $72,000-1.4%$74/sqft |
Source: 499 MLS Realty LLC #430849 Report a problem | ||
| 7/12/2014 | Price change | $73,000-2.7%$75/sqft |
Source: 499 MLS Realty LLC #430849 Report a problem | ||
| 6/20/2014 | Price change | $75,000-1.3%$77/sqft |
Source: 499 MLS Realty LLC #430849 Report a problem | ||
| 5/31/2014 | Price change | $76,000-1.3%$78/sqft |
Source: 499 MLS Realty LLC #430849 Report a problem | ||
| 5/17/2014 | Price change | $77,000-1.3%$79/sqft |
Source: 499 MLS Realty LLC #430849 Report a problem | ||
| 5/3/2014 | Listed for sale | $78,000-8.1%$80/sqft |
Source: 499 MLS Realty LLC #430849 Report a problem | ||
| 8/10/2006 | Sold | $84,900+6.1%$88/sqft |
Source: Public Record Report a problem | ||
| 9/12/2005 | Sold | $80,000+10.3%$83/sqft |
Source: Public Record Report a problem | ||
| 1/31/2005 | Sold | $72,500+11.5%$75/sqft |
Source: Public Record Report a problem | ||
| 10/7/2003 | Sold | $65,000$67/sqft |
Source: Public Record Report a problem | ||
Public tax history
| Year | Property taxes | Tax assessment |
|---|---|---|
| 2024 | $2,003 +2.8% | $150,000 |
| 2023 | $1,949 +70.8% | $150,000 +90.1% |
| 2022 | $1,141 -1.5% | $78,900 |
| 2021 | $1,158 -21.2% | $78,900 |
| 2020 | $1,470 | $78,900 +5.2% |
| 2019 | $1,470 +5.4% | $75,000 |
| 2018 | $1,394 | $75,000 |
| 2017 | $1,394 +39.8% | $75,000 |
| 2015 | $997 +3% | $75,000 |
| 2014 | $968 | $75,000 |
| 2013 | $968 | $75,000 -11.7% |
| 2012 | -- | $84,900 |
| 2011 | -- | $84,900 |
| 2010 | -- | $84,900 +6.1% |
| 2004 | -- | $80,000 |
Find assessor info on the county website
Monthly payment
Est. payment
Payment breakdown
Explore the cost of this home by adjusting the details. Changes won't be saved.Climate risks
Neighborhood: 41018
Nearby schools
GreatSchools rating
- 8/10Miles Elementary SchoolGrades: K-5Distance: 0.1 mi
- 5/10Tichenor Middle SchoolGrades: 6-8Distance: 0.6 mi
- 4/10Lloyd High SchoolGrades: 9-12Distance: 0.6 mi
Schools provided by the listing agent
- Elementary: Miles Elementary School
- Middle: Tichenor Middle School
- High: Lloyd High
Source: NKMLS. This data may not be complete. We recommend contacting the local school district to confirm school assignments for this home.
- $165,0002 bd2 ba-- sqft145 Dale Hollow Dr APT 8, Erlanger, KY 41018Sold

- $149,0002 bd2 ba1k sqft145 Dale Hollow Dr APT 11, Erlanger, KY 41018Sold
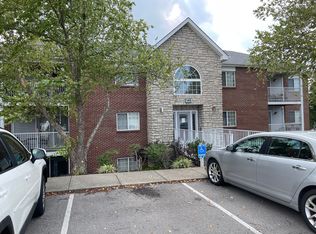
- $148,6002 bd2 ba978 sqft145 Dale Hollow Dr APT 1, Erlanger, KY 41018Off Market
- $155,2002 bd2 ba1k sqft145 Dale Hollow Dr APT 3, Erlanger, KY 41018Off Market
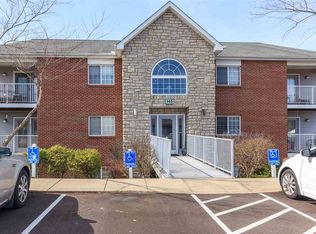
- $161,4002 bd2 ba1k sqft145 Dale Hollow Dr APT 4, Erlanger, KY 41018Off Market
- $159,8002 bd2 ba1k sqft145 Dale Hollow Dr APT 5, Erlanger, KY 41018Off Market
- $150,0002 bd2 ba977 sqft145 Dale Hollow Dr APT 6, Erlanger, KY 41018Sold
- $168,3002 bd2 ba963 sqft145 Dale Hollow Dr APT 7, Erlanger, KY 41018Off Market
A local agent can set up tours, give advice and negotiate with sellers.
A local lender can help you make sure your offer is ready when you are.
Similar homes
- $169,9002 bd2 ba1k sqft120 Buckhorn Ct APT 5, Erlanger, KY 41018For Sale
 MLS ID #644400, Michelle Beach, Melton Real Estate LLC. NKMLS
 - $165,0002 bd2 ba980 sqft4210 Nolin Ct APT 6, Erlanger, KY 41018For Sale
 MLS ID #642854, Jorden Zamrik, Haven Homes Group. NKMLS
 - $172,0002 bd2 ba920 sqft130 Buckhorn Ct APT 2, Erlanger, KY 41018For Sale
 MLS ID #642985, Donna Schack, RE/MAX Victory + Affiliates. NKMLS
 - $138,0002 bd2 ba1k sqft130 Pine Lake Dr APT 7, Erlanger, KY 41018For Sale
 MLS ID #644751, Alex Wagner, Coldwell Banker Realty. NKMLS
 - $150,0002 bd2 ba1.1k sqft129 Barren River Dr APT 9, Erlanger, KY 41018For SaleMLS ID #640094, Ryan Clendenin, Huff Realty - Florence. NKMLS
- $165,0002 bd1 ba804 sqft355 Grand Ave Unit 105, Cincinnati, OH 45205For Sale
 MLS ID #1888197, Zeek Childers, Plum Tree Realty. Cincy MLS
 - $239,9003 bd2 ba1.1k sqft3901 Lewis Cir, Erlanger, KY 41018For SaleMLS ID #645047, Blaire Hancock, Simple Fee Realty. NKMLS
- $245,0003 bd2 ba1k sqft312 Bartlett Ave, Erlanger, KY 41018For SaleMLS ID #644879, Blaire Hancock, Simple Fee Realty. NKMLS
- $220,0002 bd1 ba874 sqft201 Sunset Ave, Erlanger, KY 41018For SaleMLS ID #644905, Timothy Kidwell, Coldwell Banker Realty FM. NKMLS
- $175,0002 bd1 ba798 sqft222 Wells St, Elsmere, KY 41018For SaleMLS ID #642240, The Brock Hart Home Group, Keller Williams Realty Service. NKMLS
- $209,9002 bd2 ba1.2k sqft43 Linwood Ave, Erlanger, KY 41018For SaleMLS ID #644710, Timothy Settles, Trelora Realty, Inc. NKMLS
- $159,9002 bd2 ba990 sqft4245 Briarwood Dr APT 4, Independence, KY 41051For SaleMLS ID #644855, Alejandro Navarrete, Huff Realty - Florence. NKMLS
- $175,0002 bd1 ba992 sqft4249 Briarwood Dr APT 1, Independence, KY 41051For SaleMLS ID #644954, Shelli Stinson, eXp Realty LLC. NKMLS
- $185,0002 bd1 ba1k sqft401 Erlanger Rd, Erlanger, KY 41018For Sale By Owner
- $--4 bd1 ba1.3k sqft332 Swan Cir, Elsmere, KY 41018AuctionAuction.com 1
- $164,9002 bd2 ba1.1k sqft38 Rio Grande Cir APT 2, Florence, KY 41042For SaleMLS ID #644785, Robert Courts, exp Realty, LLC. NKMLS
- $160,0002 bd2 ba1k sqft1172 Retriever Way Unit 305, Florence, KY 41042For SaleMLS ID #644825, William Santiago, Haven Homes Group. NKMLS
- $210,0002 bd2 ba1.1k sqft690 Daphne Way, Crescent Springs, KY 41017For SaleMLS ID #645079, Melissa Jakubowski, eXp Realty, LLC. NKMLS
- $155,0002 bd2 ba952 sqft10136 Carnation Ct APT 10, Florence, KY 41042For SaleMLS ID #644139, Brian Davis, Copperwood Realty Group LLC. NKMLS
- $150,0001 bd1 ba1k sqft420 Buckner St, Elsmere, KY 41018For SaleMLS ID #643568, Ryan Rowley, KW Seven Hills Realty. NKMLS
