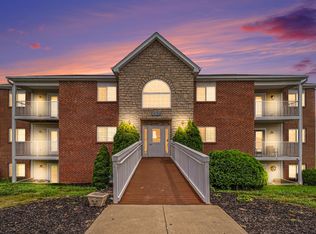
The perfect condo! No steps, fully updated, tastefully decorated and ready for a new owner! This lovely 2 bedroom home is an end unit on a corner lot. Beautiful landscaping. Newer vinyl plank flooring, trim and doors throughout the home. Full renovation in 2017 included new kitchen, windows and roof replacement. HVAC is 3 years old! Private outdoor living space. Enjoy access to pool, playground dog park and clubhouse. Includes parking in spot #1 and garage. Convenient location in Villages of Beechgrove.
Pending
$175,000
4249 Briarwood Dr APT 1, Independence, KY 41051
2beds
992sqft
Condominium, Residential
Built in 1977
-- sqft lot
$-- Zestimate®
$176/sqft
$291/mo HOA
What's special
Newer vinyl plank flooringBeautiful landscapingFully updatedNew kitchenRoof replacementTastefully decoratedPrivate outdoor living space
- 31 days |
- 331 |
- 15 |
Likely to sell faster than
Zillow last checked:
Listing updated:
Listed by:
Shelli Stinson 859-468-2730,
eXp Realty LLC
Source: NKMLS,MLS#: 644954
Facts & features
Interior
Bedrooms & bathrooms
- Bedrooms: 2
- Bathrooms: 1
- Full bathrooms: 1
Primary bedroom
- Features: Ceiling Fan(s), Plank Flooring
- Level: First
- Area: 154
- Dimensions: 11 x 14
Bedroom 2
- Features: Ceiling Fan(s), Plank Flooring
- Level: First
- Area: 99
- Dimensions: 11 x 9
Dining room
- Features: Plank Flooring, Walk-Out Access
- Level: First
- Area: 56
- Dimensions: 7 x 8
Kitchen
- Features: Plank Flooring
- Level: First
- Area: 84
- Dimensions: 7 x 12
Living room
- Features: Plank Flooring
- Level: First
- Area: 210
- Dimensions: 15 x 14
Heating
- Forced Air, Electric
Cooling
- Central Air
Appliances
- Included: Stainless Steel Appliance(s), Electric Oven, Electric Range, Dishwasher, Microwave, Refrigerator
- Laundry: Main Level
Features
- Stone Counters, Open Floorplan, Granite Counters
Interior area
- Total structure area: 992
- Total interior livable area: 992 sqft
Property
Parking
- Total spaces: 1
- Parking features: Assigned, Attached, Driveway, Garage
- Attached garage spaces: 1
- Has uncovered spaces: Yes
Features
- Levels: One
- Stories: 1
- Patio & porch: Enclosed, Patio
- Fencing: Privacy
Lot
- Size: 2,178 Square Feet
Details
- Parcel number: 0054000141.00
Construction
Type & style
- Home type: Condo
- Architectural style: Ranch
- Property subtype: Condominium, Residential
- Attached to another structure: Yes
Materials
- Vinyl Siding
- Foundation: Slab
- Roof: Shingle
Condition
- Existing Structure
- New construction: No
- Year built: 1977
Utilities & green energy
- Sewer: Public Sewer
- Water: Public
Community & HOA
HOA
- Has HOA: Yes
- Amenities included: Playground, Pool
- HOA fee: $291 monthly
Location
- Region: Independence
Financial & listing details
- Price per square foot: $176/sqft
- Tax assessed value: $86,900
- Annual tax amount: $1,097
- Date on market: 7/23/2026
- Cumulative days on market: 32 days
Estimated market value
Not available
Estimated sales range
Not available
Not available
Price history
| Date | Event | Price |
|---|---|---|
| 8/2/2026 | Pending sale | $175,000$176/sqft |
Source:  NKMLS #644954 Report a problem NKMLS #644954 Report a problem | ||
| 7/23/2026 | Listed for sale | $175,000+136.5%$176/sqft |
Source: NKMLS #644954 Report a problem | ||
| 7/20/2017 | Sold | $74,000+42.6%$75/sqft |
Source: Public Record Report a problem | ||
| 5/15/1996 | Sold | $51,900$52/sqft |
Source: Public Record Report a problem | ||
Public tax history
| Year | Property taxes | Tax assessment |
|---|---|---|
| 2023 | $1,097 -1.4% | $86,900 |
| 2022 | $1,112 -1.5% | $86,900 |
| 2021 | $1,129 -10.2% | $86,900 +17.4% |
| 2020 | $1,258 | $74,000 |
| 2019 | $1,258 +0.9% | $74,000 |
| 2018 | $1,246 | $74,000 +13.8% |
| 2017 | $1,246 +43.3% | $65,000 |
| 2015 | $869 | $65,000 |
| 2014 | $869 +1.4% | $65,000 |
| 2013 | $858 | $65,000 -7.1% |
| 2012 | -- | $70,000 |
| 2011 | -- | $70,000 |
| 2010 | -- | $70,000 |
| 2009 | -- | $70,000 +16.7% |
| 2008 | -- | $60,000 |
| 2007 | -- | $60,000 |
| 2006 | -- | $60,000 |
| 2005 | -- | $60,000 |
| 2004 | -- | $60,000 +15.4% |
| 2003 | -- | $52,000 |
| 2002 | -- | $52,000 |
| 2001 | -- | $52,000 +0.2% |
| 2000 | -- | $51,900 |
Find assessor info on the county website
Monthly payment
Est. payment
Payment breakdown
Explore the cost of this home by adjusting the details. Changes won't be saved.Climate risks
Neighborhood: 41051
Nearby schools
GreatSchools rating
- 4/10Beechgrove Elementary SchoolGrades: PK-5Distance: 0.4 mi
- 6/10Turkey Foot Middle SchoolGrades: 6-8Distance: 3.5 mi
- 7/10Simon Kenton High SchoolGrades: 9-12Distance: 4.4 mi
Schools provided by the listing agent
- Elementary: Beechgrove Elementary
- Middle: Twenhofel Middle School
- High: Simon Kenton High
Source: NKMLS. This data may not be complete. We recommend contacting the local school district to confirm school assignments for this home.
- $137,2002 bd1 ba990 sqft4249 Briarwood Dr APT 4, Independence, KY 41051Off Market
- $140,1002 bd1 ba992 sqft4249 Briarwood, Independence, KY 41051Off Market
- $145,900-- bd-- ba1k sqft4249 Briarwood Dr APT 2, Independence, KY 41051Off Market
- $155,0002 bd1 ba1.1k sqft4249 Briarwood Dr APT 3, Independence, KY 41051Off Market
- $153,5002 bd1 ba992 sqft4247 Briarwood Dr APT 1, Independence, KY 41051Sold
- $152,8003 bd1 ba1.1k sqft4247 Briarwood Dr APT 3, Independence, KY 41051Off Market
- $141,800-- bd-- ba990 sqft4247 Briarwood Dr APT 4, Independence, KY 41051Off Market
- $136,0002 bd1 ba1k sqft4247 Briarwood Dr APT 2, Independence, KY 41051Sold
A local agent can set up tours, give advice and negotiate with sellers.
A local lender can help you make sure your offer is ready when you are.
Similar homes
- $135,0002 bd2 ba960 sqft4360 Beechgrove Dr, Independence, KY 41051For Sale
 MLS ID #643744, Jennifer Beasley, Keller Williams Realty Service. NKMLS
 - $160,0002 bd2 ba952 sqft10260 Crossbow Ct APT 10, Florence, KY 41042For Sale
 MLS ID #645595, Timothy Kidwell, Coldwell Banker Realty FM. NKMLS
 - $250,0003 bd2 ba828 sqft4819 Wildwood Dr, Independence, KY 41051For Sale
 MLS ID #645295, Megan Phillips, Huff Realty - Florence. NKMLS
 - $162,0002 bd2 ba956 sqft31 Rio Grande Cir APT 11, Florence, KY 41042For Sale
 MLS ID #645515, Tonya Harris, Keller Williams Realty Service. NKMLS
 - $225,0003 bd3 ba1.4k sqft10740 Lakefront Cir, Independence, KY 41051For SaleMLS ID #645192, Steven Briner, Simple Fee Realty. NKMLS
- $175,0002 bd2 ba970 sqft419 Buckner St, Elsmere, KY 41018For SaleMLS ID #643627, Tavis Patton, Pivot Realty Group. NKMLS
- $175,0002 bd1 ba798 sqft222 Wells St, Elsmere, KY 41018For SaleMLS ID #642240, The Brock Hart Home Group, Keller Williams Realty Service. NKMLS
- $140,0002 bd2 ba1.1k sqft5354 Werk Rd Unit 8, Cincinnati, OH 45248For Sale
 MLS ID #1890459, Jacalyn J Pangallo, OwnerLand Realty, Inc.. Cincy MLS
 - $189,9002 bd2 ba1.2k sqft4350 Regency Ridge Court, Green Twp, OH 45248For SaleMLS ID #1889928, Diane R. Serraino. eXp Realty
- $164,9002 bd2 ba1k sqft500 Hill St Unit 501, Fort Thomas, KY 41075For SaleMLS ID #645188, Dean Frank, Coldwell Banker Realty FM. NKMLS
- $189,9002 bd2 ba1.2k sqft4350 Regency Ridge Ct APT 304, Cincinnati, OH 45248For SaleMLS ID #1889928, Diane R. Serraino, eXp Realty. Cincy MLS
- $195,0002 bd2 ba1.2k sqft4941 N Arbor Woods Ct APT 203, Cincinnati, OH 45248For SaleMLS ID #1890379, Timothy J. Wilson, Coldwell Banker Realty. Cincy MLS
- $235,0003 bd2 ba846 sqft4044 Woodchase Dr, Erlanger, KY 41018For SaleMLS ID #645829, Christina Kasle, Pivot Realty Group. NKMLS
- $212,0002 bd2 ba1.3k sqft1164 Periwinkle Dr, Florence, KY 41042For SaleMLS ID #645054, John Hamlet, Sibcy Cline, REALTORS-CC. NKMLS
- $175,0002 bd2 ba1k sqft8794 Carrousel Park Cir Unit 137, Cincinnati, OH 45251For SaleMLS ID #1887226, Jamie K. Mick, Keller Williams Seven Hills Re. Cincy MLS
- $199,0002 bd2 ba1.2k sqft5321 N Bend Xing, Cincinnati, OH 45247For SaleMLS ID #1890024, Michael Francy, Sibcy Cline, Inc.. Cincy MLS
- $164,9002 bd2 ba1.1k sqft3935 School Section Rd Unit 4, Cincinnati, OH 45211For SaleMLS ID #1890141, Edmund R Ferrall, Comey & Shepherd. Cincy MLS
- $166,9002 bd2 ba1.1k sqft490 Lakeview Dr Unit 205, Wilder, KY 41071For SaleMLS ID #643089, Kimberley Warner, Huff Realty - Florence. NKMLS
- $158,0002 bd2 ba1k sqft3414 N Bend Rd APT 8, Cincinnati, OH 45239For SaleMLS ID #1886101, Dylan Koch, Plum Tree Realty. Cincy MLS
- $135,0002 bd2 ba1k sqft130 Pine Lake Dr APT 7, Erlanger, KY 41018For SaleMLS ID #644751, Alex Wagner, Coldwell Banker Realty. NKMLS
