This spacious townhome offers three full levels of living space, providing plenty of room to spread out and make it your own. With a little TLC, this home has incredible potential! Enjoy the convenience of two assigned parking spaces plus additional visitor parking for guests. Spend your summer relaxing by the community pool and take advantage of all this wonderful community has to offer.
Buyers & buyers agent to verify all info.
Cash or Conventional Loans only
For sale
Price cut: $5K (6/25)
$140,000
4360 Beechgrove Dr, Independence, KY 41051
2beds
960sqft
:
Get pre-qualified$1,215/mo
Townhouse, Residential, Single Family Residence
Built in 1981
435 Square Feet Lot
$138,700 Zestimate®
$146/sqft
$245/mo HOA
What's special
Community poolAdditional visitor parkingTwo assigned parking spaces
- 27 days |
- 553 |
- 37 |
Zillow last checked:
Listing updated:
Listed by:
Jennifer Beasley 859-907-0044,
Keller Williams Realty Service
Source: NKMLS,MLS#: 643744
Facts & features
Interior
Bedrooms & bathrooms
- Bedrooms: 2
- Bathrooms: 2
- Full bathrooms: 1
- 1/2 bathrooms: 1
Primary bedroom
- Level: Second
- Area: 117
- Dimensions: 13 x 9
Bathroom 2
- Description: Half
- Level: First
- Area: 0
- Dimensions: 0 x 0
Breakfast room
- Level: First
- Area: 88
- Dimensions: 11 x 8
Entry
- Level: First
- Area: 36
- Dimensions: 6 x 6
Family room
- Level: Basement
- Area: 260
- Dimensions: 20 x 13
Kitchen
- Level: First
- Area: 88
- Dimensions: 11 x 8
Laundry
- Level: Second
- Area: 135
- Dimensions: 15 x 9
Living room
- Level: First
- Area: 165
- Dimensions: 15 x 11
Primary bath
- Description: Full
- Level: Second
- Area: 0
- Dimensions: 0 x 0
Heating
- Heat Pump, Electric
Cooling
- Central Air
Appliances
- Included: Electric Oven, Dishwasher, Microwave, Refrigerator
- Laundry: Electric Dryer Hookup, In Basement
Features
- Ceiling Fan(s)
- Doors: Multi Panel Doors
- Basement: Partial
Interior area
- Total structure area: 960
- Total interior livable area: 960 sqft
Property
Parking
- Total spaces: 2
- Parking features: Assigned
Features
- Levels: Three Or More
- Stories: 3
- Patio & porch: Patio
Lot
- Size: 435 Square Feet
Details
- Parcel number: 0181100093.00
- Zoning description: Residential
Construction
Type & style
- Home type: Townhouse
- Architectural style: Traditional
- Property subtype: Townhouse, Residential, Single Family Residence
- Attached to another structure: Yes
Materials
- Vinyl Siding
- Foundation: Poured Concrete
- Roof: Composition,Shingle
Condition
- New construction: No
- Year built: 1981
Utilities & green energy
- Sewer: Public Sewer
- Water: Public
- Utilities for property: Cable Available
Community & HOA
Community
- Security: Smoke Detector(s)
- Subdivision: Villages Beechgrove
HOA
- Has HOA: Yes
- Amenities included: Landscaping, Pool, Tennis Court(s), Clubhouse, Management
- HOA fee: $245 monthly
Location
- Region: Independence
Financial & listing details
- Price per square foot: $146/sqft
- Tax assessed value: $105,000
- Annual tax amount: $1,286
- Date on market: 6/28/2026
- Cumulative days on market: 28 days
Estimated market value
$138,700
$132,000 - $146,000
$1,441/mo
Price history
| Date | Event | Price |
|---|---|---|
| 7/9/2026 | Listed for sale | $140,000$146/sqft |
Source:  NKMLS #643744 Report a problem NKMLS #643744 Report a problem | ||
| 6/27/2026 | Pending sale | $140,000$146/sqft |
Source: NKMLS #643744 Report a problem | ||
| 6/25/2026 | Price change | $140,000-3.4%$146/sqft |
Source: NKMLS #643744 Report a problem | ||
| 6/17/2026 | Listed for sale | $145,000+46.5%$151/sqft |
Source: NKMLS #643744 Report a problem | ||
| 8/9/2023 | Listing removed | $99,000-5.7%$103/sqft |
Source: NKMLS #551870 Report a problem | ||
| 10/13/2021 | Sold | $105,000+6.1%$109/sqft |
Source: Public Record Report a problem | ||
| 8/16/2021 | Pending sale | $99,000$103/sqft |
Source: NKMLS #551870 Report a problem | ||
| 8/12/2021 | Listed for sale | $99,000+47.8%$103/sqft |
Source: NKMLS #551870 Report a problem | ||
| 7/12/2005 | Sold | $67,000+34%$70/sqft |
Source: Public Record Report a problem | ||
| 5/28/1997 | Sold | $50,000$52/sqft |
Source: Public Record Report a problem | ||
Public tax history
| Year | Property taxes | Tax assessment |
|---|---|---|
| 2024 | $1,286 -2.9% | $105,000 |
| 2023 | $1,325 -1.4% | $105,000 |
| 2022 | $1,344 +35.5% | $105,000 +37.6% |
| 2021 | $992 -11% | $76,300 +17.4% |
| 2020 | $1,114 | $65,000 |
| 2019 | $1,114 +0.9% | $65,000 |
| 2018 | $1,104 | $65,000 |
| 2017 | $1,104 +27% | $65,000 |
| 2015 | $869 | $65,000 |
| 2014 | $869 +1.4% | $65,000 |
| 2013 | $858 | $65,000 -7.1% |
| 2012 | -- | $70,000 |
| 2011 | -- | $70,000 |
| 2010 | -- | $70,000 |
| 2009 | -- | $70,000 +4.5% |
| 2008 | -- | $67,000 |
| 2007 | -- | $67,000 |
| 2006 | -- | $67,000 +3.1% |
| 2005 | -- | $65,000 |
| 2004 | -- | $65,000 +25% |
| 2003 | -- | $52,000 |
| 2002 | -- | $52,000 |
| 2001 | -- | $52,000 +4% |
| 2000 | -- | $50,000 |
Find assessor info on the county website
Monthly payment
Est. payment
Payment breakdown
Explore the cost of this home by adjusting the details. Changes won't be saved.Climate risks
Neighborhood: 41051
Nearby schools
GreatSchools rating
- 4/10Beechgrove Elementary SchoolGrades: PK-5Distance: 0.2 mi
- 6/10Summit View AcademyGrades: PK-8Distance: 3.2 mi
- 7/10Simon Kenton High SchoolGrades: 9-12Distance: 3.9 mi
Schools provided by the listing agent
- Elementary: Beechgrove Elementary
- Middle: Summit View Middle School
- High: Simon Kenton High
Source: NKMLS. This data may not be complete. We recommend contacting the local school district to confirm school assignments for this home.
- $141,3002 bd2 ba900 sqft4361 Beechgrove Dr, Independence, KY 41051Off Market
- $149,9002 bd2 ba900 sqft4359 Beechgrove Dr, Independence, KY 41051Sold
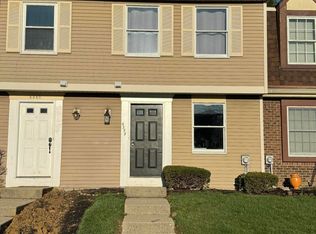
- $138,8003 bd1 ba900 sqft4362 Beechgrove Dr, Independence, KY 41051Off Market
- $112,9003 bd1 ba900 sqft4358 Beechgrove Dr, Independence, KY 41051Off Market
- $138,0003 bd1 ba900 sqft4363 Beechgrove Dr, Independence, KY 41051Off Market
- $133,4002 bd2 ba960 sqft4357 Beechgrove Dr, Independence, KY 41051Off Market
- $138,0002 bd2 ba960 sqft4345 Beechgrove Dr, Independence, KY 41051Sold
- $145,6002 bd1 ba960 sqft4347 Beechgrove Dr, Independence, KY 41051Off Market
A local agent can set up tours, give advice and negotiate with sellers.
A local lender can help you make sure your offer is ready when you are.
Similar homes
- $159,9002 bd2 ba990 sqft4245 Briarwood Dr APT 4, Independence, KY 41051For Sale
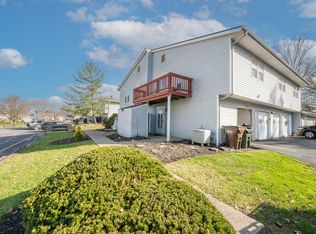 MLS ID #644855, Alejandro Navarrete, Huff Realty - Florence. NKMLS
 - $139,9952 bd2 ba1.1k sqft155 Barren River Dr APT 7, Erlanger, KY 41018For Sale
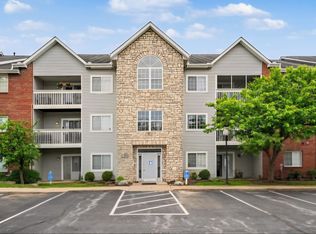 MLS ID #644939, Jimita Tucker, Huff Realty - Florence. NKMLS
 - $168,0002 bd2 ba1k sqft401 Poinsetta Ct APT 12, Florence, KY 41042For Sale
 MLS ID #645027, Derrick Grandstaff, Huff Realty - Florence. NKMLS
 - $159,9002 bd2 ba1.1k sqft5654 Bridgetown Rd Unit 28, Cincinnati, OH 45248For Sale

 MLS ID #1887489, Cody King, Coldwell Banker Realty. Cincy MLS
 - $160,0002 bd2 ba1k sqft1172 Retriever Way Unit 305, Florence, KY 41042For SaleMLS ID #644825, William Santiago, Haven Homes Group. NKMLS
- $124,9003 bd2 ba1.4k sqft2687 Westwood Northern Blvd #B3, Cincinnati, OH 45211For SaleMLS ID #1883933, Erin Tarantino, Coldwell Banker Realty. Cincy MLS
- $164,9002 bd2 ba1.1k sqft38 Rio Grande Cir APT 2, Florence, KY 41042For SaleMLS ID #644785, Robert Courts, exp Realty, LLC. NKMLS
- $150,0002 bd2 ba1.1k sqft129 Barren River Dr APT 9, Erlanger, KY 41018For SaleMLS ID #640094, Ryan Clendenin, Huff Realty - Florence. NKMLS
- $155,0002 bd2 ba1k sqft5342 Werk Rd #A-7, Cincinnati, OH 45248For SaleMLS ID #1883504, Julie Rose, Coldwell Banker Realty. Cincy MLS
- $165,0002 bd2 ba1.2k sqft1821 Val Ct, Burlington, KY 41005For SaleMLS ID #644060, Michele Mamo, eXp Realty LLC. NKMLS
- $163,0002 bd2 ba956 sqft31 Rio Grande Cir APT 11, Florence, KY 41042For SaleMLS ID #643254, Tonya Harris, Keller Williams Realty Service. NKMLS
- $132,5002 bd2 ba1k sqft5769 Cheviot Rd APT 2D, Cincinnati, OH 45247For SaleMLS ID #1882584, Eric Lowry, eXp Realty. Cincy MLS
- $132,5002 bd2 ba1k sqft5769 Cheviot Road, Green Twp, OH 45247For SaleMLS ID #1882584, Eric Lowry. eXp Realty
- $150,0001 bd1 ba1k sqft420 Buckner St, Elsmere, KY 41018For SaleMLS ID #643568, Ryan Rowley, KW Seven Hills Realty. NKMLS
- $144,9002 bd1 ba1.1k sqft4715 Victory Ave, Covington, KY 41015For SaleMLS ID #644284, Timothy Settles, Trelora Realty, Inc. NKMLS
- $145,0002 bd2 ba980 sqft48 Woodland Hills Dr Suite 7, Southgate, KY 41071For SaleMLS ID #639561, Amy Zimmerman, exp Realty, LLC. NKMLS
- $145,0002 bd2 ba1k sqft3151 Preserve Ln APT 3A, Colerain Twp, OH 45239For SaleMLS ID #1880379, Kyle Sticklen, Sibcy Cline, Inc.. Cincy MLS
- $149,0002 bd2 ba1.2k sqft8753 Carrousel Park Cir Unit 99, Cincinnati, OH 45251For SaleMLS ID #1885098, Benjamin Wourms, Glasshouse Realty Group. Cincy MLS
- $165,0002 bd2 ba980 sqft4210 Nolin Ct APT 6, Erlanger, KY 41018For SaleMLS ID #642854, Jorden Zamrik, Haven Homes Group. NKMLS
- $185,0002 bd2 ba1.3k sqft153 Saddlebrook Ln Unit 439, Florence, KY 41042For SaleMLS ID #644347, Holly Maloney, eXp Realty, LLC. NKMLS
