Two Bed Two Bath Split Floor Plan Condo, 3rd Floor Unit with Vaulted Ceilings and Covered Deck. All appliances stay + washer and dryer! Enjoy the community pool this summer and fitness center. Assigned parking for the unit with guest parking as well. This condo is located in Ryle HS School District! Schedule your showing today.
For sale
$160,000
1172 Retriever Way Unit 305, Florence, KY 41042
2beds
1,064sqft
:
Get pre-qualified$1,413/mo
Condominium, Residential
Built in 2008
-- sqft lot
$-- Zestimate®
$150/sqft
$255/mo HOA
What's special
Community poolGuest parkingCovered deckVaulted ceilingsAssigned parking
- 3 days |
- 271 |
- 13 |
Zillow last checked:
Listing updated:
Listed by:
William Santiago 859-444-0180,
Haven Homes Group
Source: NKMLS,MLS#: 644825
Facts & features
Interior
Bedrooms & bathrooms
- Bedrooms: 2
- Bathrooms: 2
- Full bathrooms: 2
Primary bedroom
- Features: Carpet Flooring
- Level: First
- Area: 216
- Dimensions: 18 x 12
Bedroom 2
- Features: Carpet Flooring
- Level: First
- Area: 132
- Dimensions: 12 x 11
Dining room
- Features: Ceiling Fan(s)
- Level: First
- Area: 96
- Dimensions: 8 x 12
Kitchen
- Features: Pantry
- Level: First
- Area: 88
- Dimensions: 8 x 11
Living room
- Features: Walk-Out Access
- Level: First
- Area: 256
- Dimensions: 16 x 16
Utility room
- Features: Storage
- Level: First
- Area: 49
- Dimensions: 7 x 7
Heating
- Forced Air
Cooling
- Central Air
Appliances
- Included: Electric Cooktop, Electric Oven, Dishwasher, Dryer, Microwave, Refrigerator, Washer
- Laundry: Main Level
Features
- Walk-In Closet(s), Cathedral Ceiling(s), Vaulted Ceiling(s)
- Windows: Vinyl Frames
Interior area
- Total structure area: 1,092
- Total interior livable area: 1,064 sqft
Property
Parking
- Parking features: Assigned, No Garage, Off Street
Features
- Levels: One
- Stories: 1
- Patio & porch: Deck
- Exterior features: Balcony
Lot
- Size: 435 Square Feet
- Features: Cleared
Details
- Parcel number: 062.0044305.01
- Zoning description: Residential
Construction
Type & style
- Home type: Condo
- Architectural style: Traditional
- Property subtype: Condominium, Residential
- Attached to another structure: Yes
Materials
- Brick, Vinyl Siding
- Foundation: Slab
- Roof: Shingle
Condition
- Existing Structure
- New construction: No
- Year built: 2008
Utilities & green energy
- Sewer: Private Sewer
- Water: Public
- Utilities for property: Cable Available
Community & HOA
HOA
- Has HOA: Yes
- Amenities included: Pool, Clubhouse
- Services included: Sewer, Trash, Water
- HOA fee: $255 monthly
Location
- Region: Florence
Financial & listing details
- Price per square foot: $150/sqft
- Tax assessed value: $110,000
- Annual tax amount: $1,069
- Date on market: 7/20/2026
- Cumulative days on market: 20 days
Estimated market value
Not available
Estimated sales range
Not available
Not available
Price history
| Date | Event | Price |
|---|---|---|
| 7/20/2026 | Listed for sale | $160,000-5.3%$150/sqft |
Source:  NKMLS #644825 Report a problem NKMLS #644825 Report a problem | ||
| 7/19/2026 | Listing removed | $169,000$159/sqft |
Source: NKMLS #644299 Report a problem | ||
| 7/3/2026 | Listed for sale | $169,000+118.1%$159/sqft |
Source: NKMLS #644299 Report a problem | ||
| 8/2/2016 | Sold | $77,500-8.8%$73/sqft |
Source: Public Record Report a problem | ||
| 9/23/2013 | Listing removed | $85,000$80/sqft |
Source: HUFF Realty, LLC #406320 Report a problem | ||
| 5/21/2013 | Price change | $85,000-5.5%$80/sqft |
Source: HUFF Realty, LLC #406320 Report a problem | ||
| 7/18/2012 | Price change | $89,900-2.3%$84/sqft |
Source: HUFF Realty, LLC #406320 Report a problem | ||
| 3/24/2012 | Listed for sale | $92,000+3.1%$86/sqft |
Source: HUFF Realty, LLC #406320 Report a problem | ||
| 3/31/2009 | Sold | $89,208$84/sqft |
Source: Public Record Report a problem | ||
Public tax history
| Year | Property taxes | Tax assessment |
|---|---|---|
| 2024 | $1,069 -3.9% | $110,000 |
| 2023 | $1,112 +6.7% | $110,000 |
| 2022 | $1,042 +18% | $110,000 +18.3% |
| 2021 | $884 -26.7% | $93,000 |
| 2020 | $1,206 | $93,000 +20% |
| 2019 | $1,206 +19.3% | $77,500 |
| 2018 | $1,010 +34.7% | $77,500 |
| 2017 | $750 | $77,500 +19.2% |
| 2015 | $750 -10.4% | $65,000 -27.1% |
| 2013 | $838 | $89,210 |
| 2012 | -- | $89,210 |
| 2011 | -- | $89,210 |
| 2010 | -- | $89,210 -7.1% |
| 2009 | -- | $96,000 |
Find assessor info on the county website
Monthly payment
Est. payment
Payment breakdown
Explore the cost of this home by adjusting the details. Changes won't be saved.Climate risks
Neighborhood: 41042
Nearby schools
GreatSchools rating
- 8/10Erpenbeck Elementary SchoolGrades: PK-5Distance: 0.4 mi
- 4/10Ockerman Middle SchoolGrades: 6-8Distance: 1.6 mi
- 9/10Larry A. Ryle High SchoolGrades: 9-12Distance: 2.1 mi
Schools provided by the listing agent
- Elementary: Erpenbeck Elementary
- Middle: Ockerman Middle School
- High: Ryle High
Source: NKMLS. This data may not be complete. We recommend contacting the local school district to confirm school assignments for this home.
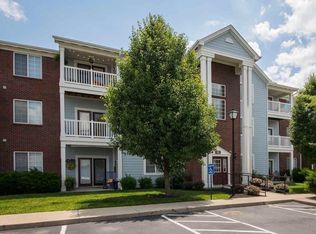
- $197,0002 bd2 ba1k sqft1172 Retriever Way UNIT 108, Florence, KY 41042Sold
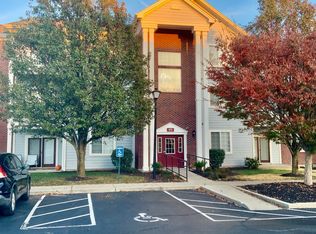
- $165,0002 bd2 ba1.2k sqft1172 Retriever Way UNIT 306, Florence, KY 41042Sold
- $211,6002 bd2 ba1.3k sqft1174 Retriever Way UNIT 111, Florence, KY 41042Off Market
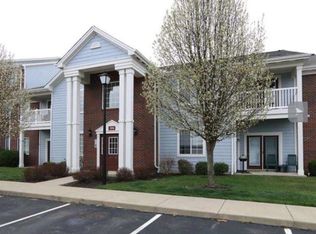
- $181,2002 bd2 ba1k sqft1174 Retriever Way UNIT 109, Florence, KY 41042Off Market
- $188,5002 bd2 ba1.4k sqft1174 Retriever Way UNIT 211, Florence, KY 41042Off Market
- $176,7002 bd2 ba1k sqft1174 Retriever Way UNIT 209, Florence, KY 41042Off Market
- $241,3003 bd2 ba1.4k sqft1174 Retriever Way UNIT 110, Florence, KY 41042Off Market
- $167,9002 bd2 ba1.1k sqft1172 Retriever Way UNIT 205, Florence, KY 41042Off Market
A local agent can set up tours, give advice and negotiate with sellers.
A local lender can help you make sure your offer is ready when you are.
Similar homes
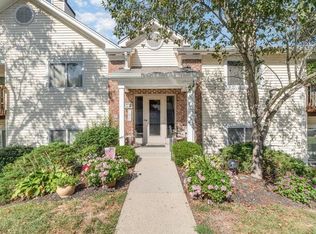
- $164,9002 bd2 ba1.1k sqft38 Rio Grande Cir APT 2, Florence, KY 41042For Sale
 MLS ID #644785, Robert Courts, exp Realty, LLC. NKMLS
 - $184,9002 bd2 ba1.2k sqft1840 Mimosa Trl, Florence, KY 41042For Sale
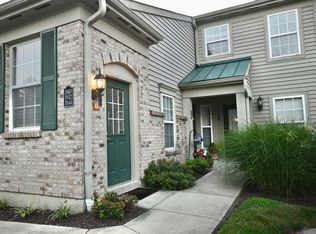 MLS ID #644413, Stephanie Benedetti, RE/MAX Victory + Affiliates. NKMLS
 - $163,0002 bd2 ba956 sqft31 Rio Grande Cir APT 11, Florence, KY 41042For Sale
 MLS ID #643254, Tonya Harris, Keller Williams Realty Service. NKMLS
 - $159,9002 bd2 ba990 sqft4245 Briarwood Dr APT 4, Independence, KY 41051For Sale
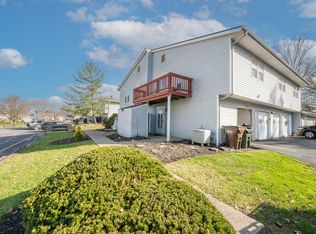 MLS ID #644855, Alejandro Navarrete, Huff Realty - Florence. NKMLS
 - $185,0002 bd2 ba1.3k sqft153 Saddlebrook Ln Unit 439, Florence, KY 41042For SaleMLS ID #644347, Holly Maloney, eXp Realty, LLC. NKMLS
- $220,0002 bd2 ba1.3k sqft1604 Ashley Ct APT 201, Florence, KY 41042For SaleMLS ID #644156, Sara Mirus, eXp Realty, LLC. NKMLS
- $139,9952 bd2 ba1.1k sqft155 Barren River Dr APT 7, Erlanger, KY 41018For SaleMLS ID #644939, Jimita Tucker, Huff Realty - Florence. NKMLS
- $229,5002 bd2 ba1.3k sqft1505 Atlanta Ct #201, Florence, KY 41042For SaleMLS ID #642863, Teresa Schultz, exp Realty, LLC. NKMLS
- $225,0002 bd2 ba1.5k sqft1632 Ashley Ct APT 104, Florence, KY 41042For SaleMLS ID #644027, The Vories Team, Keller Williams Realty Service. NKMLS
- $235,0003 bd2 ba1.2k sqft1136 Periwinkle Dr, Florence, KY 41042For SaleMLS ID #644590, Nikki Culbertson, Culbertson Real Estate Group. NKMLS
- $210,0002 bd2 ba1.3k sqft1126 Periwinkle Dr, Florence, KY 41042For SaleMLS ID #644046, Amy Wright, Regional Realty. NKMLS
- $159,9002 bd2 ba1.1k sqft5654 Bridgetown Rd Unit 28, Cincinnati, OH 45248For Sale
 MLS ID #1887489, Cody King, Coldwell Banker Realty. Cincy MLS
 - $160,0002 bd2 ba1k sqft3414 N Bend Rd APT 8, Cincinnati, OH 45239For SaleMLS ID #1886101, Dylan Koch, Plum Tree Realty. Cincy MLS
- $165,0002 bd2 ba980 sqft4210 Nolin Ct APT 6, Erlanger, KY 41018For SaleMLS ID #642854, Jorden Zamrik, Haven Homes Group. NKMLS
- $155,0002 bd2 ba1k sqft5342 Werk Rd #A-7, Cincinnati, OH 45248For SaleMLS ID #1883504, Julie Rose, Coldwell Banker Realty. Cincy MLS
- $160,0002 bd2 ba1k sqft3408 N Bend Rd APT 7, Cincinnati, OH 45239For Sale
 MLS ID #962667, Candace Johnson, Real of Ohio. DABR MLS
 - $166,9002 bd2 ba1.1k sqft490 Lakeview Dr Unit 205, Wilder, KY 41071For SaleMLS ID #643089, Kimberley Warner, Huff Realty - Florence. NKMLS
- $150,0002 bd2 ba1.1k sqft129 Barren River Dr APT 9, Erlanger, KY 41018For SaleMLS ID #640094, Ryan Clendenin, Huff Realty - Florence. NKMLS
- $140,0002 bd2 ba960 sqft4360 Beechgrove Dr, Independence, KY 41051For SaleMLS ID #643744, Jennifer Beasley, Keller Williams Realty Service. NKMLS
- $164,8002 bd2 ba1.1k sqft3543 Jessup Rd APT 2B, Cincinnati, OH 45239For SaleMLS ID #1877212, Matthew Wielgos, Plum Tree Realty. Cincy MLS
