NEW PRICE! Welcome Home to this beautiful spacious 2bed/2bath home with vaulted ceilings throughout and a bonus room that could be an office or 3rd bedroom if you had a standing closet. This home is so convenient sitting near the Florence Union border just minutes away from the new Union Promenade, Kroger Marketplace, shopping and dining. This home is on the top floor, but the views and high ceilings make it such a nice relaxing oasis. This home also has newer HVAC and water heater. Immediate occupancy, nothing to do but move in. Call today to schedule a showing.
Sold for $165,000
$165,000
1172 Retriever Way Unit 306, Florence, KY 41042
2beds
1,266sqft
Condominium, Residential, Multi Family
Built in 2008
-- sqft lot
$170,700 Zestimate®
$130/sqft
$1,652 Estimated rent
Home value
$170,700
$157,000 - $184,000
$1,652/mo
Zestimate® history
Owner options
List your home for rent
$1,652/mo
Rent Zestimate®
Find your next renter with Zillow Rental Manager. Plus, with online applications, you can quickly screen prospective tenants – for free.
$1,652/mo
Rent Zestimate®
Refinance and save
$1,369/mo
Est. payment
Refinancing to a lower rate could help reduce your monthly payments and save thousands over the life of the loan.
$1,369/mo
Est. payment
Explore your selling options
Work with a Zillow partner agent
Leverage their expertise and Zillow's premium Showcase listings to get your home seen by more buyers.
Get startedList with your own agent
Get your home in front of millions of buyers by listing it on Zillow.
Learn how to do itSell it yourself
Take full control of how buyers see your home on Zillow by listing For Sale by Owner (FSBO).
List your homeWhat's special
High ceilingsBonus roomVaulted ceilings
Zillow last checked:
Listing updated:
Listed by:
Stephanie McElhaney 859-640-1004,
Family First R E Services,
Stacey Oesting 859-308-8083,
Family First R E Services
Bought with:
Cathy Miles, 215914
Miles Home Team, LLC
Source: NKMLS,MLS#: 627942
Facts & features
Interior
Bedrooms & bathrooms
- Bedrooms: 2
- Bathrooms: 2
- Full bathrooms: 2
Primary bedroom
- Description: Oversized closet, spacious and bright
- Features: Carpet Flooring, Walk-In Closet(s), Bath Adjoins, Cathedral Ceiling(s), Ceiling Fan(s)
- Level: First
- Area: 168
- Dimensions: 14 x 12
Bedroom 2
- Description: Vaulted ceiling oversized closet
- Features: Carpet Flooring, Walk-In Closet(s), Ceiling Fan(s)
- Level: First
- Area: 143
- Dimensions: 13 x 11
Bonus room
- Description: Could be 3rd bedroom with a standing closet
- Features: Carpet Flooring, Ceiling Fan(s)
- Level: First
- Area: 132
- Dimensions: 12 x 11
Dining room
- Description: Open to kitchen and living room
- Features: Carpet Flooring, Chandelier
- Level: First
- Area: 96
- Dimensions: 12 x 8
Entry
- Features: Vinyl Flooring, Entrance Foyer
- Level: First
- Area: 40
- Dimensions: 10 x 4
Kitchen
- Description: Newer appliances and disposal
- Features: Vinyl Flooring, Breakfast Bar, Galley Kitchen, Pantry
- Level: First
- Area: 88
- Dimensions: 11 x 8
Laundry
- Features: Luxury Vinyl Flooring
- Level: First
- Area: 56
- Dimensions: 8 x 7
Living room
- Features: Walk-Out Access, Carpet Flooring, Ceiling Fan(s)
- Level: First
- Area: 272
- Dimensions: 16 x 17
Heating
- Heat Pump, Electric
Cooling
- Central Air
Appliances
- Included: Electric Range, Dishwasher, Disposal, Microwave, Refrigerator
- Laundry: Electric Dryer Hookup
Features
- Walk-In Closet(s), Pantry, Open Floorplan, Double Vanity, Chandelier, Cathedral Ceiling(s), Ceiling Fan(s), High Ceilings
- Doors: Multi Panel Doors
- Windows: Vinyl Frames
Interior area
- Total structure area: 1,266
- Total interior livable area: 1,266 sqft
Property
Parking
- Parking features: Assigned
Accessibility
- Accessibility features: None
Features
- Levels: One
- Stories: 1
- Patio & porch: Deck
- Exterior features: Balcony, Lighting
- Pool features: In Ground
Lot
- Size: 435 Square Feet
Details
- Parcel number: 062.0044306.01
- Zoning description: Residential
Construction
Type & style
- Home type: Condo
- Architectural style: Traditional
- Property subtype: Condominium, Residential, Multi Family
- Attached to another structure: Yes
Materials
- Brick, Vinyl Siding
- Foundation: Slab
- Roof: Shingle
Condition
- New construction: No
- Year built: 2008
Utilities & green energy
- Sewer: Public Sewer
- Water: Public
- Utilities for property: Cable Available
Community & HOA
Community
- Security: Fire Sprinkler System, Security Lights
HOA
- Has HOA: Yes
- Amenities included: Pool, Clubhouse
- Services included: Other, Maintenance Grounds, Maintenance Structure, Sewer, Snow Removal, Trash, Water
- HOA fee: $322 monthly
- Second HOA fee: $150 annually
Location
- Region: Florence
Financial & listing details
- Price per square foot: $130/sqft
- Tax assessed value: $138,000
- Annual tax amount: $1,322
- Date on market: 8/29/2025
- Cumulative days on market: 53 days
- Road surface type: Paved
Price history
| Date | Event | Price |
|---|---|---|
| 1/24/2025 | Sold | $165,000-2.9%$130/sqft |
Source:  NKMLS #627942 Report a problem NKMLS #627942 Report a problem | ||
| 12/31/2024 | Pending sale | $170,000$134/sqft |
Source: NKMLS #627942 Report a problem | ||
| 12/19/2024 | Price change | $170,000-5.5%$134/sqft |
Source: NKMLS #627942 Report a problem | ||
| 11/9/2024 | Listed for sale | $179,900+79.9%$142/sqft |
Source: NKMLS #627942 Report a problem | ||
| 1/3/2023 | Sold | $100,000-27.5%$79/sqft |
Source: Public Record Report a problem | ||
| 10/22/2021 | Sold | $138,000+2.2%$109/sqft |
Source: Public Record Report a problem | ||
| 9/21/2021 | Pending sale | $135,000$107/sqft |
Source: NKMLS #553169 Report a problem | ||
| 9/20/2021 | Listed for sale | $135,000+8%$107/sqft |
Source: NKMLS #553169 Report a problem | ||
| 9/8/2020 | Sold | $125,000+4.2%$99/sqft |
Source: Public Record Report a problem | ||
| 7/16/2020 | Pending sale | $120,000$95/sqft |
Source: Coldwell Banker West Shell FM #539647 Report a problem | ||
| 7/16/2020 | Listed for sale | $120,000+7.6%$95/sqft |
Source: Coldwell Banker West Shell FM #539647 Report a problem | ||
| 8/20/2019 | Sold | $111,500-0.9%$88/sqft |
Source: Public Record Report a problem | ||
| 7/9/2019 | Pending sale | $112,500$89/sqft |
Source: Sibcy Cline Realtors #528186 Report a problem | ||
| 6/19/2019 | Listed for sale | $112,500-3%$89/sqft |
Source: Sibcy Cline Realtors #528186 Report a problem | ||
| 4/18/2015 | Listing removed | $116,000$92/sqft |
Source: Owner Report a problem | ||
| 1/12/2015 | Listed for sale | $116,000+11.5%$92/sqft |
Source: Owner Report a problem | ||
| 10/6/2009 | Sold | $104,005$82/sqft |
Source: Public Record Report a problem | ||
Public tax history
| Year | Property taxes | Tax assessment |
|---|---|---|
| 2024 | $1,322 -4% | $138,000 |
| 2023 | $1,376 +5.2% | $138,000 |
| 2022 | $1,308 +10.1% | $138,000 +10.4% |
| 2021 | $1,188 -17% | $125,000 +12.1% |
| 2020 | $1,431 | $111,500 +47.1% |
| 2019 | $1,431 +44.5% | $75,800 |
| 2018 | $990 +34.9% | $75,800 |
| 2017 | $734 | $75,800 |
| 2015 | $734 -24.9% | $75,800 -27.1% |
| 2013 | $977 | $104,010 |
| 2012 | -- | $104,010 |
| 2011 | -- | $104,010 |
| 2010 | -- | $104,010 -2.8% |
| 2009 | -- | $107,000 |
Find assessor info on the county website
Neighborhood: 41042
Nearby homes
- $197,0002 bd2 ba1k sqft1172 Retriever Way UNIT 108, Florence, KY 41042Sold
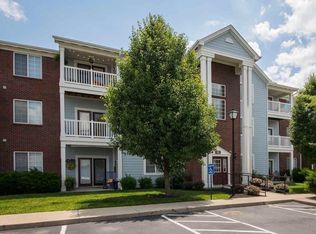
- $160,0002 bd2 ba1k sqft1172 Retriever Way UNIT 305, Florence, KY 41042For Sale
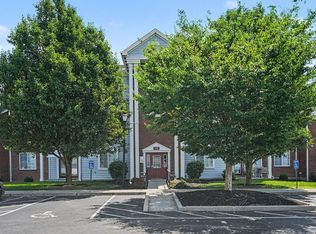
- $167,9002 bd2 ba1.1k sqft1172 Retriever Way UNIT 205, Florence, KY 41042Off Market
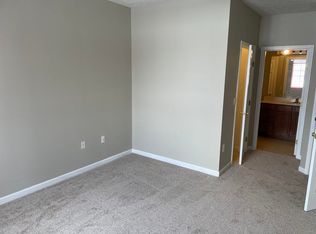
- $199,8002 bd2 ba1.2k sqft1172 Retriever Way UNIT 206, Florence, KY 41042Off Market
- $171,3002 bd2 ba1k sqft1172 Retriever Way UNIT 207, Florence, KY 41042Off Market
- $176,9002 bd2 ba1k sqft1172 Retriever Way UNIT 208, Florence, KY 41042Off Market
- $172,2002 bd2 ba1k sqft1172 Retriever Way UNIT 308, Florence, KY 41042Off Market
- $198,000-- bd-- ba-- sqft1172 Retriever Way UNIT 207, Florence, KY 41042Off Market
Nearby schools
GreatSchools rating
- 8/10Erpenbeck Elementary SchoolGrades: PK-5Distance: 0.4 mi
- 4/10Ockerman Middle SchoolGrades: 6-8Distance: 1.6 mi
- 9/10Larry A. Ryle High SchoolGrades: 9-12Distance: 2.1 mi
Schools provided by the listing agent
- Elementary: Erpenbeck Elementary
- Middle: Camp Ernst Middle School
- High: Cooper High School
Source: NKMLS. This data may not be complete. We recommend contacting the local school district to confirm school assignments for this home.
Get a cash offer in 3 minutes
Find out how much your home could sell for in as little as 3 minutes with a no-obligation cash offer.
Estimated market value
$170,700
Get a cash offer in 3 minutes
Find out how much your home could sell for in as little as 3 minutes with a no-obligation cash offer.
Estimated market value
$170,700
- Kentucky
- Boone County
- Florence
- 41042
- 1172 Retriever Way Unit 306
Nearby cities
Nearby neighborhoods
Nearby zip codes
Other Florence Topics
